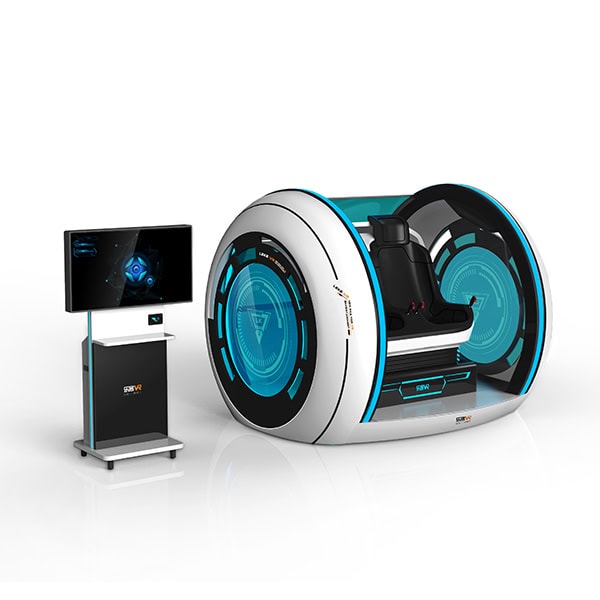
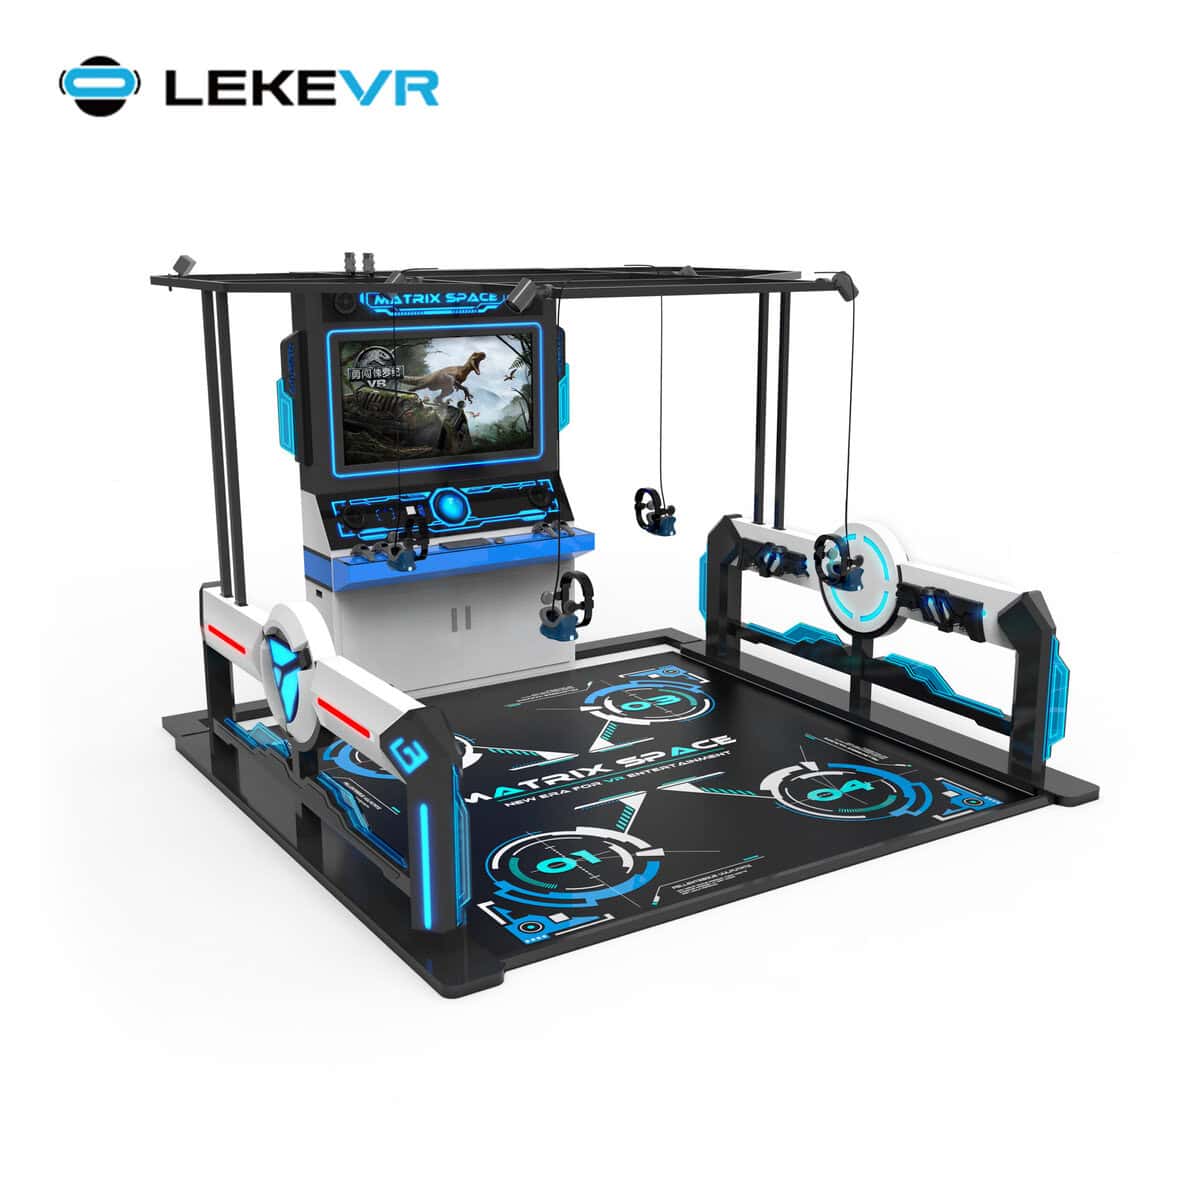
Designed for high-throughput virtual reality arcade operators, FECs, and large-scale entertainment venues, this 4 players vr standing platform delivers an uncompromising multiplayer VR experience. Equipped with Pico Neo 3 Pro headsets, a motorized dynamic floor system, and a curated library of 6+ exclusive zombie-themed vr shooting game titles with continuous content updates, it transforms a 16m² footprint into a high-ROI attraction. Four players enter the arena simultaneously — cooperating or competing through horror-driven scenarios that fuse physical floor motion with immersive visual terror, driving repeat-play conversion that pure-static VR setups simply cannot match.
Figure 1 — The 4 players VR standing platform in a commercial arcade environment, featuring four synchronized Pico Neo 3 Pro stations within a 16m² arena footprint.
Dynamic Floor: The Differentiator That Separates a VR Shooting Simulator From a Static VR Booth
Most vr shooting simulator installations in the market are stationary — players stand on a fixed platform, aim, and shoot. The experience is visual-only, and after two or three sessions, the novelty wears thin. This vr standing platform integrates a motorized dynamic floor system that synchronizes physical tilt, vibration, and surface motion with in-game events: the floor lurches when a zombie charges, trembles during an explosion, and shifts underfoot as the virtual terrain changes elevation. The result is full-body sensory alignment — what the player sees in the headset is physically confirmed by what the body feels — a neuro-sensory lock-in that measurably extends per-session dwell time and drives word-of-mouth re-visitation among arcade patrons.
Four Players, One Arena: Multiplayer VR That Builds Social Stickiness
The 4-player simultaneous configuration is not merely a capacity spec — it is a revenue architecture. Groups of friends, families, and corporate team-building parties book this simulator virtual reality experience as a shared social event, not a solitary arcade transaction. In-game voice communication, cooperative survival objectives, and competitive scoring leaderboards create the kind of social dynamics that convert a one-time visitor into a returning group booking. For FEC operators, a 4-player arena that fills in a single walk-up group is fundamentally more profitable than four individual 1-player booths that must each be sold independently.
Exclusive Zombie Titles: Content That Commodity VR Cabins Cannot Offer
The platform ships with 6+ exclusive, commercially licensed vr shooting game titles purpose-built for horror-driven group play. These are not off-the-shelf consumer VR titles repurposed for arcade use — each scenario is designed around the dynamic floor’s motion capabilities, the 4-player cooperative/competitive framework, and the specific sensory intensity that commercial arcade patrons seek. Zombie survival campaigns, haunted-infirmary escape rooms, and post-apocalyptic siege modes ensure that the content library feels distinct from anything a player can access on a home VR headset. Continuous game updates refresh the title roster over time, protecting the operator’s investment against content fatigue.
Figure 2 — Detail view of the dynamic floor mechanism, Pico Neo 3 Pro VR headset, and overhead cable management system on the 4 players VR standing platform.
Overhead Cable Routing: No Backpacks, No Floor Tangling, No Trip Hazards
One of the most persistent operational pain points in tethered virtual reality arcade setups is cable management — headset wires snaking across the play floor create trip hazards, slow down player rotation between sessions, and suffer accelerated sheath wear from being stepped on. This players vr standing arena solves the problem architecturally: all four Pico Neo 3 Pro headset tethers are routed through an overhead retraction system that keeps cables suspended above the play zone, descending only at each player’s station. No VR backpacks. No floor-level tripping. No staff intervention required to untangle cables between sessions — each tether auto-retracts to its home position when the headset is returned to its dock. The result is a consistently clean arena floor that supports sub-30-second player changeover cycles.
16m², 4 Players, 1 Power Drop: The Revenue-Density Equation
At W 4,000 × L 4,000 × H 4,000 mm (16m²), this vr standing platform fits four simultaneous players into a spatial footprint smaller than two standard parking bays. The arena is a prefabricated, self-contained structure requiring a single 220 V / 3,000 W power connection — no external structural reinforcement, no dedicated server-room buildout, no specialized climate-control zone beyond standard indoor HVAC. For venue operators modeling revenue per square meter, a 4-player group-booking attraction at 16m² typically outperforms an equivalent area filled with single-player redemption cabinets by a factor of 2× to 3× on peak-hour gross receipts — a differential that compounds decisively across a commercial lease term.
Figure 3 — Dimension reference diagram and real-world on-site operation of the 4 players VR standing platform in a commercial entertainment venue.
Deploy a 4 Players VR Standing Platform in Your Venue
Whether you are launching a new virtual reality arcade, expanding an existing FEC floor plan, or replacing an underperforming attraction with a proven group-booking anchor, this 4 players vr platform delivers the throughput, repeat-play stickiness, and per-square-meter economics that commercial operators measure. Contact our B2B sales team to request a quotation, confirm current production availability, and discuss custom enclosure branding or thematic arena-wrap options for your chain.
The arena cabinet itself occupies 16m² (W 4,000 × L 4,000 × H 4,000 mm). This measurement represents the physical enclosure footprint. For operational installation, we recommend allocating a total zone of approximately 5.5 m × 5.5 m (≈ 30m²) per unit to accommodate external access for staff supervision, ventilation clearance around the arena perimeter, player entry/exit pathways, and a small queuing area. The 4,000 mm internal ceiling height accommodates the overhead cable retraction system and full player arm-extension range during gameplay; ensure the venue ceiling clearance is at minimum 4,200 mm to allow for the external frame superstructure. The unit requires a single dedicated 220 V / 3,000 W power circuit within 3 meters of the arena's electrical access panel. No external PC build, server rack, or structural floor reinforcement is required — the platform ships as a pre-engineered, bolt-together assembly designed for installation on standard commercial-grade flooring.
No. The platform uses an overhead cable retraction system — each Pico Neo 3 Pro headset tether is suspended from above the play zone via an auto-retracting pulley mechanism. When a player moves, the cable follows from overhead; when the headset is docked, the tether retracts to its home position. This design eliminates floor-level cable clutter, trip hazards, and the need for VR backpacks entirely. Staff intervention for cable management between sessions is minimal — the retraction system is passive and self-resetting.
For operators seeking a fully wireless, higher-degree-of-freedom free-roam experience with an expanded game library and zero cable constraints, we also offer a newer product line — a wireless multiplayer VR arena solution — detailed here: wireless multiplayer VR arena solution
The platform operates on a single 220 V / 3,000 W power input — a standard single-phase commercial circuit. The electrical system includes integrated overload protection, emergency stop buttons at the operator control station and both arena entry points, and a main isolator switch accessible from outside the enclosure. All internal wiring, power supplies, and the dynamic floor motor controller are enclosed within lockable service panels to prevent unauthorized access during operation.
The equipment is manufactured in compliance with international export standards for amusement devices. Specific certification documents — including CE compliance declarations, electrical safety test reports, and material fire-rating certificates — are available upon request at the wholesale inquiry stage. We recommend that operators verify local amusement-device inspection requirements with their municipal regulatory authority prior to installation, as regional certification frameworks (e.g., GCC, UL, TUV) may require supplementary on-site inspection by a locally accredited body.
Yes. All 6+ pre-installed titles ship with full commercial-use licenses — operators are legally covered for public ticketed/credit-based play with no recurring per-play royalty fees and no third-party publisher audit obligations. This is a critical distinction from consumer-grade VR content, which typically prohibits commercial use under standard EULA terms.
The game library is updated on an ongoing development cycle. New titles, seasonal event scenarios, and gameplay-mode expansions are released periodically to keep the content roster fresh and reduce player fatigue at established installations. Update delivery is handled via remote software distribution — our technical support team provides operators with step-by-step guidance for applying content patches and new-title installations through the platform's content management interface.
We provide comprehensive remote technical support via video call (Zoom / WhatsApp / WeChat) with a dedicated engineer who guides your on-site team through installation, system commissioning, dynamic floor calibration, and headset pairing in real time. Supporting documentation includes a multilingual illustrated installation manual, an operator's daily-startup and shutdown checklist, and a troubleshooting flow-chart for common service scenarios.
After-sales technical support is available via email and instant messaging during business hours (GMT+8), with a standard response window of under 24 hours. For critical downtime incidents, we escalate to prioritized remote diagnostics — our engineer connects to your platform's host system (with operator authorization) to perform live fault isolation and guided component-level repair.
Hardware warranty terms are specified in the wholesale purchase agreement and cover manufacturing defects on major components including the Pico Neo 3 Pro headsets, dynamic floor actuator assembly, control electronics, and power-supply units. Spare parts are stocked and dispatched directly from our factory warehouse via international express. Exact warranty duration, coverage scope, and exclusions are detailed in the proforma invoice and final sales contract.
Virtual Reality Examples: Inside LEKE VR’s New 1,000㎡ Flagship at Shanghai PRISMA Center
If you have ever searched for vr examples and found only renderings, marketing brochures, or staged product shots—this article is different. On July 6, 2026, LEKE VR opened a 1,000㎡ flagship vr experience center inside Shanghai’s PRISMA Xinjia Center, a newly opened premium commercial complex. We walked through the store with a camera on an […]
Venue Capacity: 1000+m²
Machine Fleet: 12+
50㎡ VR Zone Revenue Model: Scaling Profit Without Overexpansion
Search for “vr arcade” and you will find two kinds of content: glossy renderings of 500㎡ mega-venues, and forum threads asking whether a small VR zone can actually make money. This article is neither. It is a data-backed, square-meter-by-square-meter revenue model for a 50㎡ virtual reality experiences zone—the kind you can install inside an existing […]
Venue Capacity: 50m²
Machine Fleet: 5
Guangzhou Leke VR Technology Co., Ltd. — backed by 12 years of R&D and production, we manufacture commercial VR simulators in-house and deliver turnkey VR park solutions. Every machine is assembled, tested and quality-audited in our ISO-certified factory before shipment.
Factory-Direct Manufacturing: no middlemen — competitive B2B pricing with direct engineering support.
Certified Quality: CE / RoHS / FCC / SGS Audited / ISO 9001 compliant production line.
Turnkey Delivery: 3D venue layout, equipment mix, installation guidance and operator training.
R&D Capability: in-house engineers, 12 years of iteration, OEM / ODM customization available.
Global Support: 700+ commercial titles, deployments in 40+ countries, 24/7 spare parts and remote diagnostics.
12+Years R&D
700+VR Games
40+Countries
24/7Support
Certifications & Compliance
ISO 9001:2015Export RegistrationCE · Time Space ShuttleCE · ExplorerCE · Time FlywheelCE · Egg Chair
4-Attraction Bundle (EUR) — A Proven Revenue Package
A complete, revenue-balanced four-attraction package engineered for shopping-mall FECs and standalone VR arcades. Mixes a group shooter, a premium cinema pod, a motion chair, and an AR gallery to capture both group bookings and walk-in family traffic.
USD figures are a reference conversion at an assumed EUR/USD rate of 1.1 for illustration only.
This is a modeling example based on a typical European urban venue, in EUR with a USD reference. Actual results vary by location, foot traffic, staffing costs, rent, and local pricing. Use it as a starting point for your own ROI projection — never as a guarantee. Request a custom projection for your venue's numbers.
Virtual Reality Examples: Inside LEKE VR’s New 1,000㎡ Flagship at Shanghai PRISMA Center
If you have ever searched for vr examples and found only renderings, marketing brochures, or staged product shots—this article is different. On July 6, 2026, LEKE VR opened a 1,000㎡ flagship vr experience center inside Shanghai’s PRISMA Xinjia Center, a newly opened premium commercial complex. We walked through the store with a camera on an operating day. What follows is a real photo report—no stock photos, no mockups. Seven photographs spanning the on-site experience and the spatial design that preceded it, plus a walkthrough video. If you are evaluating vr simulation experiences for a commercial project, this is what the finished product looks like—from blueprint to opening day.
Location
Shanghai PRISMA Xinjia Center
Opened
July 6, 2026
Format
1,000㎡ Flagship
Photos
7 + Video
Focus Keyword
vr examples
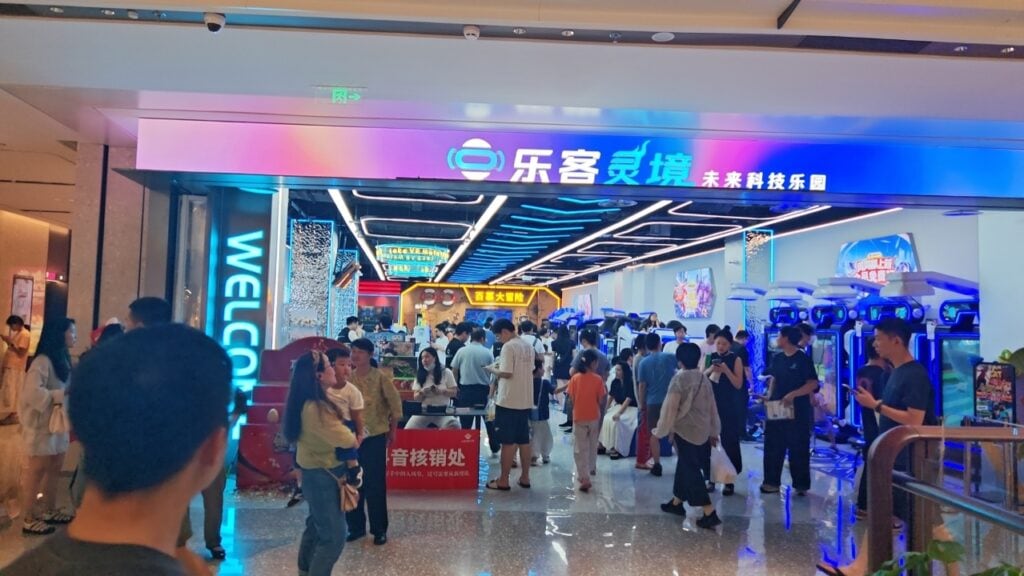
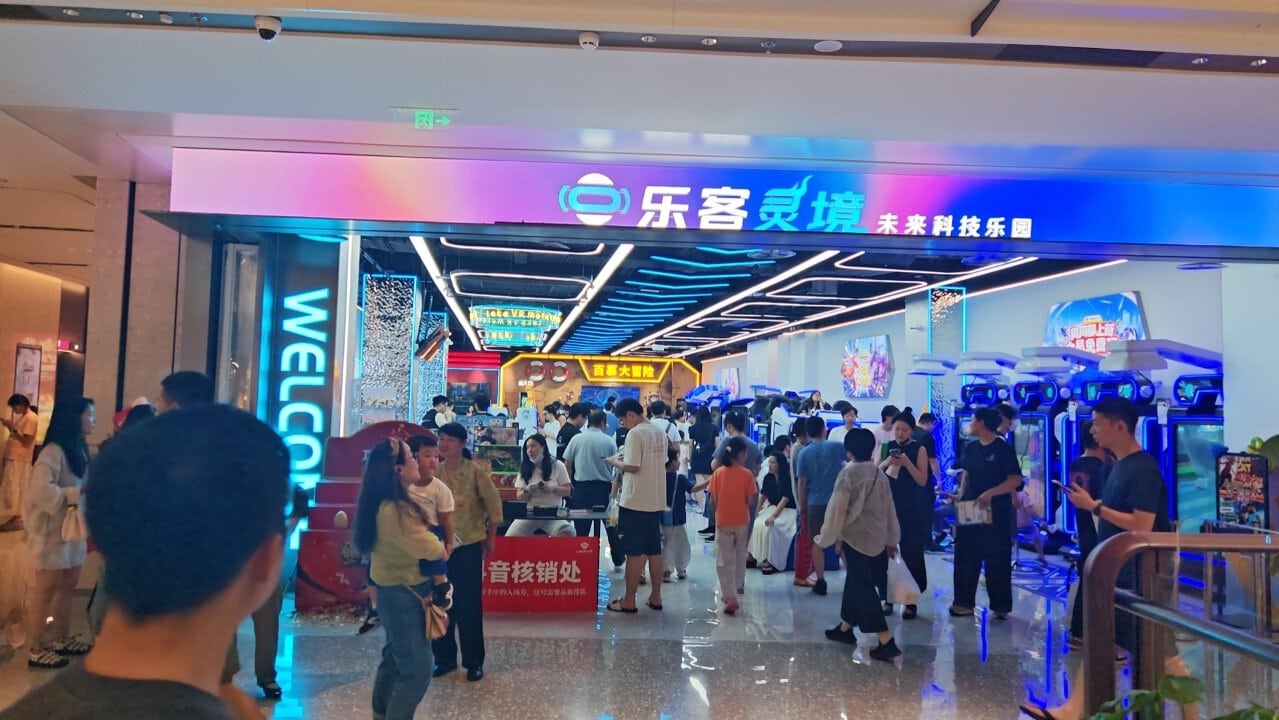
LEKE VR 1,000㎡ flagship at Shanghai PRISMA Xinjia Center — opened July 6, 2026. Premium mall entrance brand exposure on a primary pedestrian artery.
From Mall Entrance to Store Front — The Foot-Traffic Journey
Shanghai PRISMA Xinjia Center is one of the city’s newest premium commercial complexes. LEKE VR occupies a high-visibility position on a primary pedestrian artery, with the storefront visible from the moment visitors step off the escalator. The brand signage spans the full width of the entrance—a deliberate spatial strategy that turns every passing shopper into a potential walk-in guest. There is no door to push open, no ticket window blocking the view. The store begins where the mall corridor ends.
What this photograph captures is the first principle of a successful vr experience center in a shopping mall: visual permeability. The guest does not decide to enter based on a menu board. They decide because they can see movement, light, and other people having fun from thirty meters away. LEKE VR’s spatial design team applies this principle from the first architectural sketch—as the floor plan later in this article will make clear.
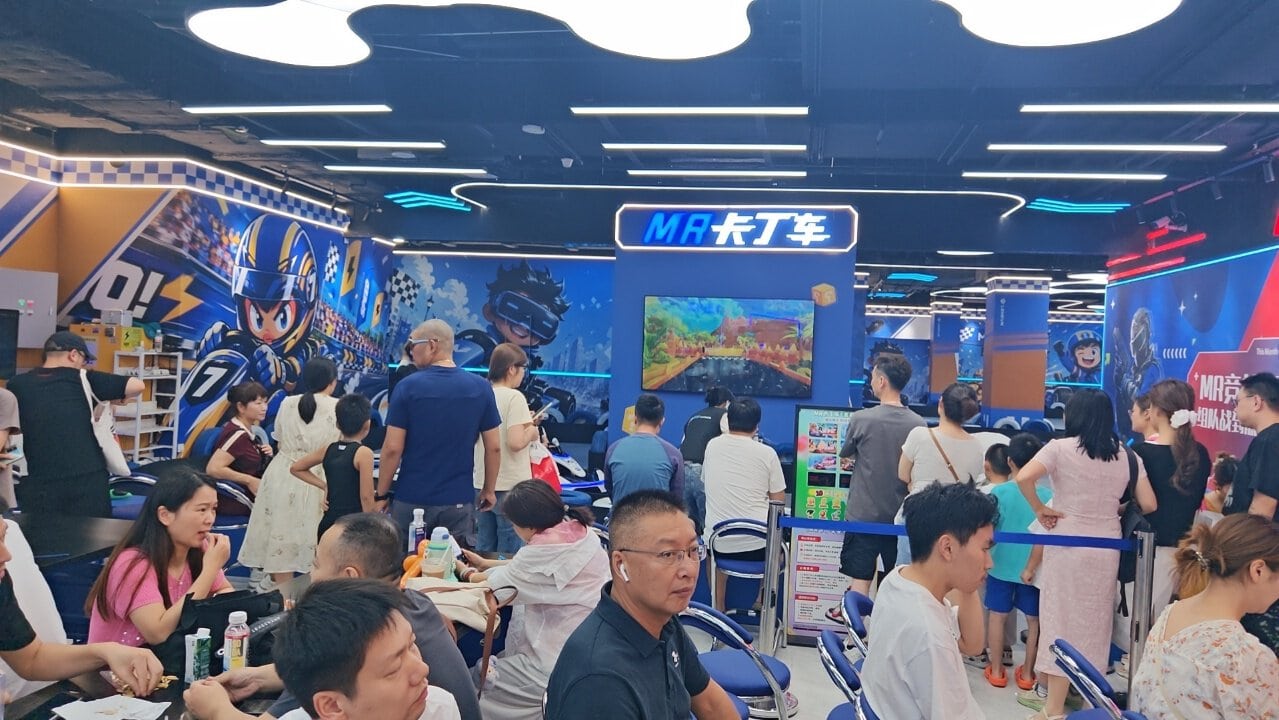
Opening-weekend crowd at the LEKE VR Shanghai flagship entrance — the open-plan storefront converts passing mall traffic into walk-in guests.
The second photograph shows the reception and queuing area during the opening weekend. The reception desk is positioned to the side—not as a barrier across the entrance—so guests flow naturally into the space rather than being stopped at a gate. The queue itself, visible from outside, signals social proof to passersby. Two staff members handle check-in and equipment orientation simultaneously, keeping the queue moving without congestion. These operational details—desk placement, queue visibility, staff-to-guest ratio—are not improvisations; they are designed into the floor plan before a single piece of equipment arrives on site.
Design Insight: Among available vr examples, the stores with the highest walk-in rates share one trait: guests can see other guests playing before they commit to paying. The open storefront is not an aesthetic choice—it is a conversion mechanism. Explore LEKE VR’s venue design service →
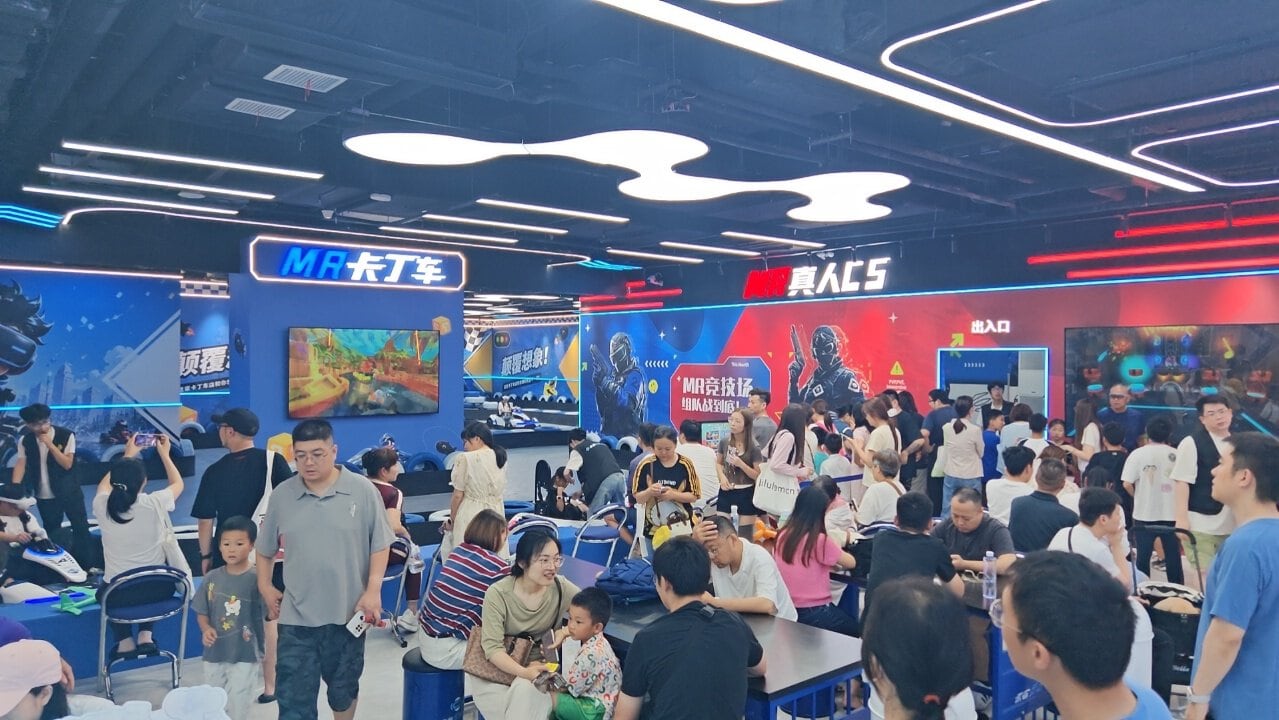
Inside the 1,000㎡ LEKE VR Shanghai flagship — a panoramic view across racing, arena, cinema, and solo-play zones with guests distributed across all areas.
First Impressions — The Scale of a 1,000㎡ VR Experience Center
The third photograph is an ultra-wide view from the center of the store. What hits first is not any single piece of equipment—it is the spatial scale. A 1,000㎡ vr experience center does not feel like a collection of machines in a room. It feels like a destination. Guests are visible across every zone: racing cockpits on the left, the free-roam arena at center-rear, families at cinema bays on the right, solo players on standing platforms scattered throughout.
Three observations from this image are relevant for anyone searching for vr examples to benchmark against:
✓Zonal separation works. Guests in the racing zone are fully engaged and do not interfere with the cinema zone. Each bay maintains its own acoustic and visual identity.
✓Solo and group experiences coexist. Standing platforms fill the gaps between larger group attractions. When the arena is booked, solo players rotate through stand stations; when cinema bays empty between sessions, overflow feeds into the arena queue.
✓Circulation space is engineered, not wasted. The 15–20% of floor area dedicated to walkways and queue zones prevents claustrophobia at peak capacity. A 1,000㎡ store that crams equipment into every meter will feel smaller than a well-designed 500㎡ zone that breathes.
🎦 Walkthrough Video — See the Store in Motion
A first-person walkthrough of the LEKE VR Shanghai PRISMA flagship — from entrance through racing zone, arena, cinema, and solo-play areas on an operating day. Watch on YouTube →
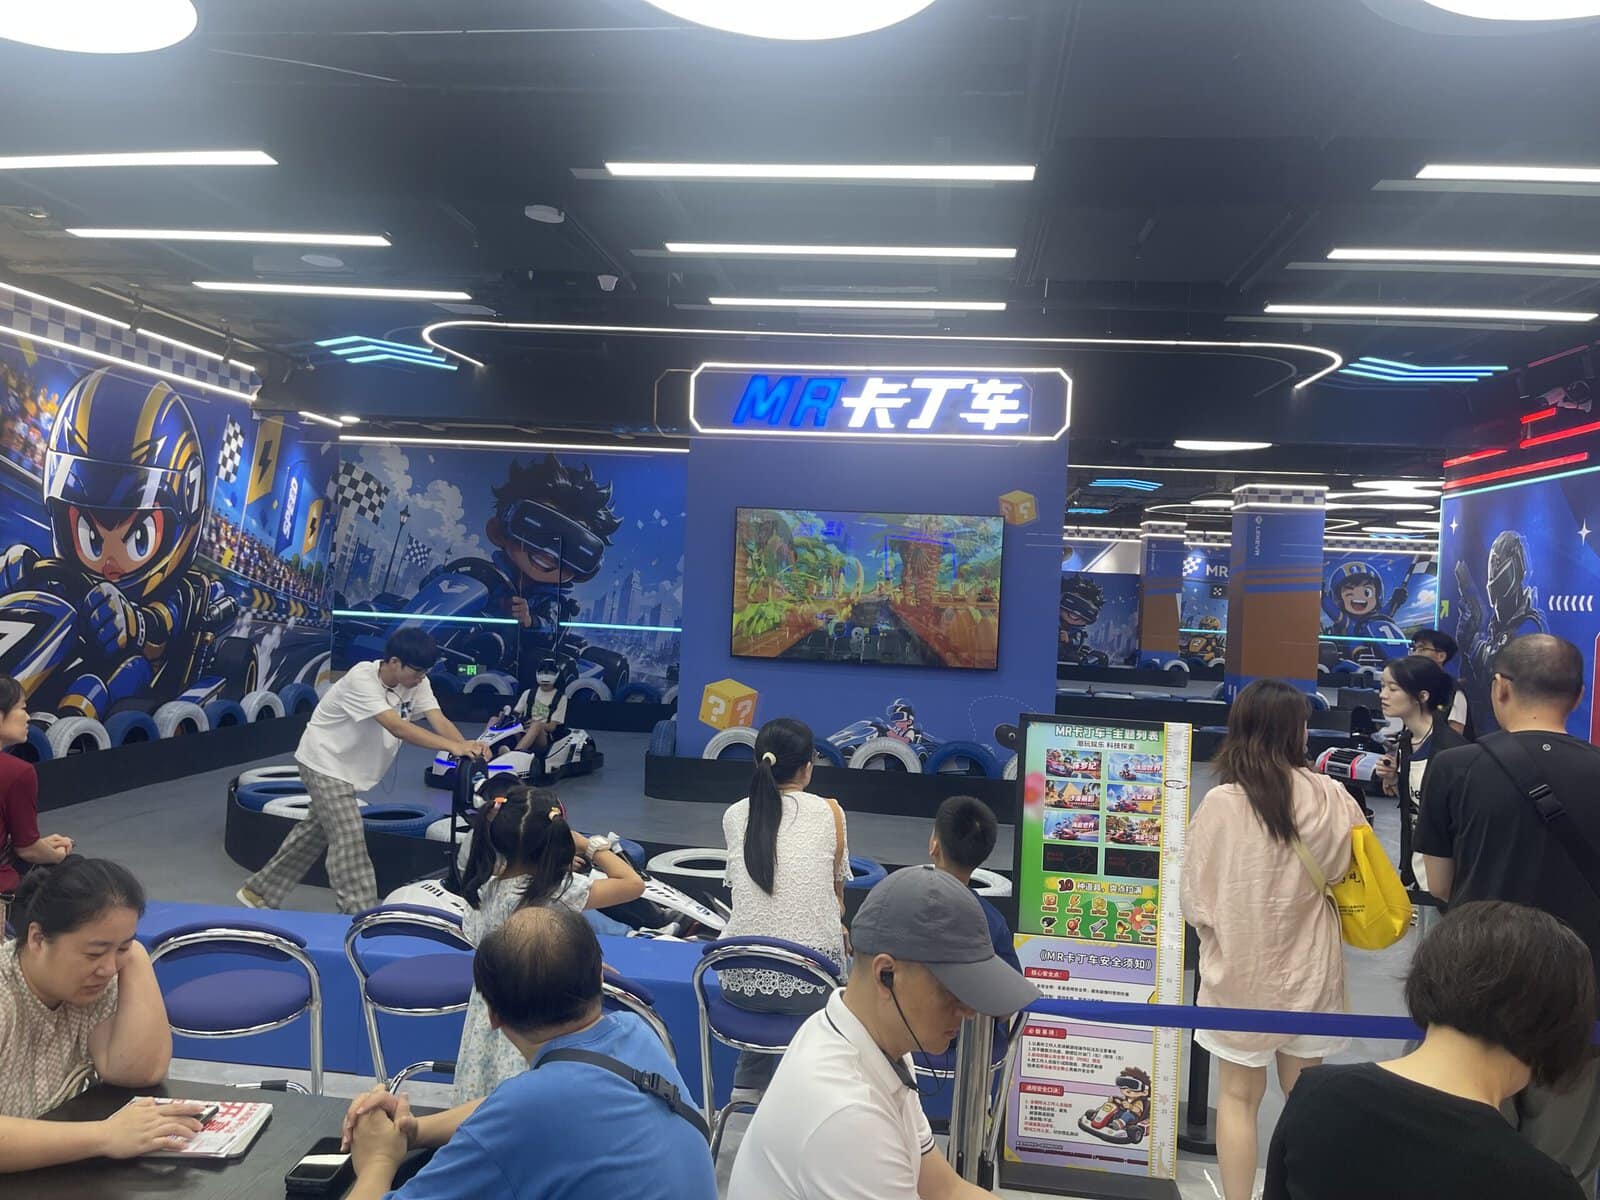
The racing zone at Shanghai PRISMA: MR Go-Kart, VR Motorcycle, and 360° double VR Chair — the store’s highest-energy visual anchor with the largest spectator crowd.
The Racing Zone — Where VR Racing Simulators Become Social Spectacles
What makes this zone the store’s primary crowd magnet is not just the equipment—it is the spectator dynamic visible in the photograph. The MR Go-Kart’s overhead display broadcasts the live race to everyone within sight. The motorcycle’s motion platform banks in physical space, catching peripheral attention from fifty meters away. The 360° VR Chair rotates through its full range, with guests inside visibly reacting to every drop and twist. None of this requires explanation. The bystander watches for thirty seconds, then asks: “How do I play?” For operators searching for vr racing simulators that function as both a revenue driver and a visual billboard, this photograph is the direct reference.
Product
Format
Best For
Link
MR Go-Kart
2-Player Mixed-Reality Racing
Competitive play · Spectator draw · No track needed
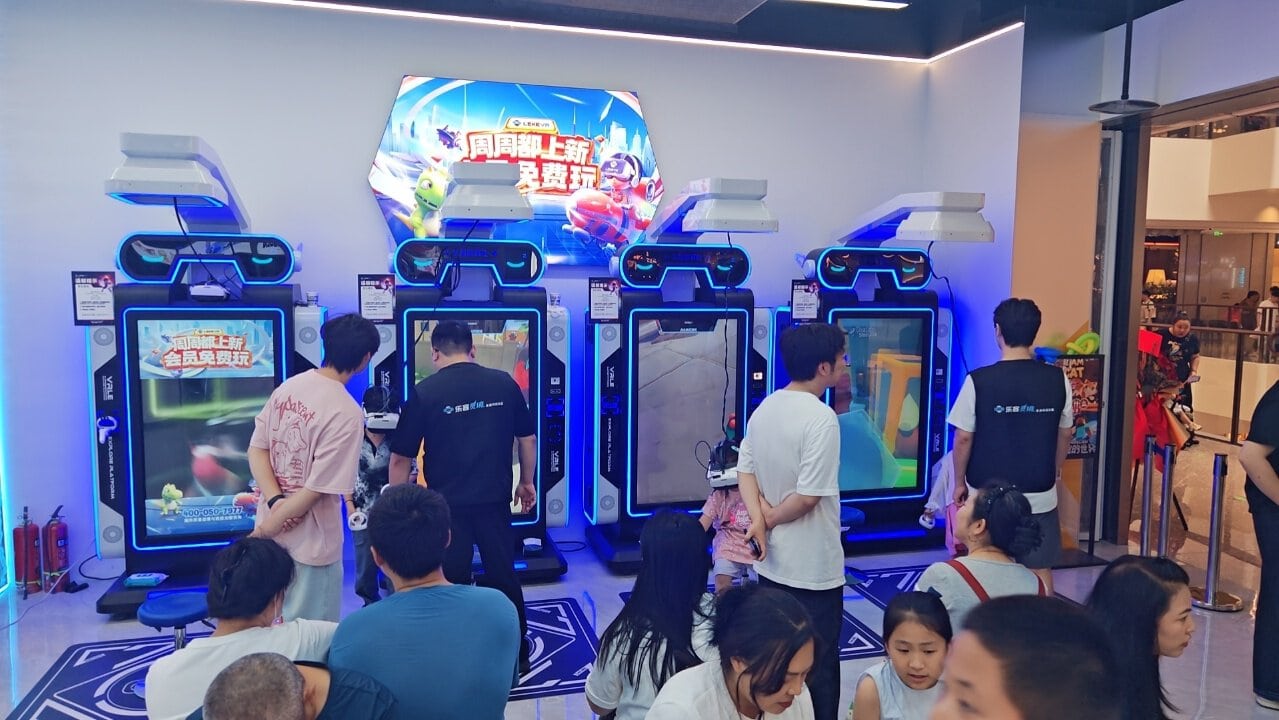
The high-throughput zone: Space Shuttle 2.0 9D VR Cinema and self-service VR Stand Stations — the store’s volume engine, sustaining weekday baseline revenue with rapid 5-minute session rotation.
VR Cinema & Solo Stations — The Volume Engine of the Store
The fifth photograph shifts focus to the opposite side of the store. In frame are the Space Shuttle 2.0 9D VR Cinema simulator (2-player motion-synchronized seating, sci-fi cockpit design) and multiple self-service VR Stand Stations (2.46m² footprint each, pre-loaded with 80+ games).
If the racing zone is the showpiece, this zone is the operational backbone. The Space Shuttle 2.0 runs 5-minute immersive film sessions requiring zero player skill—a family of four can walk in, sit down, experience a synchronized VR film, and leave within the runtime of a single song. The self-service VR Stand Stations go further: guests select their own game from an 80+ title library, put on the headset, and play without attendant assistance. One staff member can oversee six stand stations and two cinema units simultaneously. For vr simulation experiences that need to process high daily volume, this zone is the workhorse.
From Blueprint to Reality — The Design Documents Behind the Store
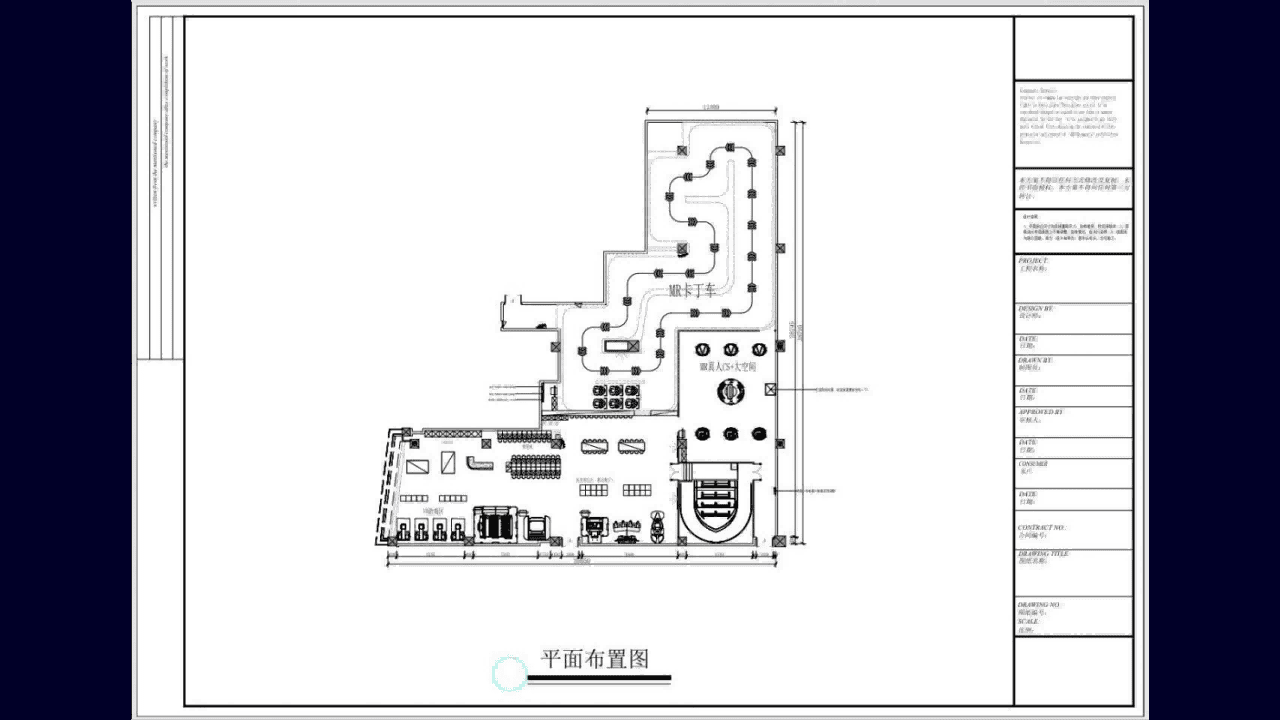
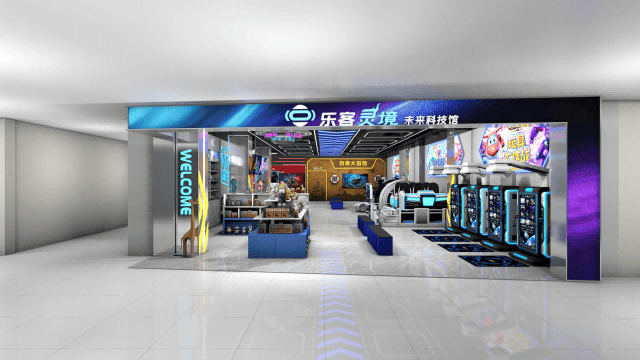
What the on-site photographs do not show is the design process that preceded the build. Every LEKE VR flagship begins as a spatial plan—first a 2D equipment layout, then a fully realized C4D 3D visualization—before a single piece of equipment is manufactured for the site. Below are the actual design documents for the Shanghai PRISMA store. Compare them against the panoramic interior photograph above: the finished venue matches the plan with near-pixel precision.
2D floor plan — the Shanghai PRISMA flagship equipment layout showing all five zones, circulation paths, and bay dimensions before construction began.C4D 3D spatial rendering — photorealistic pre-construction visualization of the Shanghai PRISMA flagship interior, matching the final built result shown in the panoramic photograph.
The floor plan and C4D rendering are not marketing assets—they are delivery documents. When a commercial property developer or investor partners with LEKE VR, these are the deliverables produced during the spatial design phase, before manufacturing begins. The 2D plan maps every equipment bay to exact dimensions, ensuring the racing zone, arena, cinema, solo platforms, and circulation space fit the floor plate without compromise. The C4D visualization renders the finished interior in photorealistic detail—lighting, materials, equipment colors, guest flow—so every stakeholder sees the same picture before committing to construction.
For operators who search for vr examples not just to see finished stores, but to understand the design methodology behind them, these two documents reveal the full pipeline: spatial strategy on paper, visual confirmation in 3D, and the finished venue captured in the photographs above. The Shanghai PRISMA store is not a one-off creative exercise. It is a replicable spatial system.
Design-to-Delivery Pipeline: LEKE VR’s spatial design team produces a custom 2D floor plan and C4D 3D visualization for every venue—not as an optional upsell, but as a standard step in the turnkey delivery process. The Shanghai PRISMA documents shown here are the actual deliverables that preceded the build. Inquire about a custom venue design for your location →
The Full Equipment Matrix of the Shanghai Flagship
While the photographs focus on the zones with the highest visual impact, the Shanghai flagship’s complete product matrix spans five functional zones. Below is the full equipment lineup, organized by zone and linked to product pages:
What equipment does a 1,000㎡ flagship VR experience center typically include?+
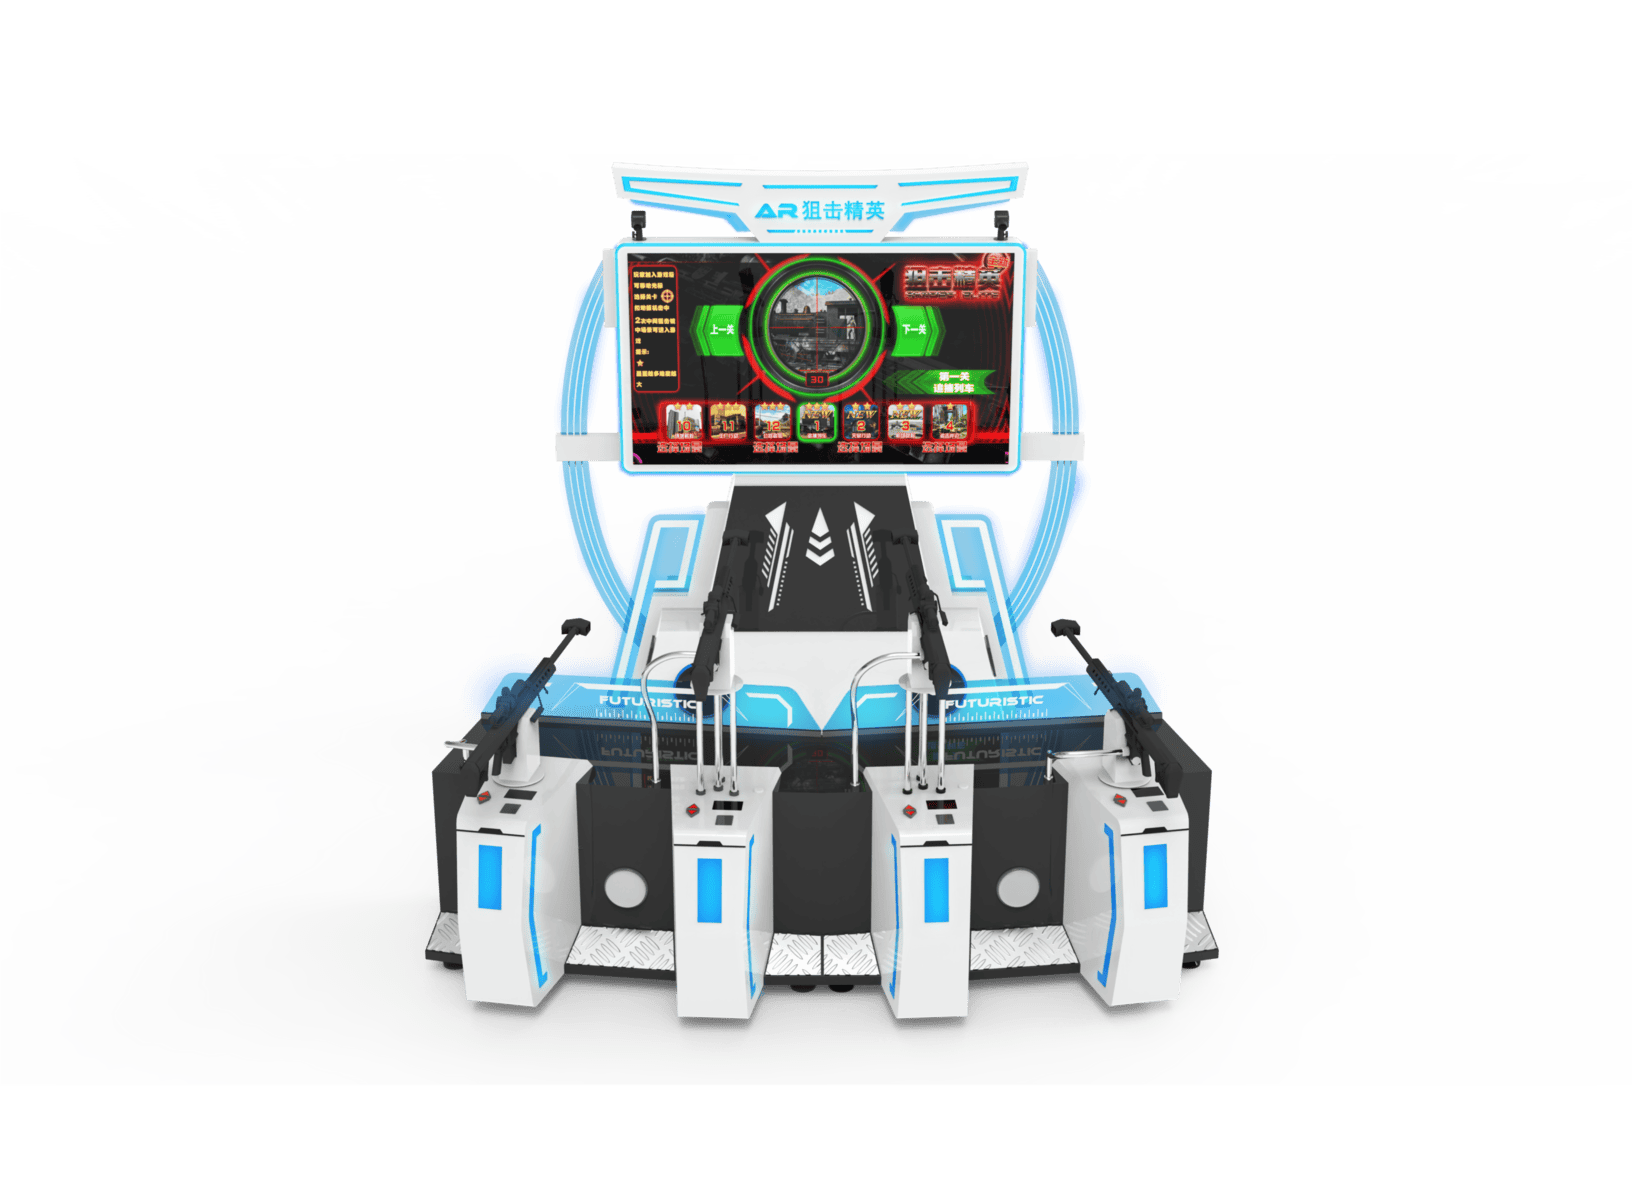
Based on the Shanghai PRISMA flagship documented in this article, a full-scale vr experience center uses a five-zone architecture: Racing Zone — MR Go-Kart, VR Motorcycle, and 360° VR Chair for competitive play and spectator draw; Arena Zone — Multiplayer VR Arena for group bookings and social experiences; Cinema Zone — Space Shuttle 2.0 9D VR Cinema for high-throughput family sessions; Solo Zone — VR Stand Stations for impulse self-service play; and a Family Zone — 4-Player AR Shooting Arcade for no-headset parent-child co-play. Every venue receives a custom floor plan and C4D 3D spatial design tailored to its specific dimensions and demographics. Request an equipment consultation →
Which VR experiences attract the most customers in a large-format commercial venue?+
VR racing simulators consistently generate the largest spectator crowds and serve as the primary walk-in conversion driver—the MR Go-Kart in particular, with its overhead spectator display, pulls the largest onlooker audiences. The Multiplayer VR Arena follows as the strongest group-booking and social-content driver. For pure throughput volume, the Space Shuttle 2.0 9D Cinema and VR Stand Stations process the highest daily session counts. The AR Shooting Arcade captures the family demographic that might hesitate at VR headsets. A successful flagship does not rely on one category; it combines all five zones so each time-of-day and each customer segment has a natural entry point. Explore the full product matrix →
Does LEKE VR provide store design and spatial planning before equipment manufacturing?+
Yes—spatial design is a standard step in the LEKE VR turnkey process, not an optional add-on. Every venue receives a custom 2D floor plan mapping equipment bays to exact dimensions, followed by a photorealistic C4D 3D visualization of the finished interior—lighting, materials, equipment placement, and guest circulation. These are the same design documents shown in this article for the Shanghai PRISMA flagship. The full delivery chain covers: site assessment and equipment mix planning, 2D floor plan + C4D 3D spatial design, factory manufacturing with pre-shipment testing, global logistics, remote installation assistance, staff training with launch marketing kit, and ongoing quarterly content updates with 48-hour after-sales SLA. No franchise fees. No revenue sharing. Inquire about flagship venue deployment →
The Shanghai PRISMA Xinjia Center flagship is not a rendering. It is a real 1,000㎡ vr experience center that opened on July 6, 2026—documented here in seven photographs, a walkthrough video, and the actual floor plan and C4D visualization that preceded construction. Five equipment zones. Seven product lines. A design-to-delivery pipeline visible from blueprint to opening day. For operators and commercial property developers searching for vr examples they can benchmark against, this venue is available as a live reference. Inquire about building your own LEKE VR flagship →
50㎡ VR Zone Revenue Model: Scaling Profit Without Overexpansion
Search for “vr arcade” and you will find two kinds of content: glossy renderings of 500㎡ mega-venues, and forum threads asking whether a small VR zone can actually make money. This article is neither. It is a data-backed, square-meter-by-square-meter revenue model for a 50㎡ virtual reality experiences zone—the kind you can install inside an existing shopping mall, a supermarket retail strip, or an airport concourse. No overexpansion. No $500k gamble. Just a disciplined spatial architecture, a three-zone revenue layering strategy, and the throughput numbers to underwrite the investment. If you have ever searched for vr examples of compact, profitable setups—or wondered whether a rec room can evolve into a micro-entertainment hub—this is the blueprint.
Focus Keyword
vr arcade
Reading Time
12 minutes
Model Coverage
50㎡ · EU & SEA · CAPEX-to-Payback
Why 50㎡ Is the Strategic Sweet Spot for a VR Arcade
If 30㎡ is the entry-level precision format—compact, low-overhead, but fragile—then 50㎡ is the controlled scale model. It is the smallest footprint that unlocks what makes a vr arcade structurally profitable: revenue layering. At 30㎡, every machine must multitask; revenue is dependent on peak utilization; one machine going down can collapse the day’s income. At 50㎡, you can introduce dedicated zones, separate traffic types, engineer price differentiation, and smooth volatility.
A 50㎡ virtual reality experiences zone is:
✓Large enough to support multiple revenue streams simultaneously, introduce structured queue management, create visible attraction in malls, and offer pricing tiers.
✓Small enough to operate with 1–2 staff, maintain cost discipline, and avoid high-risk rent commitments.
Key Insight: 50㎡ is not about cramming more machines into a bigger room. It is about revenue layering—the difference between a machine cluster and a micro-entertainment hub. Among available vr examples, the 50㎡ model stands out as the format that balances investment discipline with revenue diversification. Explore LEKE VR’s compact zone solutions →
The Three-Zone Revenue Architecture
A stable 50㎡ VR zone does not succeed by accident. It succeeds because the equipment is organized into three distinct revenue zones. This separation prevents queue bottlenecks, revenue cannibalization, and underutilization during slow hours.
Revenue models live or die on throughput assumptions. Below is a blended utilization model assuming 5-minute sessions, 1-minute reset windows, and 55% blended utilization across a standard operating day:
Payback analysis (conservative): At a net margin of 30–40%, the European/North American scenario yields approximately $20,000–27,000 monthly net—4–6 month payback under stable traffic. The Southeast Asian/Middle Eastern scenario typically sees 6–10 month payback. These are conservative estimates based on reference data; actual performance depends on location quality, staffing efficiency, and content refresh cadence.
Strategic Insight — Why 50㎡ Outperforms a Traditional Rec Room: Three structural reasons. (1) Short 5-minute sessions with 1-minute resets create throughput density that passive entertainment cannot match. (2) Multi-layered pricing allows the same 50㎡ to extract different revenue rates from different customer segments simultaneously. (3) Group psychology—when a 4-seat cinema fills, bystanders are more likely to join the VR chairs or shooting unit rather than walk away, creating a self-reinforcing occupancy loop. A rec room filled with static gaming stations cannot replicate this dynamic because each station is a silo. A well-designed VR zone behaves as an ecosystem. Explore LEKE VR’s compact zone solutions →
Scaling Logic Beyond 50㎡
If a 50㎡ zone stabilizes for six or more months with consistent weekend throughput, the expansion path is not “double the floor space.” It is targeted scaling of what already works:
✓Duplicate the cinema — a second 4-seat unit doubles the highest-throughput zone without changing the operational workflow.
✓Add a second premium simulator — a 6DOF racing platform alongside the existing 3DOF unit creates a premium head-to-head tier.
✓Create a group party package — bundle Zone A + Zone C into a fixed-price group experience for predictable weekend revenue blocks.
Avoid: jumping directly to a 150㎡ arena without traffic proof. The discipline of 50㎡ is not a limitation—it is a verification stage.
How much does it cost to set up a 50㎡ VR arcade, and how long is the typical payback period?+
Total CAPEX for a commercial-grade 50㎡ vr arcade ranges from approximately $75,000 to $115,000, covering a 4-seat VR cinema, three VR chairs or standing platforms, one racing simulator (such as the LEKE VR 3DOF Racing Simulator), one compact shooting unit, and installation. Monthly OPEX (rent, 1–2 staff, utilities, maintenance) runs approximately $4,500–9,000 depending on location. Under conservative assumptions with stable traffic, European/North American markets typically see a 4–6 month payback; Southeast Asian/Middle Eastern markets 6–10 months. Every location is different, and LEKE VR builds a customized projection during site assessment. Request a CAPEX estimate for your location →
What equipment should I put in a 50㎡ VR zone to maximize revenue per square meter?+
The optimal 50㎡ configuration follows a three-zone revenue architecture: Zone A (18㎡) — a 4-seat VR cinema as the group anchor and visual billboard; Zone B (10㎡) — three VR chairs or standing platforms for high-turnover solo plays; Zone C (6㎡) — one racing simulator as the premium upsell tier; plus a compact shooting unit (6㎡) as flex/overflow. At 55% blended utilization, this processes 48–50 plays per hour across four pricing tiers, yielding approximately $6.60/hr per square meter in revenue density. Explore the recommended racing simulator →
What kind of VR experiences generate the highest throughput in a compact commercial zone?+
Among available virtual reality experiences for compact commercial venues, three categories consistently deliver the strongest throughput-to-footprint ratio: (1) multi-seat immersive cinemas — zero skill barrier, 5-minute sessions, processes 4 guests simultaneously; (2) solo VR chairs or standing platforms — fast rotation, impulse-friendly, fills gaps between group sessions; (3) motion racing simulators — lower hourly play count but highest per-session ticket price, functioning as the premium tier that lifts the blended revenue rate. The key is combining all three in a zone architecture that prevents bottlenecks and revenue cannibalization. Tour the X-Space group anchor platform →
A 50㎡ vr arcade is not about being bigger than 30㎡. It is about layered revenue, operational resilience, price segmentation, and space engineering. When designed properly—with a three-zone architecture that separates group anchor traffic from solo impulse plays and premium upsells—it behaves like a micro-entertainment hub, not a machine cluster. Among the available vr examples for operators evaluating their first or next move, the 50㎡ model stands out as the format that best balances investment discipline with revenue diversification. One manufacturer. One accountable partner. A zone model that works from day one.
Core VR Solutions
Explore More Commercial VR Attractions
A complete ecosystem for your VR business, manufactured in our certified factory.
Get a Tailored Quote for the 4 Players VR Standing Platform – VR Shooting Simulator for Arcade
Share your floor plan dimensions, target country and budget. Our solutions team returns a tailored equipment mix, 3D venue layout and revenue projection. No cost. No commitment.