The Ultimate Crowd Monetizer for Global FECs: Premium Flying Cinema Tour Traditional theatrical business setups are failing to attract modern experiential con...
B2B Factory-Direct · Request a Custom Quote
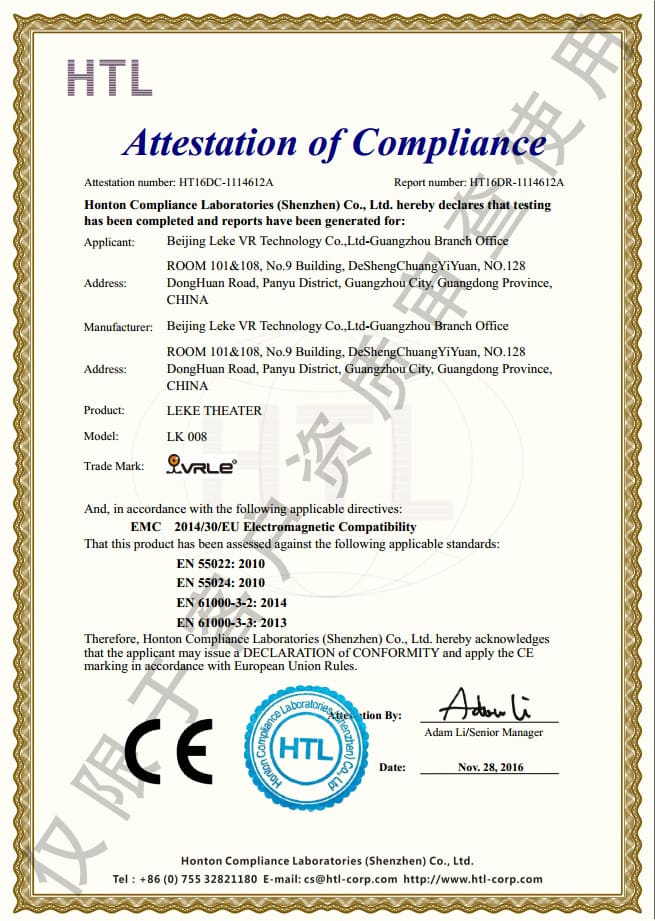
ISO 9001 FactoryCE / FCC / RoHSLekeVRTurnkey Delivery
The Ultimate Crowd Monetizer for Global FECs: Premium Flying Cinema Tour
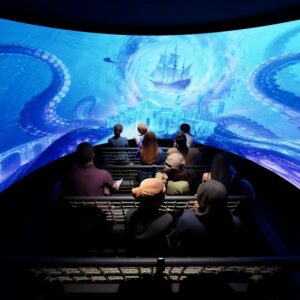
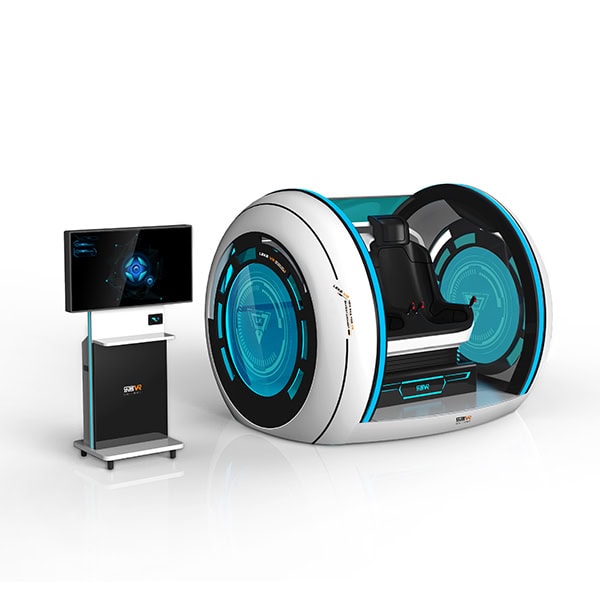
Traditional theatrical business setups are failing to attract modern experiential consumers who demand deep sensory immersion. The Arc Display Flying Cinema Experience directly resolves this pain point by launching a heavy-duty commercial flying cinema tour system engineered to capture premium foot traffic. Occupying a highly balanced 54m² footprints, this turnkey attraction brings extreme scalability to Family Entertainment Centers (FECs), amusement parks, and large-scale tourist landmarks. By combining optimized spatial projection geometry with synchronized mechanical feedback, it delivers a massive, uncompromised ticket-selling infrastructure. Watch the comprehensive technical layout of our landmark fly cinema setup in the operational presentation below:
Advanced Naked-Eye 3D Innovation: Dominating the Cinema Fly Landscape
The primary technological barrier that distinguishes our system from generic theaters is its integration of proprietary naked-eye 3D engineering. Operators launching our premium flying cinema tour attraction no longer have to manage the persistent overhead, operational friction, or sanitary concerns associated with wearable 3D glasses or bulky VR headsets. The continuous geometric arc profile matches the human visual field perfectly, enveloping the player’s peripheral vision to create realistic spatial suspension. This advanced structural design establishes an elite cinema fly environment that standalone home hardware simply cannot replicate.
Modular 10-40 Seating Matrix: Engineered for Extreme Spatial Efficiency
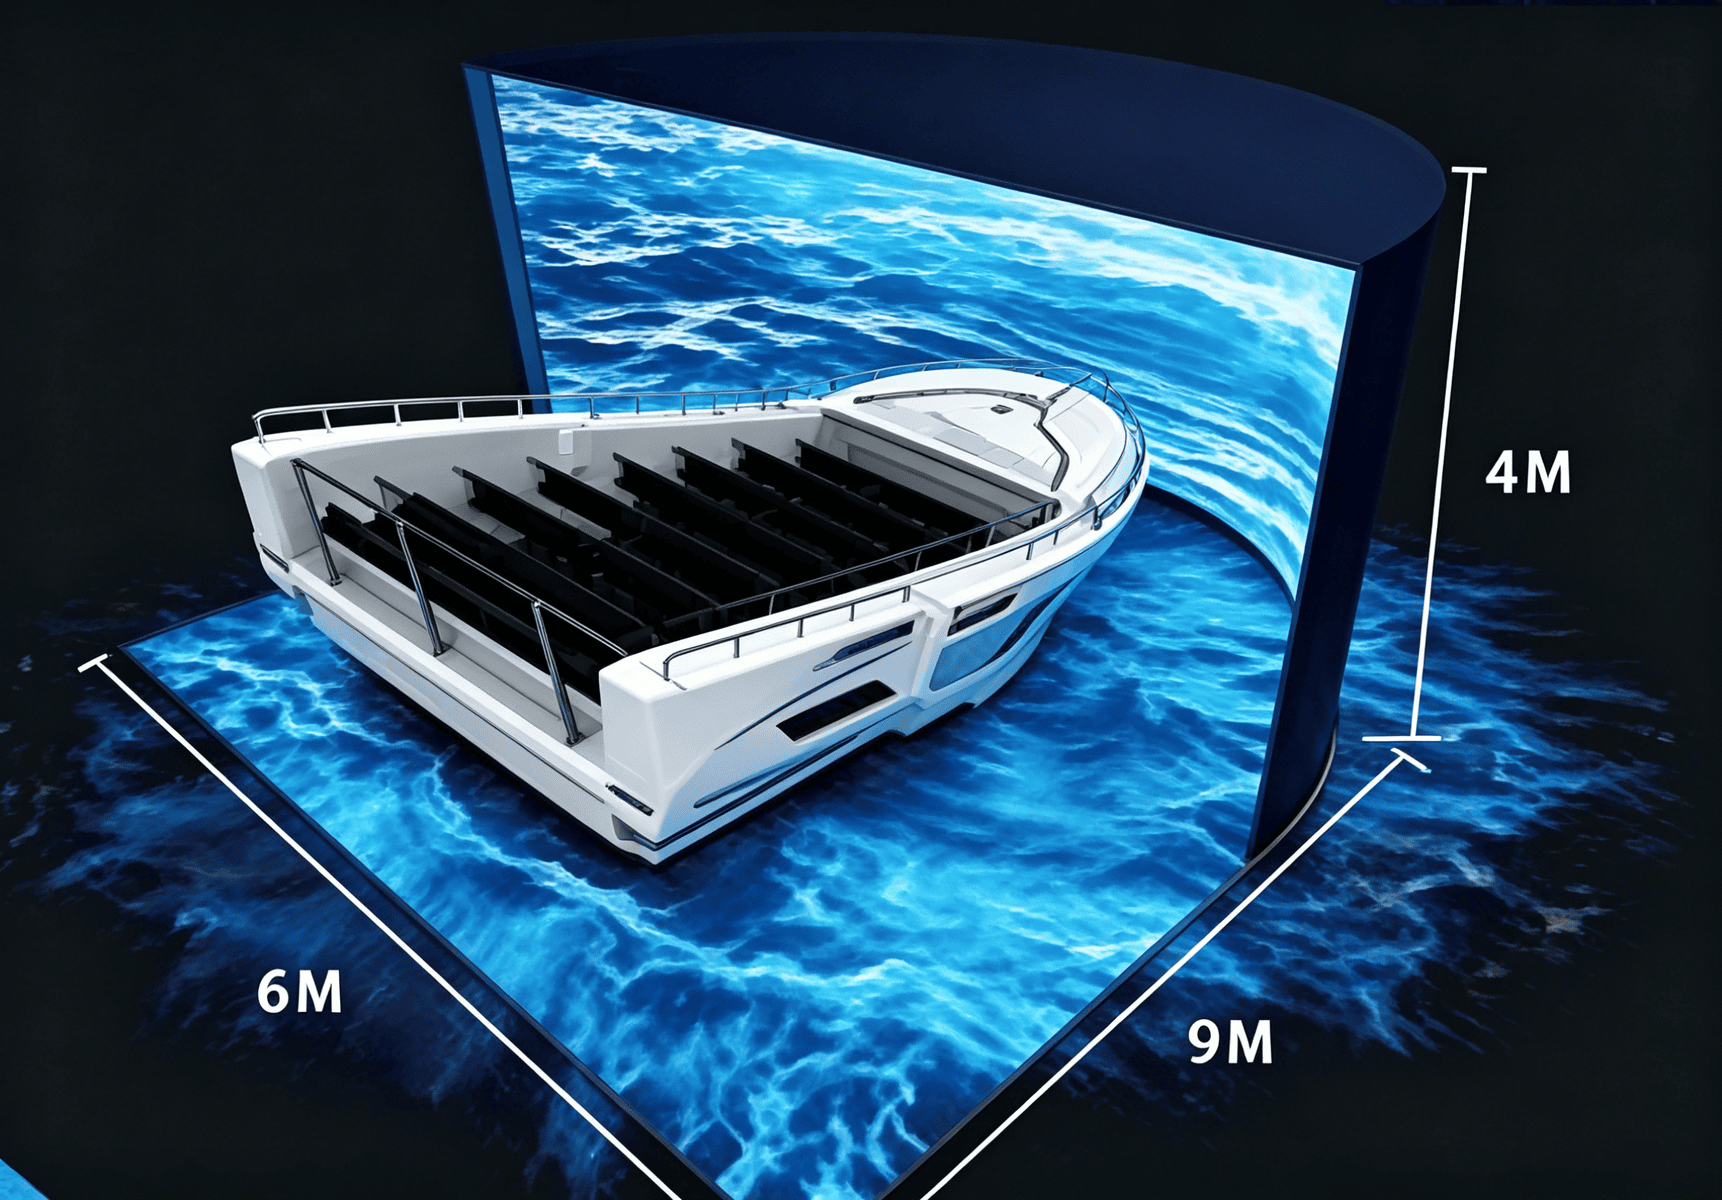
For international entertainment venue developers, optimal space utilization directly dictates the venue’s ultimate return on investment. Our commercial-grade flying cinema tour platform fits perfectly into a standardized 54m² physical footprint (W:6000 * L:9000 * H:3000 mm) while remaining highly scalable. The internal structural engineering can be fully customized to accommodate anywhere from 10 to 40 players per cycle. This structural elasticity enables global procurement managers to tailor the configuration precisely to specific building heights, structural pillars, or venue flow designs, maximizing throughput within a minimal footprint.
To bridge the gap between high-fidelity visual rendering and physical kinetic memory, this specialized fly cinema framework features an integrated 4-effect environmental matrix. Every effect deploys via millisecond industrial PLC commands, creating unparalleled tactical layers that boost player repeat-visit metrics:
Precision Atomizing Fluid Sprayers: Generates real-time moisture layers when soaring through atmospheric cloud lines, maritime waves, or tropical mist zones.
Heavy-Duty Seat Transducers: Transmits structural resonance directly to the rider’s seat, matching engine frequencies, volcanic earthquakes, and atmospheric turbulences.
Localized Tactile Leg Ticklers: Induces sudden tactile responses during cinematic tracking sequences through dense terrain or underwater caverns.
Supported by an exquisite digital software eco-catalog pre-loaded with 11 curated commercial ride titles, the system functions as an enduring, future-proof cash-flow engine. The separation of heavy-duty industrial hardware reliability from digital content assets guarantees that your initial upfront capital investment continues to drive massive foot traffic and repeat ticket sales across the lifetime of the attraction.
Product Model Name
Arc Display Flying Cinema Experience
Player Capacity
10 - 40 Players (Tailored to Site Boundary)
Visual Infrastructure
Naked-Eye 3D Curved Arc Display Array
Included Game Titles
11 High-Retention Commercial Licenses
Physical Dimensions
W:6000 * L:9000 * H:3000 mm
Spatial Footprint Area
54 m² Base Footprint Matrix
Voltage Input
220V Commercial-Grade Electrical System
Color System Layout
Blue & White & Black High-End Coating
Traditional 5D/7D theater systems rely on fragile, consumer-grade motion linkages and high-maintenance wearable gear. Our industrial flying cinema tour hardware utilizes professional steel structural components and solid-state environmental systems built to handle multi-ton passenger loads daily, drastically lowering your long-term maintenance overhead and operational downtime.
Standard cinemas cause edge-blurring and visual tracking errors when viewed from skewed angles. The premium arc display inside our flying cinema tour platform utilizes customized geometric warping matrices and multi-projector blending. This ensures a uniform, high-contrast, distortion-free depth of field for up to 40 players simultaneously, no matter their seat assignment.
Yes. While the default engineering blueprint is configured at a height of 3000mm, the entire structural framing and row-elevation grading can be altered by our technical design team. We can tailor the architectural footprint to suit specific low-clearance parameters or irregular venue boundaries without diminishing the naked-eye 3D visual coverage.
The 4-effect matrix is built on centralized pneumatic and industrial fluid systems for maximum lifespan. Maintenance is highly simplified: it only requires clean fluid refills for the moisture sprayers and periodic particle filter cleanings for the wind blowers. All components feature quick-access utility ports, allowing on-site staff to complete routine inspections quickly.
Finland
Indoor Theme Park Design: A 240 m² Floor Plan | LEKE VR
Most indoor theme park plans are drawn for a rectangle. Real mall units are not rectangles. They have an angled corner where the service corridor cuts through, a curved shopfront where the facade bows, a column grid that lands in the middle of where you wanted the biggest attraction. This article works through one of […]
Venue Capacity: 28+
Machine Fleet: 6
Target Market: Finland
Guangzhou,China
Virtual Reality Examples: A 1,000+m² VR Project
One of the clearest virtual reality examples at commercial scale is now live in Guangzhou, China. In Zengcheng district, LEKE VR delivered an ~1,000 m² venue running 8 attractions plus a free-roam X-Space VR arena—a mix of MR karting, multiplayer battle, racing, cinema pods, and a 6-seat motion theatre—that opened on August 22. This article […]
Venue Capacity: 50
Machine Fleet: 9
Target Market: Guangzhou,China
China
VR Entertainment Business Case Study: A LEKE VR Store Generated $13,368 in a Single Day
VR Entertainment Business Case Study: A LEKE VR Store Hit $13,368 in a Single Day On May 30, 2026, LEKE VR opened its doors on the third floor of Bubugao Meixi Xintiandi in Changsha, Hunan Province. Through its early operations, the store has averaged approximately $8,000 in daily revenue — and hit a single-day peak […]
Venue Capacity: 180+
Machine Fleet: 10
Target Market: China
Guangzhou Leke VR Technology Co., Ltd. — backed by 12 years of R&D and production, we manufacture commercial VR simulators in-house and deliver turnkey VR park solutions. Every machine is assembled, tested and quality-audited in our ISO-certified factory before shipment.
Factory-Direct Manufacturing: no middlemen — competitive B2B pricing with direct engineering support.
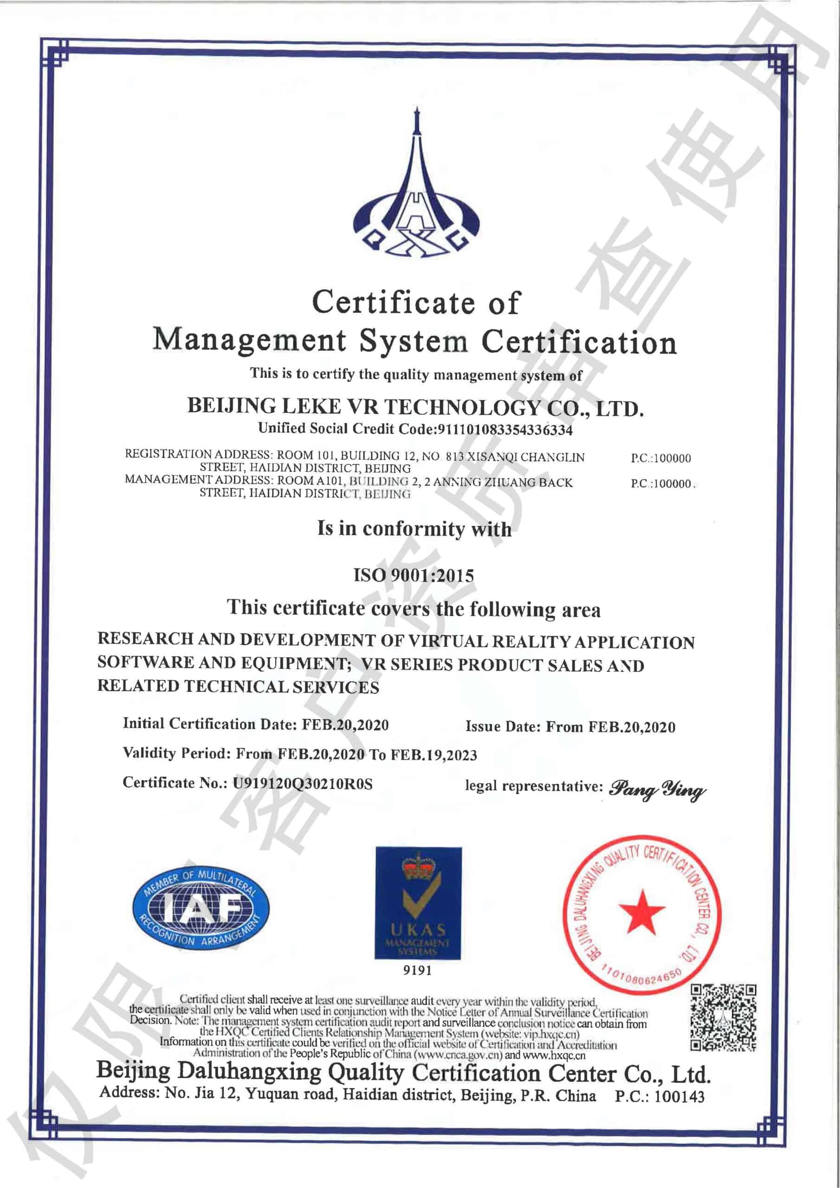
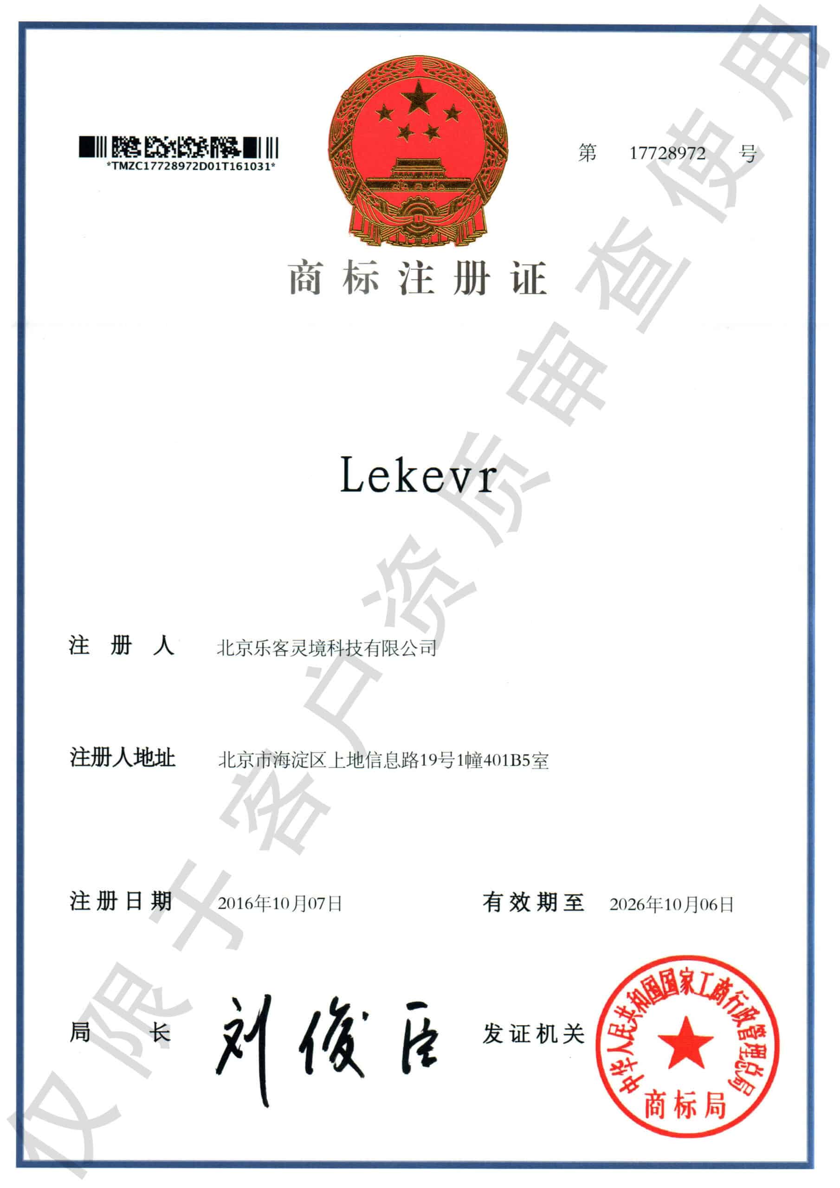
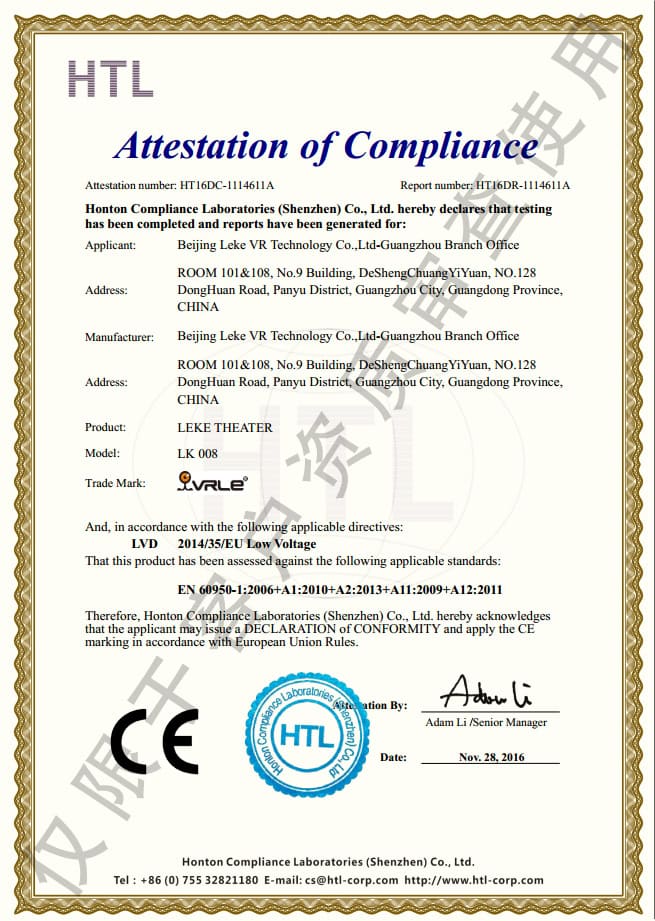
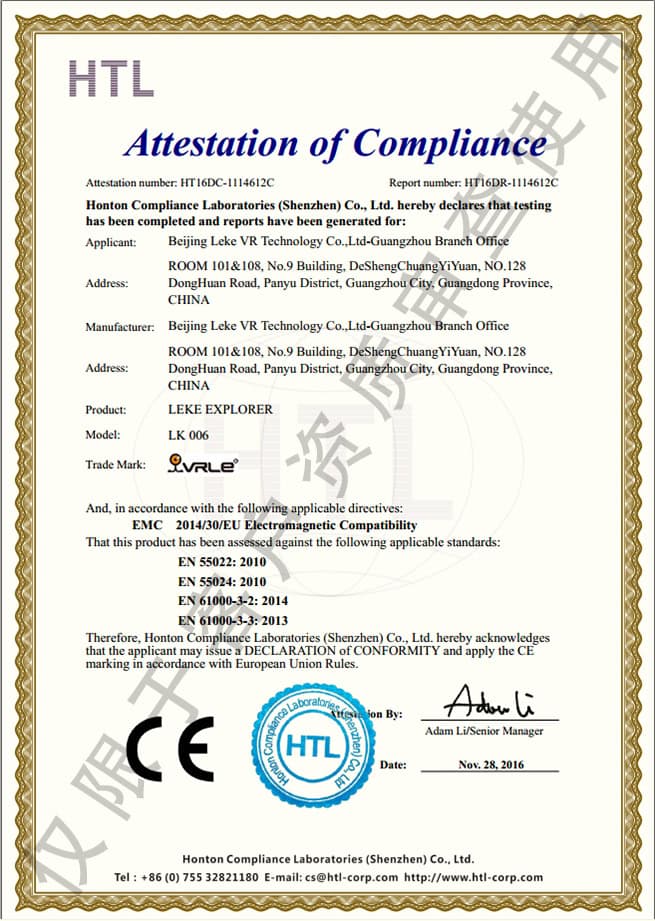
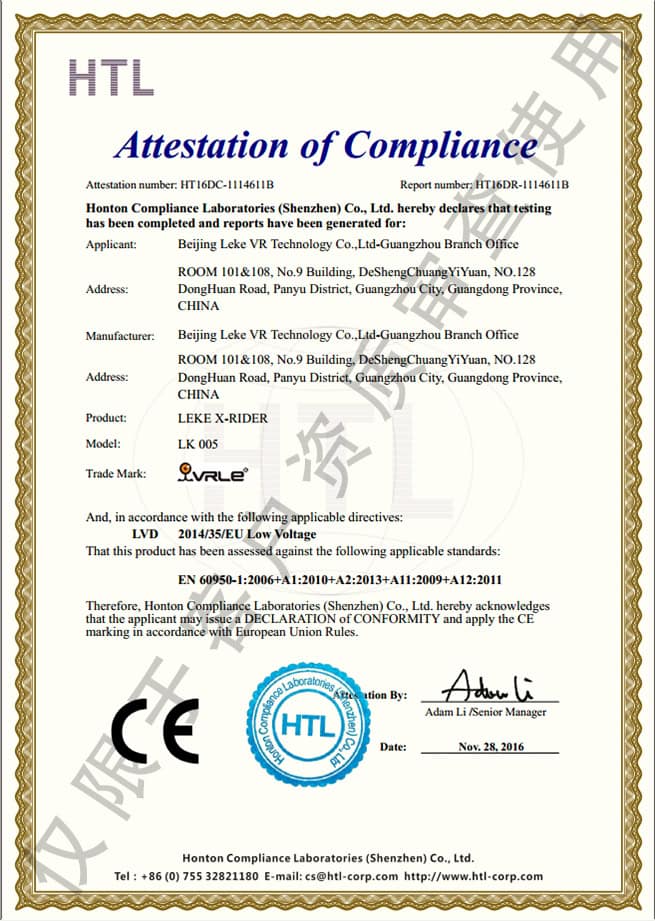
Certified Quality: CE / RoHS / FCC / SGS Audited / ISO 9001 compliant production line.
Turnkey Delivery: 3D venue layout, equipment mix, installation guidance and operator training.
R&D Capability: in-house engineers, 12 years of iteration, OEM / ODM customization available.
Global Support: 700+ commercial titles, deployments in 40+ countries, 24/7 spare parts and remote diagnostics.
12+Years R&D
700+VR Games
40+Countries
24/7Support
Certifications & Compliance
ISO 9001:2015Export RegistrationCE · Time Space ShuttleCE · ExplorerCE · Time FlywheelCE · Egg Chair
4-Attraction Bundle (EUR) — A Proven Revenue Package
A complete, revenue-balanced four-attraction package engineered for shopping-mall FECs and standalone VR arcades. Mixes a group shooter, a premium cinema pod, a motion chair, and an AR gallery to capture both group bookings and walk-in family traffic.
USD figures are a reference conversion at an assumed EUR/USD rate of 1.1 for illustration only.
This is a modeling example based on a typical European urban venue, in EUR with a USD reference. Actual results vary by location, foot traffic, staffing costs, rent, and local pricing. Use it as a starting point for your own ROI projection — never as a guarantee. Request a custom projection for your venue's numbers.
Indoor Theme Park Design: A 240 m² Floor Plan | LEKE VR
Most indoor theme park plans are drawn for a rectangle. Real mall units are not rectangles. They have an angled corner where the service corridor cuts through, a curved shopfront where the facade bows, a column grid that lands in the middle of where you wanted the biggest attraction.
This article works through one of those units. It is a 240 m² floor in Finland, and the plan below was drawn around its actual geometry rather than around an ideal one. It is a design proposal — nothing has been built — so what follows is the spatial logic, the seven attractions specified for it, and the reasoning that put each one where it is.
Market
Finland
Floor area
240 m²
Attractions
7
Stage
Design
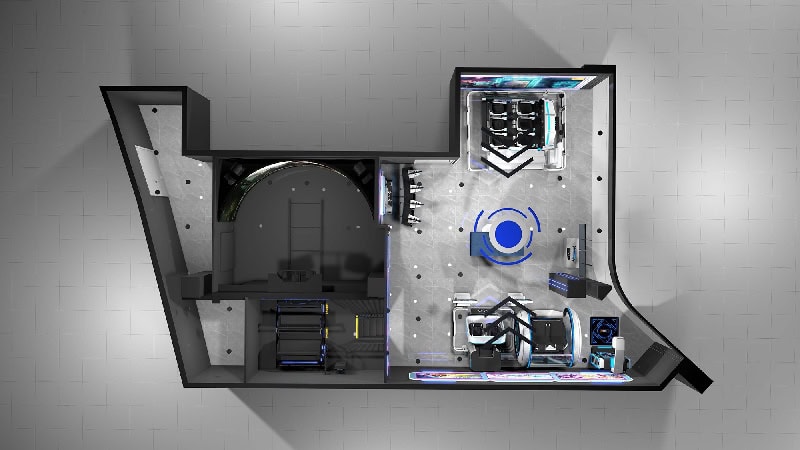
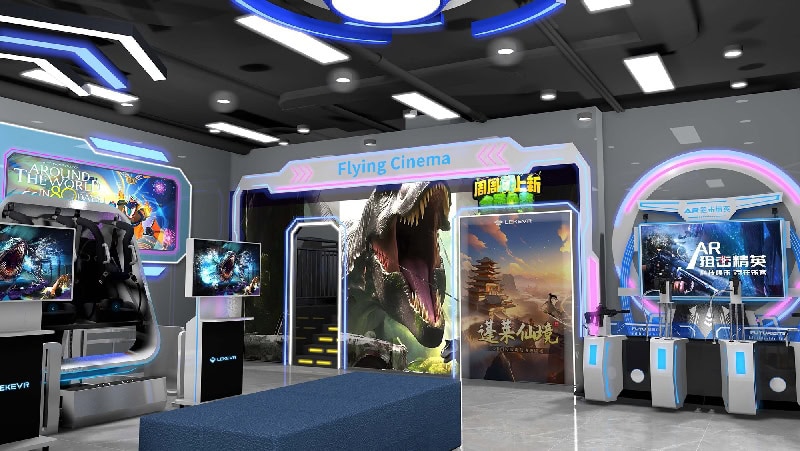
The proposed layout in 3D, seen from above. The tunnel ride occupies the left half; the group cinema and the quick-rotation formats sit along the right, with the circulation path running between them. This is a design rendering, not a photograph of a built venue.
What this design resolves
240 m² of irregular floor holds seven attractions across four audience types, without any of them facing a wall or blocking a route.
The largest machine — a 54 m² tunnel ride taking 10–20 guests at once — is placed against the angled wall, turning the floor’s worst geometry into its anchor.
Every guest path runs past the highest-throughput attractions first, so the room keeps advertising itself to people already inside.
1. What the Site Actually Gives You
Before any equipment is chosen, an indoor theme park has to answer to the shape of the unit. For an indoor entertainment venue, the floor is the first specification. This one measures 19,105 mm across and 17,700 mm deep — but almost nothing about it is square.
Two features dominate. On the left, the wall cuts in at an angle, leaving a wedge of floor that no standard attraction can claim. On the lower right, the shopfront bows outward in a curve, which is good for visibility from the mall and awkward for anything that needs a straight back wall.
A rectangle drawn to the same 240 m² would be easier. It would also waste the two things this unit has going for it: an angled corner that is genuinely useful for a large-format attraction, and a curved frontage that gives passing mall traffic a long view into the room.
The first question is not “what fits” but “what should face where”. Get the orientation wrong and you spend the rest of the project compensating with signage and staff direction. Get it right and the room explains itself.
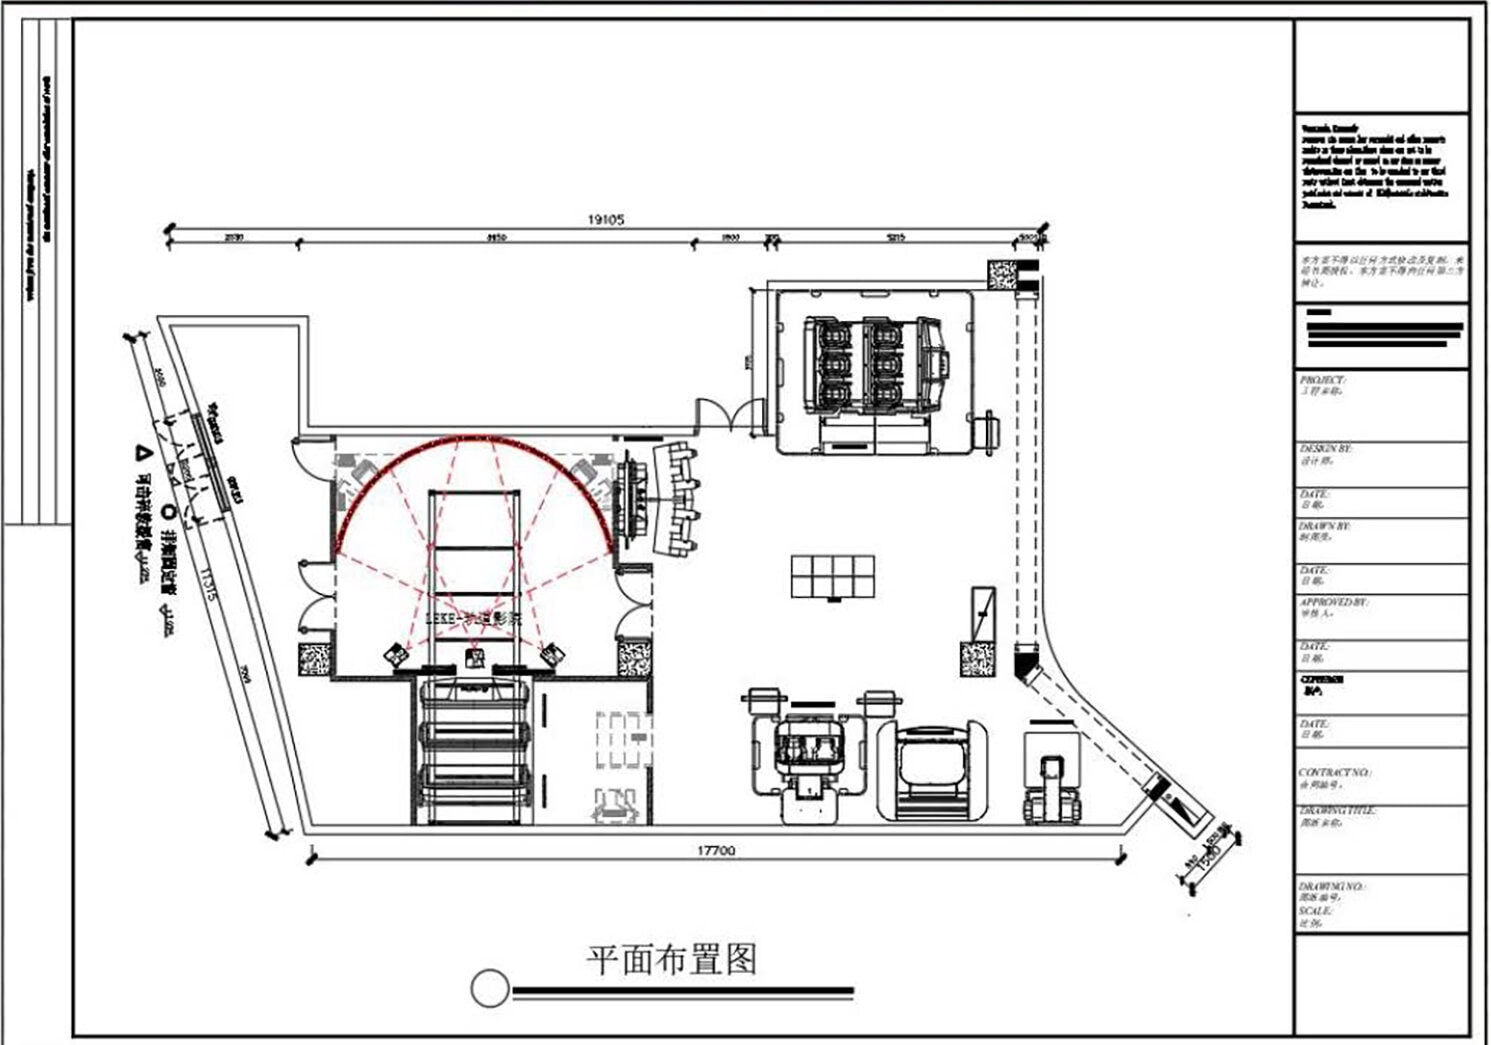
The dimensioned CAD plan the layout is built on: 19,105 mm across and 17,700 mm deep. The angled wall on the left and the curved facade on the lower right are the two constraints everything else responds to.Inside the proposed room. The reception counter sits where the circulation path begins, with the shooting formats close enough to be seen from it. Design rendering, not a photograph of a built venue.
2. The Zoning Logic: Four Audiences, Two Halves
Seven attractions in one room sounds crowded until you notice that they serve four quite different guests. This is the part of family entertainment center equipment planning that a product catalogue cannot help with. The plan separates them into two halves, and the split is not arbitrary — it follows how long a guest stays and whether they came alone, as a pair, or as a group.
Left half — the long-session anchor
The tunnel ride and the six-seat cinema. Both take a group, both run a fixed show, and both need depth rather than frontage. This is where the floor’s awkward geometry becomes an advantage.
Right half — the quick-rotation run
AR shooting, the 360 chair, the two-seat pod and the self-service station. Shorter sessions, higher turnover, and all of them visible from the mall corridor through the curved frontage.
The reasoning behind the split is worth stating plainly, because it is the decision most single-operator layouts get wrong. A group that has just finished a 10–20 person tunnel ride does not want to queue again immediately. A guest waiting alone for a self-service station does not want to stand next to a 20-person group assembling. Putting the long-session formats together on one side keeps both problems on the same side of the room.
The plan also protects a single circulation route. One path runs the length of the unit, and every attraction opens onto it. No guest has to cross a play area to reach another machine, and a staff member standing mid-floor can see the whole room.
An indoor theme park is not a room full of machines. It is a route with machines on it, and the route is what the operator manages.
3. The Seven Attractions and Why They Sit There
Each position in the plan was chosen for a reason that can be checked. An indoor theme park is specified position by position: the room decides the order, the order decides which mall entertainment equipment is viable, and only then does the equipment list become a vr entertainment center setup rather than a shopping list. Below is the equipment as specified and the job each one does.
Position 1 · 10–20 guests · 54 m²
Immersive Tunnel Ride System
This is the anchor, and it goes against the angled wall for a simple reason: it is the one attraction whose footprint is big enough that a conventional rectangular unit could not hold it comfortably. It takes a standard 6,000 × 9,000 mm installation area — exactly 54 m² — and its continuous 160°–240° curved screen removes the peripheral blind spots that make guests turn their heads away from the show. Because it is a ride rather than a game, the operator’s throughput thinking changes: a full load of 10–20 guests enters together, sits together and leaves together, which makes it the single biggest hourly-capacity asset in the room.
The tunnel ride entrance in the proposed design, with the attraction run alongside it. The signage on the facade reads “Flying Cinema”; the ride behind it is the immersive tunnel system specified above. Design rendering, not a photograph of a built venue.
Position 2 · 4 guests · 5.89 m²
AR Shooting Arcade Game Machine
Placed beside the tunnel ride, and the pairing is deliberate. It is the natural next stop for a group that has just come off the ride: four people can step straight onto it without the group splitting up. It carries no headsets and no wearables at all — aim data travels from the gun to the host unit through an integrated sensor — which removes the headset fitting and cleaning cycle entirely and brings player changeover under ten seconds. For a venue where one staff member is covering the floor, that is the difference between a queue that moves and a queue that forms.
Set in the upper right, where it reads as a six-seat group attraction from across the room — which is the point. Seats arranged in two rows of three signal shared capacity instantly to anyone looking in: a family or a group of friends sees six seats and understands they can ride together rather than take turns. It carries a 720° 2K panoramic display with headset and 3D surround audio, and a library of 30+ titles that spans scenic, adventure and thriller content, so the same machine serves a younger daytime crowd and an older evening one without a hardware change.
First in the lower-right run, and placed for what it does when idle as much as when it is running. Its enclosed shell, curved LED accents and transparent canopy mean the rotation is visible from outside — a dual-seat cockpit turning through 360° in full view of the corridor is the strongest passive conversion device on the floor. Two guests at a time, short session length, no skill requirement: it takes first-time visitors who have never worn a headset and gives them something that reads as impressive before they have decided to spend anything.
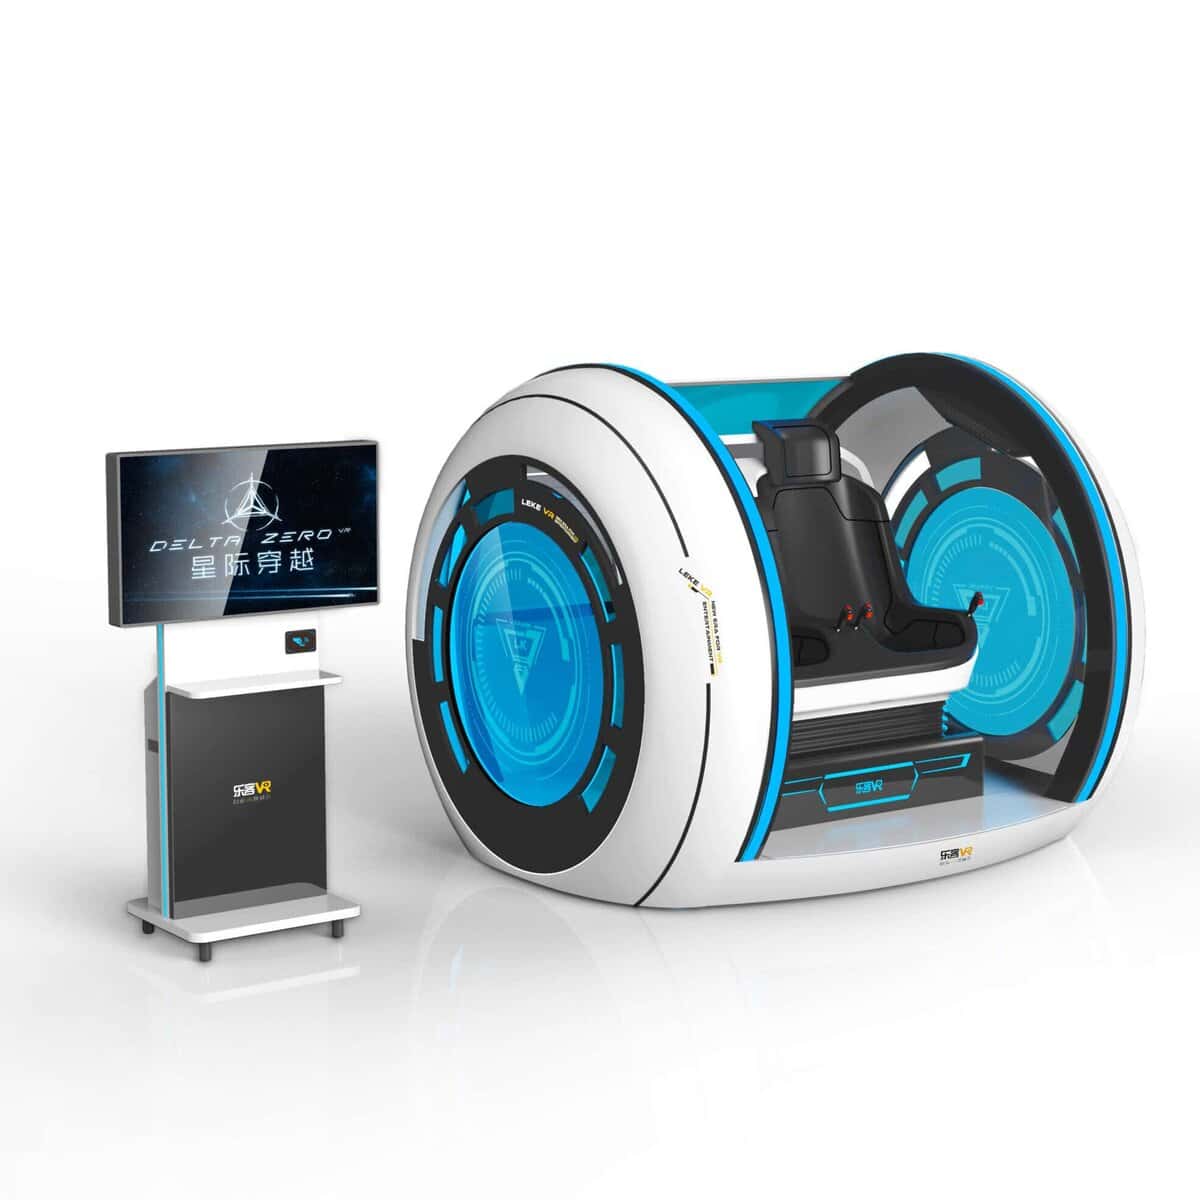
Next along the run, and it covers a guest the others do not. Every attraction so far rewards a group that is willing to compete or to perform. Space Shuttle 2.0 does neither: two guests sit side by side in an enclosed cockpit, and a multi-dimensional kinetic base delivers synchronised pitch, bank and vertical drop against a library of 80+ titles spanning coasters, space and undersea content. It is the machine a couple uses, or that a parent takes a younger child onto, and that matters commercially because it is often the reason a mixed-age group stays on the floor instead of splitting up.
Last in the run, and deliberately the smallest. It is the only attraction on the floor that trades without a staff member attached: a guest selects a title from the built-in library, pays by card, coin or QR, and plays. An automated headset lift handles the equipment between sessions. Placed at the end of the sequence, it absorbs the guest who has finished everything else, the solo visitor who does not want to join a group, and the walk-up who arrives while the larger machines are full. Its footprint is the smallest on the floor, which makes it the cheapest insurance against a lost ticket.
That accounts for six positions. The seventh unit in the client’s specification is a second machine of one of these formats, and its position in the plan depends on which one it is — a second racing-format seat pairs naturally with the lower-right run, while a second self-service station is better placed at the opposite end of the circulation path so both ends of the room hold a walk-up option.
Scroll to see all columns →
Attraction
Guests
Footprint
Session pattern
Immersive Tunnel Ride
10–20
54 m²
Fixed show, full load in and out together
AR Shooting Arcade
4
5.89 m²
Fast rotation, no headsets, sub-10-second changeover
9D VR Cinema — 6-Seat
6
—
Group show, broad age range
VR Chair 360 (2-Player)
2
8.64 m²
Short, no skill required, high visibility
Space Shuttle 2.0
2
5.59 m²
Longest single session, couples and families
Self-Service Stand Station
1
2.46 m²
Unattended, absorbs solo and overflow guests
4. What to Check Before This Becomes a Contract
A design proposal is a set of assumptions. These are the ones that decide whether an indoor theme park survives contact with the building, and each is worth settling before anything is ordered.
1
Ceiling clearance over the tunnel ride
This is the one attraction in the plan with a published vertical requirement — a minimum recommended clearance of 3,000 mm, measured under any soffit, duct or sprinkler run rather than at the highest point of the room.
2
Connected load, per machine
Ask for the electrical schedule rather than a single total. The tunnel ride alone is a large multi-axis motion system, and how that load is distributed across the room decides where the distribution board has to be and whether the existing supply is adequate.
3
Floor loading under the motion bases
Relevant on any upper level. The tunnel ride and the larger cinema formats carry substantial static and dynamic loads; the slab rating has to be confirmed with the landlord before positions are fixed, not after.
4
Escape routes through the room
The tunnel ride is an enclosed assembly area with a fixed group inside it, and the six-seat cinema adds another. Both have to sit clear of the required travel distances, which is usually what confirms their position against the rear wall rather than in the middle.
5
How many staff, at peak
Decide this before the equipment list is finalised. A room with a 20-guest ride, a group cinema and a self-service station can be run by a small team — but only if the layout keeps every station in one sightline, which is what the single circulation path in this plan is for.
The order matters more than the answers. Clearance, then loading, then routes, then power, then staffing. Each one can remove a position from the plan, and settling them in this sequence means you redraw once instead of four times.
5. Why 240 m² Is a Useful Size
The size band an indoor theme park sits in decides what it can be. Below roughly 150 m², an indoor theme park cannot carry both a large-format ride and a group cinema — you pick one and build the rest of the floor around it. Above 400 m², the problem changes from fitting attractions to filling them, and the design question becomes about queue management and secondary spend rather than layout.
The storefront as proposed, seen from the mall corridor. A curved frontage of this kind lets a passing shopper read the whole floor before deciding to come in. Design rendering, not a photograph of a built venue.
Scroll to see all columns →
Floor area
What fits
What it cannot hold
Under 150 m²
Seated and quick-rotation formats
A 54 m² ride and a group cinema together
150 – 300 m²
Both, plus quick-rotation formats — this proposal
Nothing essential; density is the binding constraint
At 240 m² this unit sits in the band where an indoor theme park can be genuinely mixed without becoming thin. It is large enough for a 54 m² anchor ride, a six-seat group cinema and four smaller formats, and small enough that one person can see the whole room from a single position. That combination is the one most first-time operators underestimate: a floor that is easy to supervise is worth more than a floor that holds one more machine.
It also happens to match a unit size that European shopping centres actually lease for an indoor theme park. Vertical retail formats across Northern Europe tend to offer floorplates in the 200–300 m² range rather than the large-footprint boxes common in North America, which is one reason this plan was drawn to fit a mid-size mall unit rather than a purpose-built entertainment box.
6. What Happens After the Drawing
A plan for an indoor theme park on its own commits nobody, which is why the immersive vr experience it describes has to be checkable before any money moves. What makes it useful is that it is produced against the operator’s own dimensions, and that the same team stays with the project from the drawing through to the machines running on the floor.
In this case the sequence is straightforward. The unit dimensions and columns came first, then the CAD plan and the 3D visualization above, then the equipment selection against the zones the plan created. If the project proceeds, the same drawings become the basis for manufacture, shipping documentation, and the remote installation guidance that gets the machines commissioned on site.
Two things are worth knowing if you are evaluating suppliers for an indoor theme park on the same basis. The first is that LEKE VR manufactures the equipment and operates its own venues, so the after-sales side comes from the builder rather than from a third party. The second is that the design work is not a paid study: a CAD plan and 3D visualization are produced for a project as standard, and the drawing stays with the operator whether or not the order follows.
Operators comparing suppliers are usually told to compare equipment when they plan an indoor theme park. The more useful comparison is whether the supplier will draw against your actual floor — including the awkward corner and the curved wall — before asking you to commit to anything.
FAQ
Is this venue built?
No. This is a design proposal prepared for a 240 m² unit, based on the client’s site dimensions. Nothing has been manufactured or installed, and both images in this article are design drawings rather than photographs of a finished venue.
How much space does an indoor theme park need?
It depends whether you want the indoor theme park to carry a large-format ride. A seated and quick-rotation mix works from roughly 100–150 m². Adding a 54 m² tunnel ride and a group cinema alongside it is what pushes a design into the 200–300 m² band, which is where this plan sits. Section 5 sets out what fits at each size.
Can an irregular floor plan be used?
Yes, and it is often better than a rectangle. This unit has an angled wall on one side and a curved facade on the other; the angle encloses the 54 m² ride with less additional structure, and the curve gives passing mall traffic a longer view into the floor. What matters is that the layout is drawn against the real geometry rather than adapted from a template.
What does a project like this cost?
An indoor entertainment venue of this size depends on the equipment mix, the floor area and the condition of the unit, so LEKE VR quotes per project rather than publishing a figure for an indoor theme park of a given size. Send the floor dimensions, the column positions and the attractions you are considering, and the team will return a layout with a line-item quotation for it.
Will the same layout work in another country?
The zoning logic travels; the specification does not. Building regulations, escape route requirements, ceiling heights, labour costs and lease structures differ by market, and any of them can move a machine or remove a format from the plan. That is why every layout is drawn against the actual unit rather than reused.
Can the equipment be seen before ordering?
The showroom and factory in Guangzhou are LEKE VR’s own facilities and visits there can be arranged directly. Delivered venues belong to the operators who commissioned them, so access to those is theirs to grant rather than something LEKE VR can arrange on their behalf. Where a visit is not practical, project documentation — layouts, installation photographs and video walkthroughs — is shared instead.
What support comes with the equipment?
LEKE VR provides engineering support online: maintenance questions and fault diagnosis are handled remotely by engineers, video-call guidance covers installation and commissioning, spare parts are dispatched from the warehouse, and content updates are deployed to the machines remotely. Support comes from the team that builds the equipment rather than from a third party.
Send Us the Unit and We Will Draw It
Give us the floor dimensions, the column positions, the clear ceiling height and where the supply enters. We return a CAD plan and a 3D visualization for your indoor theme park, with a machine list and connected load per unit — and the drawing stays yours whether or not you proceed.
One of the clearest virtual reality examples at commercial scale is now live in Guangzhou, China. In Zengcheng district, LEKE VR delivered an ~1,000 m² venue running 8 attractions plus a free-roam X-Space VR arena—a mix of MR karting, multiplayer battle, racing, cinema pods, and a 6-seat motion theatre—that opened on August 22. This article walks through the venue, the exact equipment lineup with real product photos, the floor plan, and opening-day footage, so operators planning a large vr project can see precisely what one manufacturer can deliver.
A 1,000 m² VR Project in Guangzhou — Venue Overview
The Guangzhou Zengcheng venue is a full-scale vr entertainment venue rather than a kiosk or single-simulator setup. It combines passive cinema, active multiplayer, racing, and free-roam formats in one footprint—so every demand layer (families, friend groups, competitive players) is covered on the same floor. The core operating data below is presented as a professional reference for operators evaluating a large vr project:
Project Metric
Value
Location
Guangzhou, Zengcheng district, China
Total venue area
~1,000 m²
Opening date
August 22 (launch)
Experience count
8 attractions + 1 free-roam arena (9 experiences)
Format coverage
Cinema · Multiplayer · Racing · Free-roam · AR shooting
Delivery model
One manufacturer — layout, manufacturing, logistics, installation & training
8 Virtual Reality Examples in One Lineup
Each of these virtual reality examples targets a different revenue layer, from walk-in family volume to high-ticket group battles and competitive racing. The X-Space VR Arena anchors the space as a free-roam multiplayer system (1–20+ players, untethered PICO 4UE headsets, millimeter-level positioning), while the eight attractions below fill the rest of the floor. Combined, they form one of the most complete commercial vr arcade configurations a single supplier can build. Click any unit for full specifications.
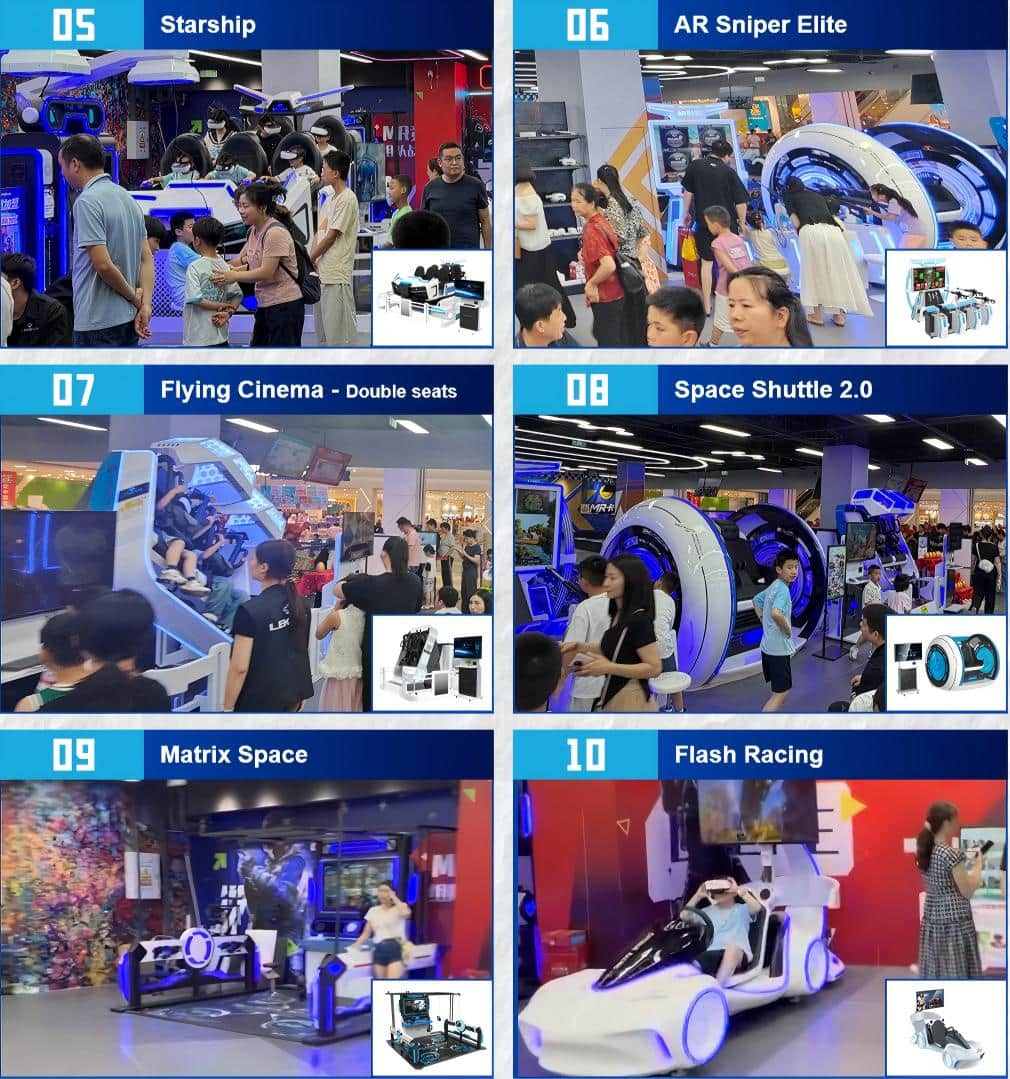
Dual-seat 9D motion chair with 360° rotation, zero-skill family entry. Specs →
AR Sniper
Group Battle
4
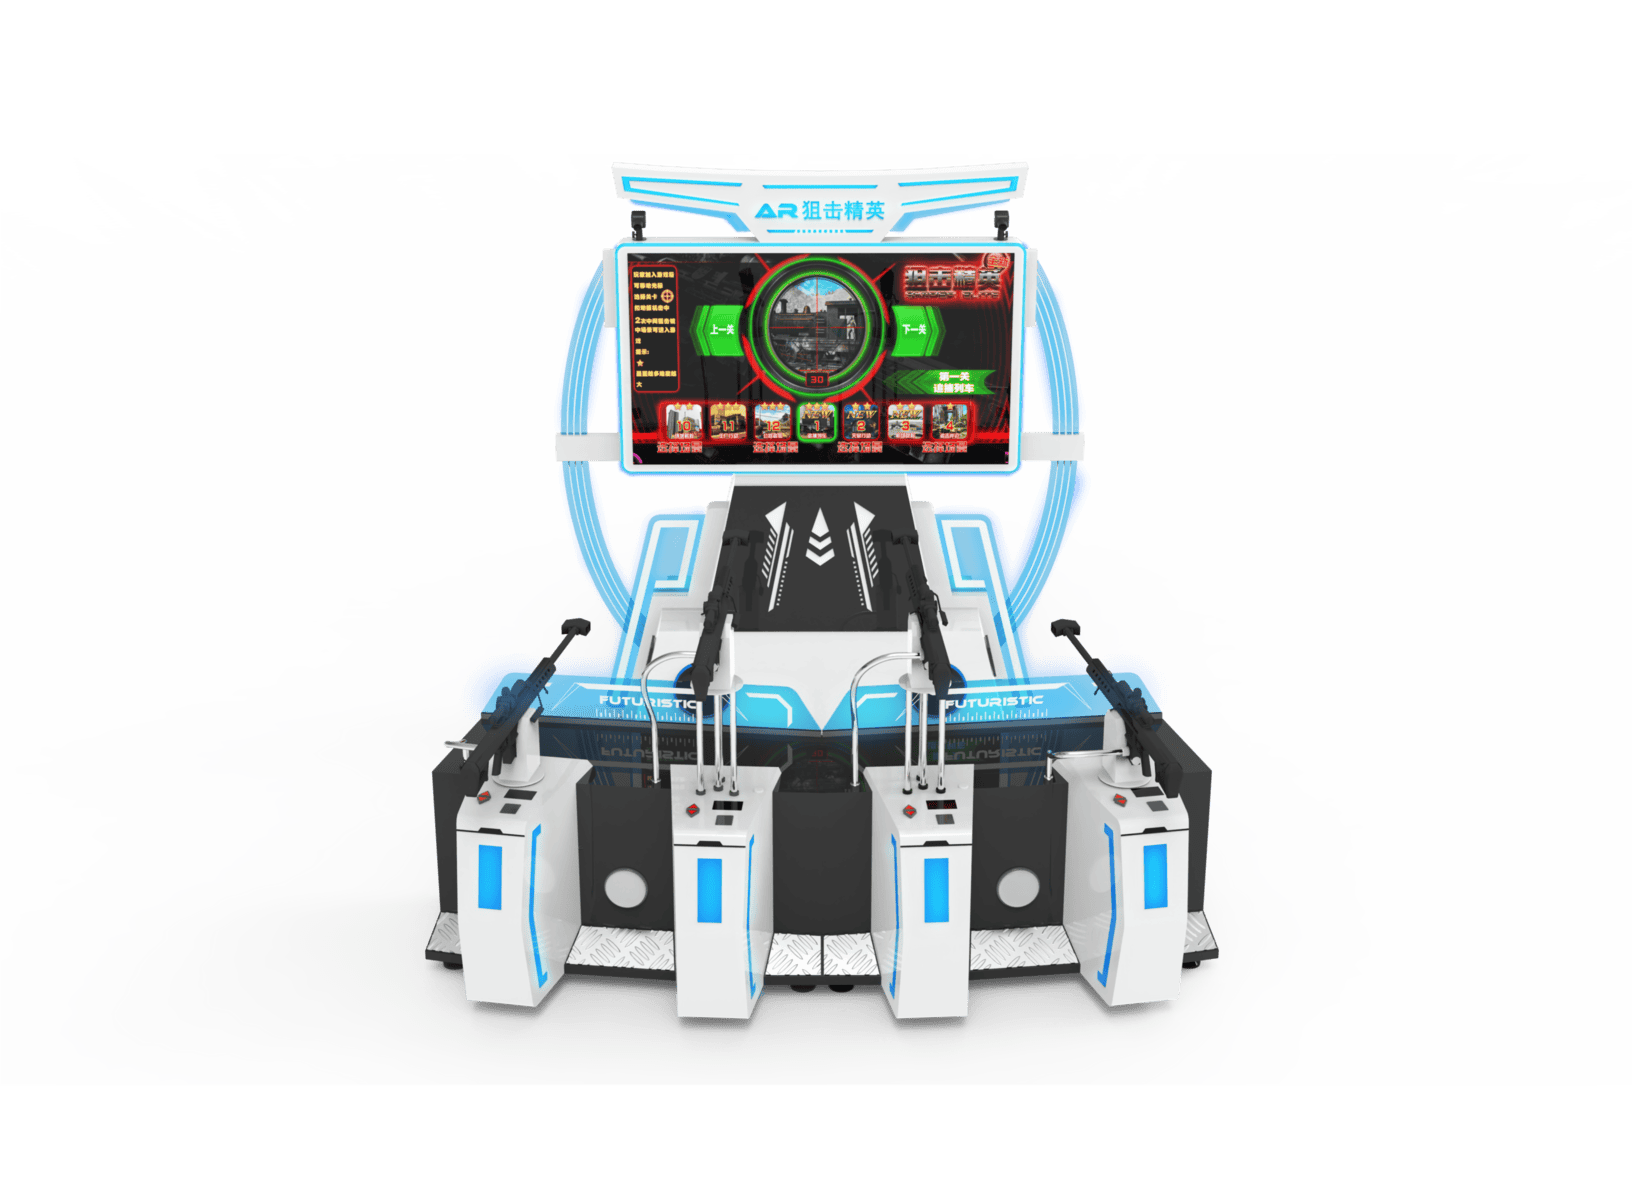
4-player AR shooting cabinet, 12 built-in games, group + party bookings. Specs →
Bermuda Naked-Eye 3D
Group Cinema
12–40
Naked-eye 3D arc-screen motion theatre, zero headsets, 6-axis platform, ~54 m². Specs →
9D VR Cinema 6-Seat
Multi-Seat Cinema
6
Six-seat 9D motion cinema, high-capacity group throughput. Specs →
All product photos are official LEKE VR media from the manufacturer’s product pages. Capacities and footprints shown are reference values — final specs per product datasheet; the arena footprint is configured to the venue during the free CAD review.
Floor Plan & Zoning for the 1,000 m² Venue
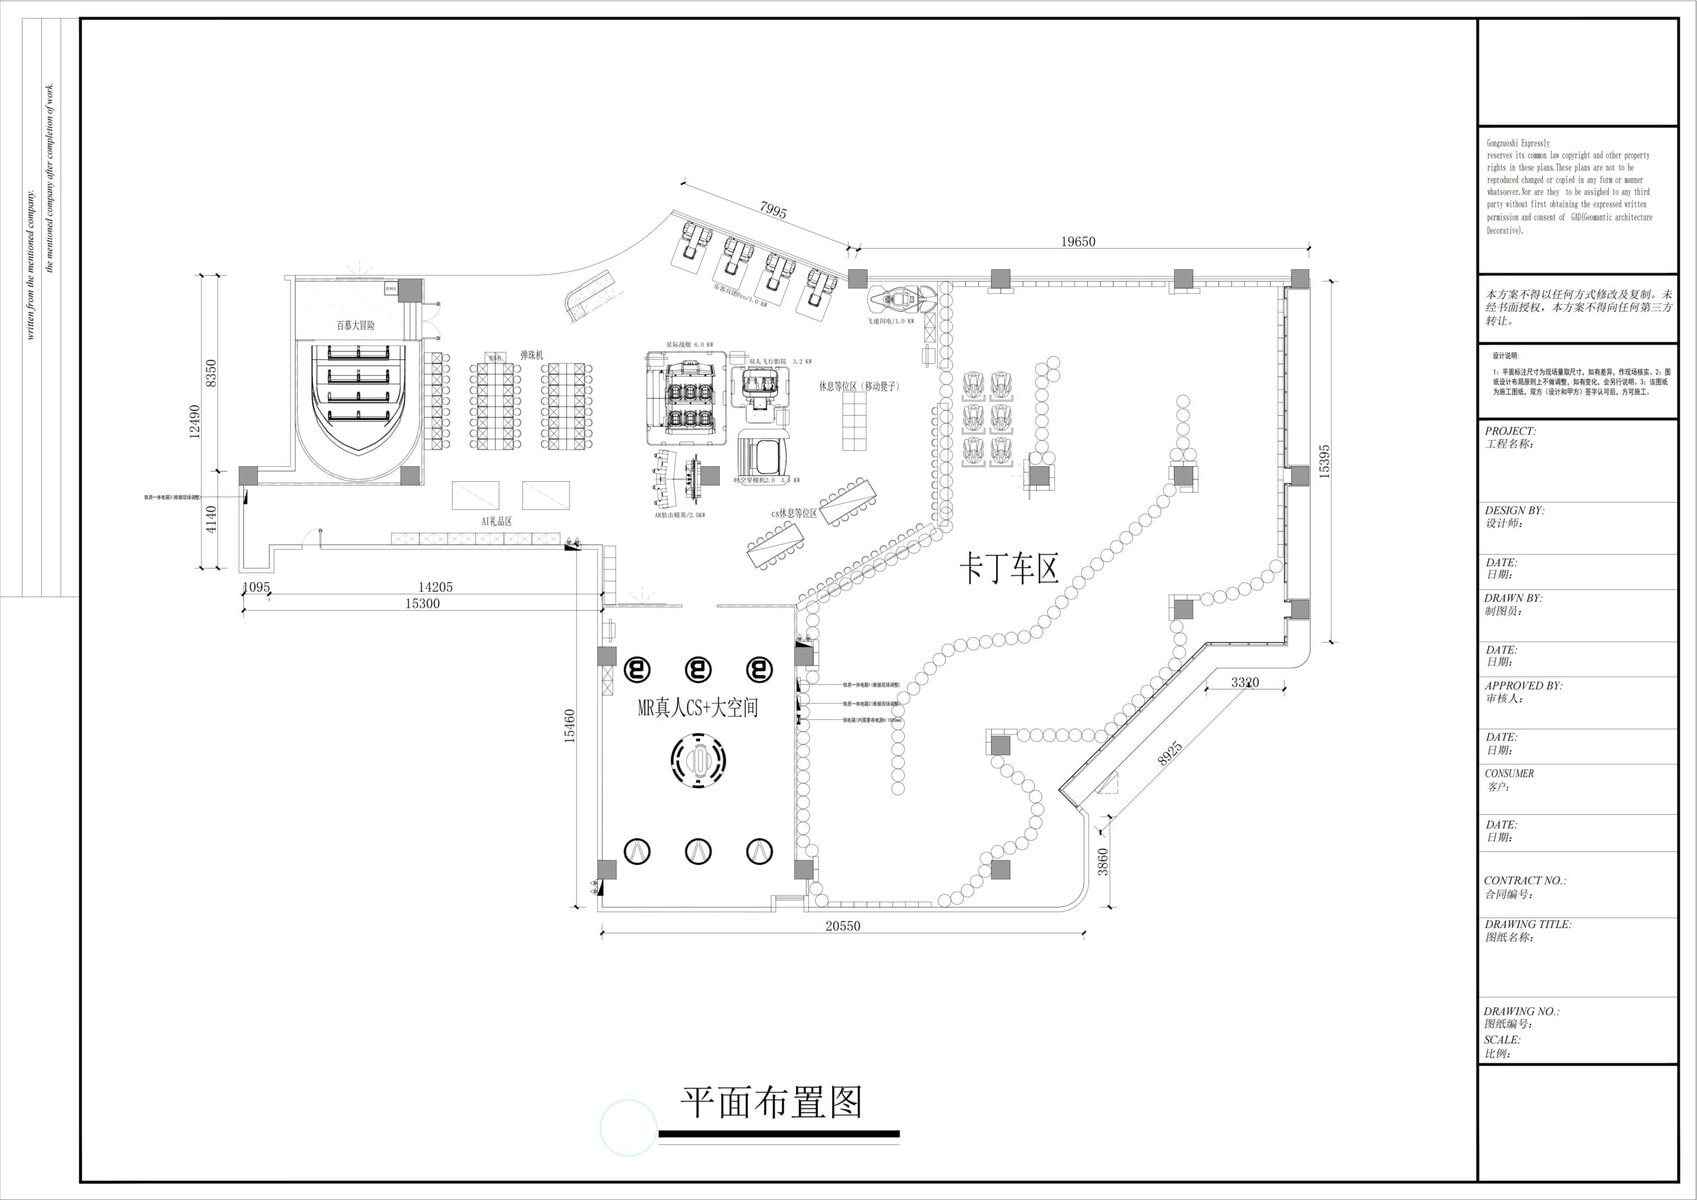
The Zengcheng project shipped with a complete design package: construction drawings, layout scheme, and venue design delivered by LEKE VR’s engineering team. The zoning separates quiet cinema from loud battle zones, keeps the arena open for movement, and puts high-draw racing near the entrance so queues become spectacles:
The full construction drawing for the 1,000 m² LEKE VR vr project in Guangzhou Zengcheng — zoning 8 attractions plus a free-roam arena.
Zone
Units
Why
Entrance / Racing
MR Go-Kart + VR Racing
Movement and racing create the loudest, most visible spectacle — ideal for drawing walk-ins.
Free-Roam Arena
X-Space VR Arena
Large open floor with calibration zones and safety clearances for 20+ moving players.
Social Battle
AR Sniper + Self-Service Stand
Group shooter + self-serve kiosk cluster converts friend groups and quick plays.
Quiet, seated experiences grouped together — away from loud racing and battle zones.
Counter / Wait
Cashier + seating + entry gate
Central ticketing with seated queue converts wait time into repeat purchases.
Every LEKE VR venue ships with a free CAD review of the operator’s space before production — so whether you plan yourself or take our full design package, clearances, power, and guest flow are verified before a single unit is built. Request a floor-plan review →
Live Footage From Opening Day
The best virtual reality examples are the ones you can watch running with real customers. Below are real videos and photos from the Guangzhou Zengcheng venue’s August 22 launch — the same equipment mix, the same floor plan, in live operation. For operators planning a vr project of any size, this is the closest thing to a site visit before you invest.
Video 1 · Day-to-Day Operation
The 1,000 m² Venue in Normal Operation
Real storefront footage of the Guangzhou Zengcheng venue running with live customers — MR kart, free-roam arena, cinema, and AR shooting in action.
Video 2 · On-Site Service Demo
Explaining Services to Customers On-Site
A LEKE VR consultant walks customers through the venue’s services and options — showing how quickly visitors engage and stay with the store.
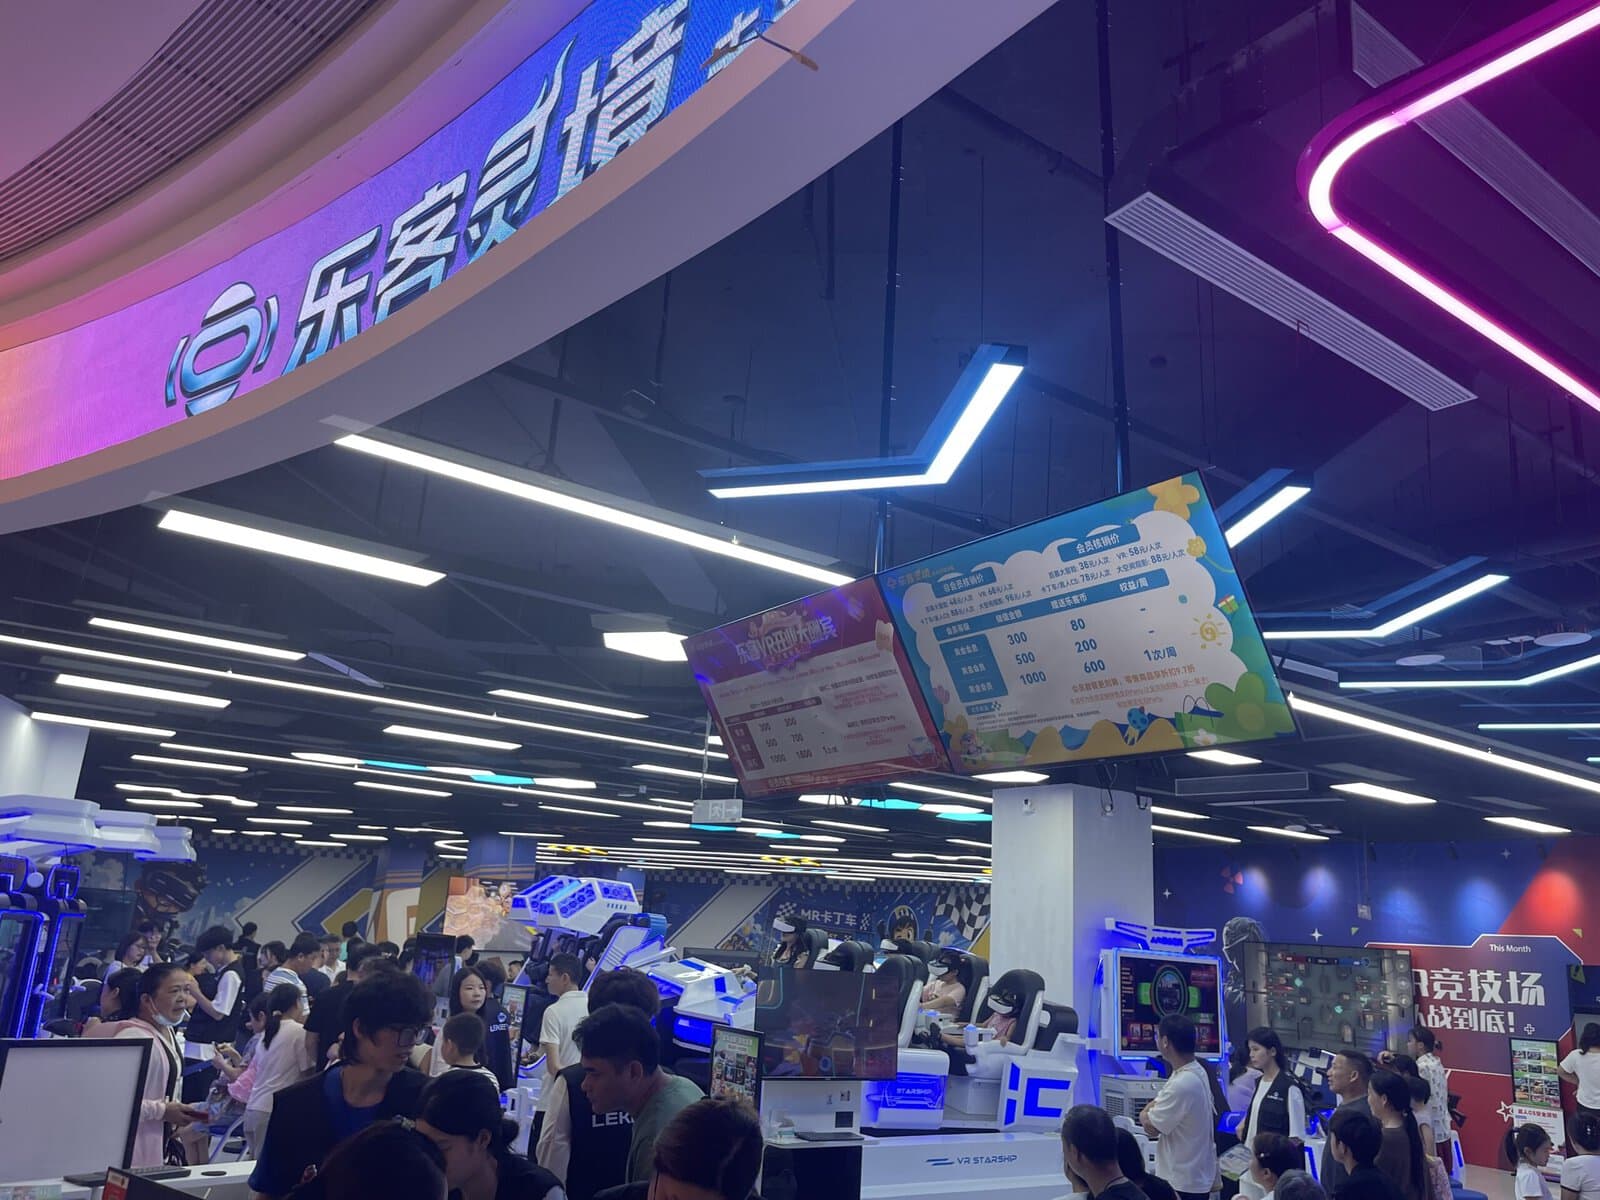
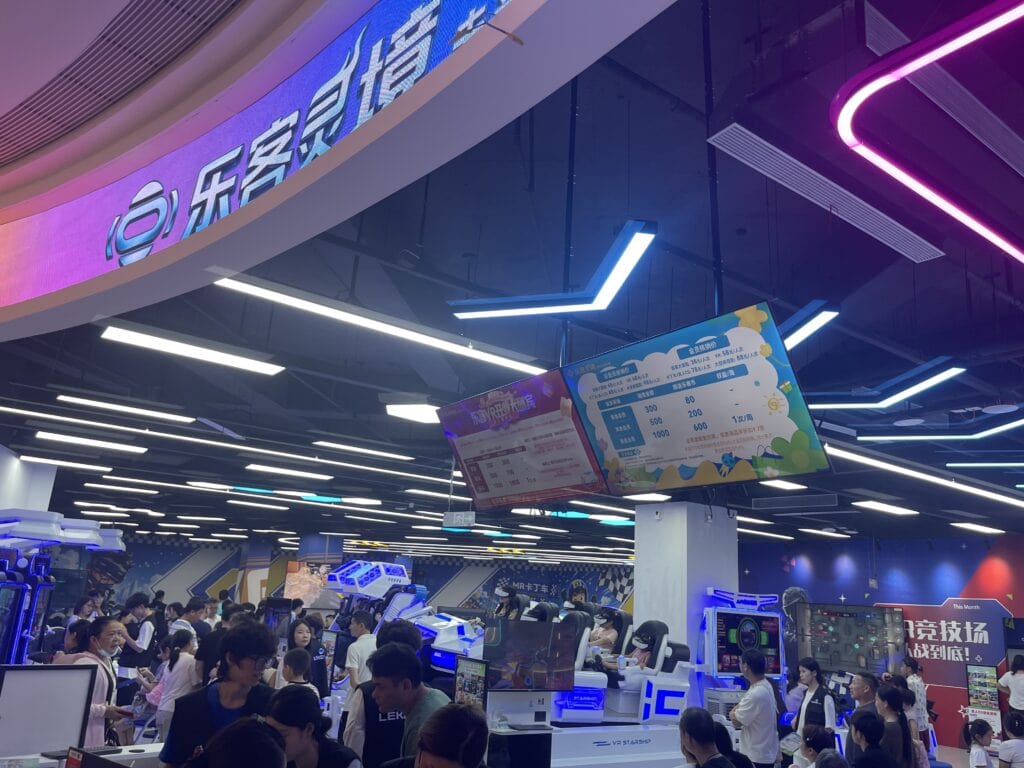
The ~1,000 m² LEKE VR venue in Guangzhou Zengcheng on opening day — 8 attractions plus the free-roam X-Space arena in live operation.
One Manufacturer for a 1,000 m² Venue
A venue this size usually means coordinating multiple suppliers — one for cinema, one for racing, one for the arena, plus a designer and an installer. The Guangzhou Zengcheng vr project shows the alternative: a single manufacturer accountable for the whole chain.
What the delivery chain covers:
Layout, construction & scheme drawings — professional venue design plus free CAD review of the operator’s space.
Factory-direct manufacturing — one accountable manufacturer for all eight attractions and the arena, pre-assembled and tested before crating.
Door-to-door logistics — shipping, customs, and import documentation coordinated for destinations worldwide.
Remote installation & commissioning — step-by-step video-call support; every unit commissioned on site.
Training, content updates & after-sales — SOP training, content refreshes, diagnostics, and a dedicated engineer team. Inquire about your project →
Frequently Asked Questions
How large is the Guangzhou venue and how many VR attractions does it hold?+
The Guangzhou Zengcheng venue is approximately 1,000 m² and runs 8 attractions plus a free-roam X-Space VR arena — 9 experiences in total covering cinema, multiplayer, racing, AR shooting, and free-roam formats. It opened on August 22.
Can a single manufacturer really deliver a 1,000 m² VR project?+
Yes. This venue is proof: LEKE VR delivered the layout drawings, manufactured all units, and coordinated logistics, installation, and training through one accountable team. You avoid the multi-vendor coordination risk that usually sinks large vr projects.
Do I get floor plans and venue design before production?+
Yes. Projects include construction drawings, layout schemes, and venue design, plus a free CAD review of your own space. The plan is validated for clearances, power, ventilation, and guest flow before manufacturing begins.
What are these virtual reality examples good for in my market?+
The mix covers the four demand layers that make a vr arcade business resilient: family walk-in volume (360° chair, cinema pods), group battles (AR sniper, arena), competitive replay (MR kart, VR racing), and high-capacity group cinema (Bermuda, 6-seat). The exact lineup is tailored to your space and audience.
How fast can a large venue go from order to opening?+
Timelines depend on the unit count, destination, and shipping route. After layout confirmation, manufacturing typically runs 25–60 days, plus sea freight (varies by region) and a short on-site commissioning window. Ask for a timeline for your city →
The Guangzhou Zengcheng venue is a working, large-scale example of what virtual reality examples look like when one manufacturer owns the whole vr project — from floor plan to opening day. Whether you are planning 100 m² or 1,000 m², LEKE VR can design, build, and deliver the same accountable package for your market. Get a custom 1,000 m² (or any-size) venue plan →
VR Entertainment Business Case Study: A LEKE VR Store Hit $13,368 in a Single Day
On May 30, 2026, LEKE VR opened its doors on the third floor of Bubugao Meixi Xintiandi in Changsha, Hunan Province. Through its early operations, the store has averaged approximately $8,000 in daily revenue — and hit a single-day peak of $13,368 on International Children’s Day. This is a real VR entertainment business running LEKE VR’s full product matrix and turnkey brand solution inside a busy shopping mall. This article unpacks the products, the service chain, the revenue model, and the ROI reference behind the numbers, so you can evaluate whether a VR entertainment business powered by LEKE VR fits your next commercial project — as a VR arcade, a VR entertainment center, or a mixed-use Urban Entertainment Hub.
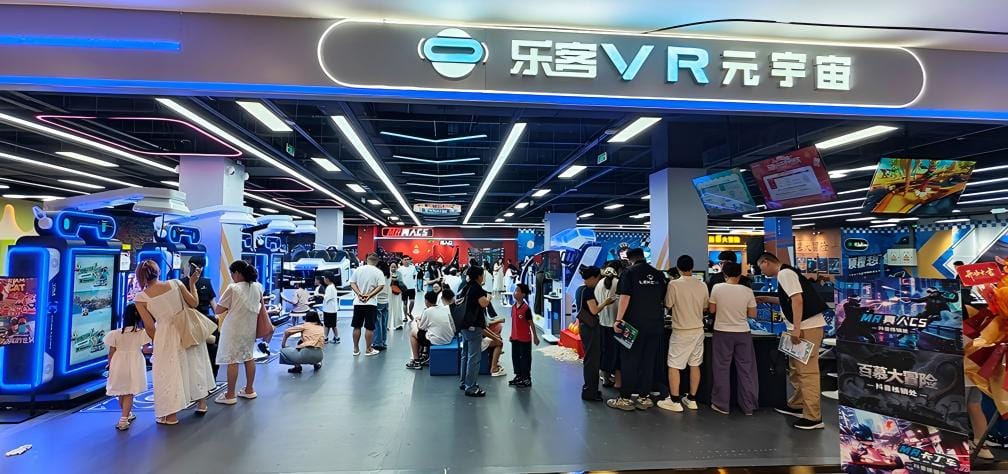
LEKE VR Metaverse — Changsha Bubugao Meixi Xintiandi store, 3F. A working VR entertainment business opened May 30, 2026.
Revenue Overview — Real Numbers from a Working Location-Based VR Store
The table below summarizes the verified revenue performance from the Changsha store’s early operations, expressed on a daily-average basis in USD. It reveals the revenue rhythm of a shopping-mall VR entertainment business: the opening surge, the holiday spike, the weekday baseline, and the weekend recovery — the same rhythm any vr arcade business plan needs to model before committing a dollar.
Metric
Value
Basis
Peak single-day revenue
$13,368
International Children’s Day (Jun 1)
Average daily revenue
~$8,000 / day
Verified early-operations average
Estimated monthly revenue
~$240,000 / month
30-day basis at daily average
Weekend & holiday peaks
Substantially above average
High-density foot-traffic conversion
Weekday baseline
Stable, lower
Predictable operational floor
Three clear patterns emerge. First: holiday surge capacity—on International Children’s Day the store recorded a single-day peak of $13,368, proving the product matrix can absorb high-density foot traffic and convert it at scale. Second: weekend reliability—every Friday-through-Saturday consistently outperforms weekdays, making weekends the dependable backbone of monthly turnover. Third: weekday stability—a predictable baseline keeps the store running cost-efficiently between peaks. These numbers offer a transparent view into the revenue rhythm of a real vr arcade business in action—and a realistic starting point for your own VR entertainment business model.
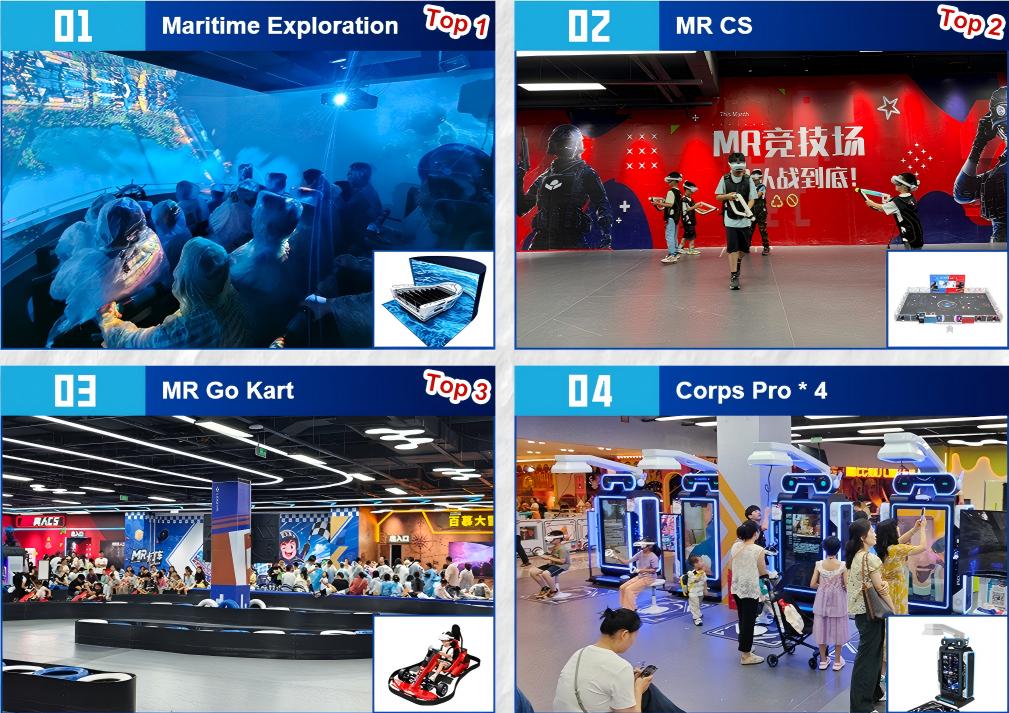
Customer equipment popularity ranking #1–4 — Bermuda Cinema, X-Space CS Arena, MR Go-Kart, Standing Platform.Customer equipment popularity ranking #5–10 at LEKE VR Changsha store, May 30 – June 8, 2026.
The customer ranking tells a clear product story for anyone planning a VR entertainment center. The top four attractions—Bermuda Cinema (immersive theater), X-Space Real-Person CS (large-scale free-roam arena), MR Go-Kart (mixed-reality racing), and Standing Platform (solo VR bays)—together demonstrate that a successful virtual reality entertainment venue needs both social-group attractions and solo-play stations. The large-space arena and MR karting products, in particular, drive the highest per-session ticket values and are the primary revenue engines behind the weekend and holiday surges shown in the data above.
The LEKE VR Product Line — What Powers the Revenue
The Changsha store is powered by LEKE VR’s full commercial product matrix—a curated lineup of motion simulation, immersive VR, and mixed-reality attractions designed to capture every age group and play style that walks through a shopping-mall entrance. Here is the equipment that turned third-floor retail space into a VR theme park and a profitable location based entertainment hub capable of processing thousands of guests in a single weekend.
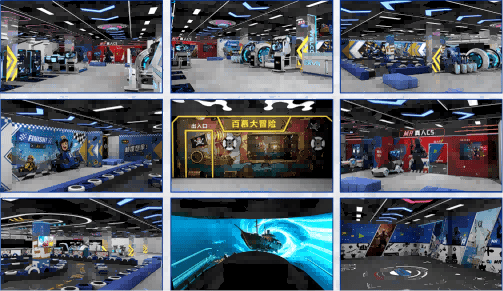
LEKE VR’s commercial product matrix — nine equipment categories deployed across the Changsha store.Individual game zones and attraction bays inside the Changsha store — each bay targets a specific audience segment.
The product matrix breaks down into three complementary tiers, each contributing to a different layer of the daily revenue structure:
✓Large-Space Social Tier — X-Space Free-Roam Arena & Real-Person CS — The #2 most popular attraction at the Changsha store. Multiplayer untethered VR in an open arena, purpose-built for group bookings, team-building events, and social visitors. This product category consistently delivers the highest per-session ticket prices and longest dwell times in the venue.
✓Mixed-Reality Racing Tier — MR Go-Kart & 3DOF/6DOF Simulators — The #3 most popular attraction. MR Go-Kart blends physical kart control with augmented-reality overlays for a low-barrier, high-excitement racing experience that works for all ages. The 3DOF racing simulator (new release, 2400mm triple-screen, 360° rotation, force-feedback steering, five titles) and 6DOF flagship serve the competitive racing demographic. Together, these racing products are the store’s highest per-session ticket drivers.
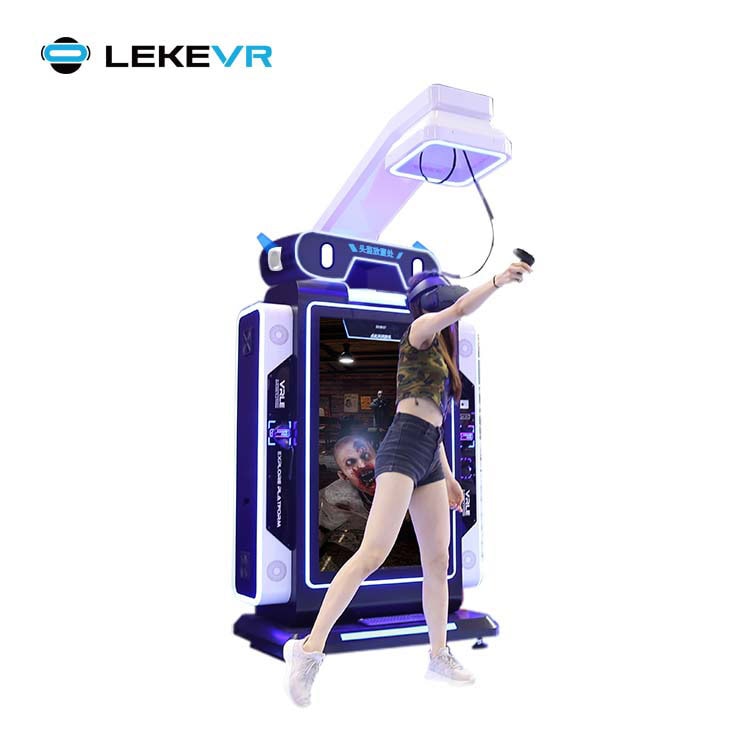
✓Immersive Theater & Solo-Play Tier — Bermuda Cinema & Standing Platforms — The #1 and #4 attractions by play count. Bermuda Cinema delivers high-throughput immersive film experiences that require zero player skill—critical for capturing walk-in family traffic. Standing Platform solo VR bays serve the quick-session crowd and fill gaps between group bookings. These two categories generate the volume that sustains weekday baseline revenue.
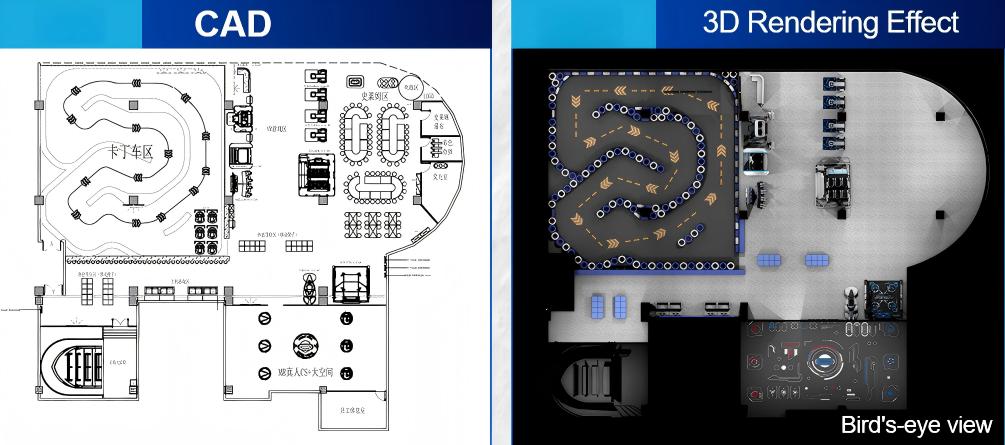
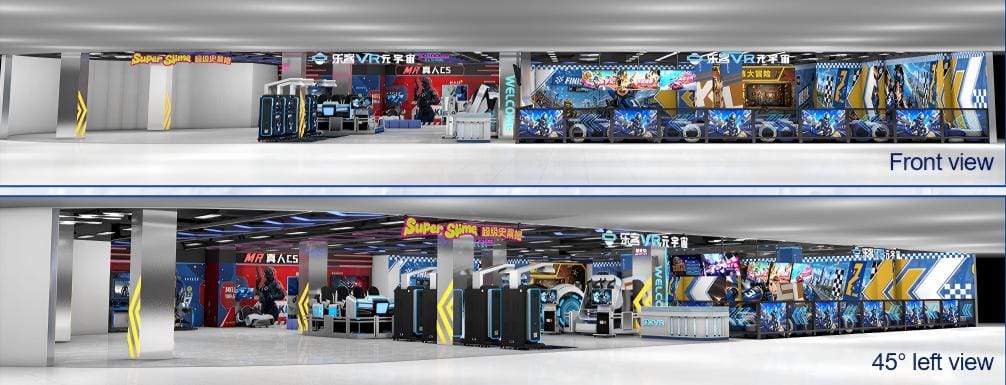
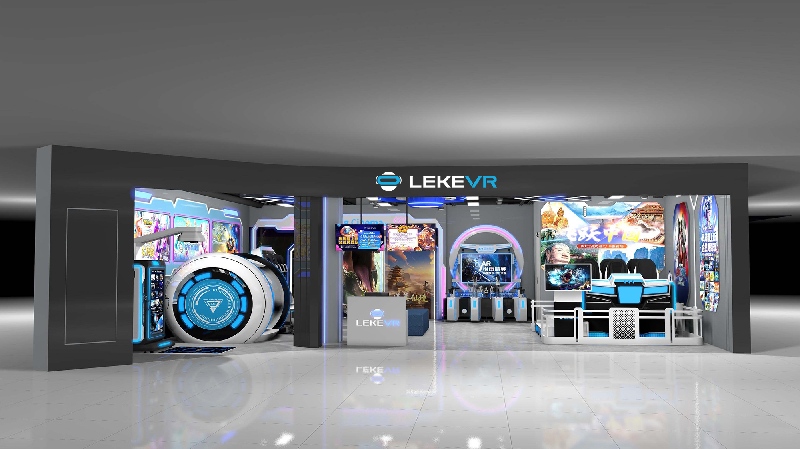
3D venue rendering — front elevation and 45° perspective view of the Changsha store layout.
Turnkey Solution — How LEKE VR Delivers a Ready-to-Operate Store
The revenue numbers from Changsha did not happen because the right equipment happened to be in the right mall. They happened because LEKE VR executed a full-chain VR entertainment business delivery—from the first site consultation to daily after-sales support. What follows is the six-step turnkey service chain that turns an empty retail unit into a revenue-generating VR destination—the backbone of every VR arcade business plan we build with our partners worldwide.
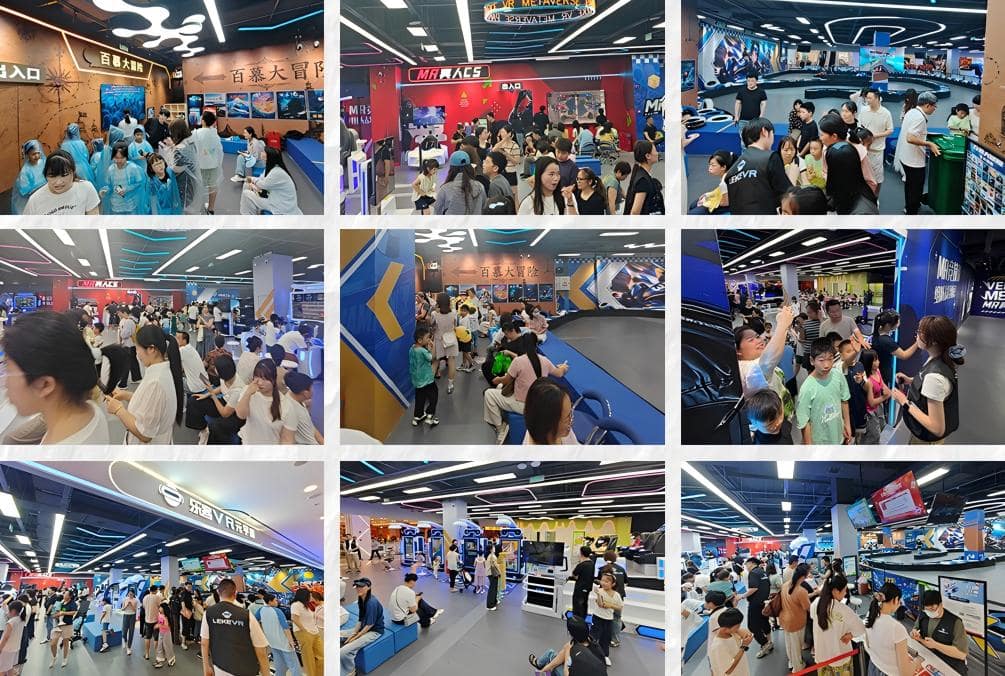
On-site photograph — guests engaging with LEKE VR equipment inside the Changsha Bubugao store.
The Six-Step LEKE VR Turnkey Delivery Chain:
Site Assessment & Equipment Planning — We evaluate your floor plan, target demographics, foot-traffic patterns, and local market conditions to recommend the optimal equipment mix. Every proposal is customized to your venue—not a pre-packaged template.
Spatial Design & 3D/C4D Visualization — Our design team delivers detailed floor plans, 3D renderings, and C4D spatial walkthroughs so you see exactly how every piece of equipment fits before manufacturing begins.
Factory Manufacturing & Pre-Delivery Testing — All equipment is manufactured at our Shenzhen campus, pre-assembled, and fully tested before crating. Every unit ships operational out of the box.
Global Logistics & Customs Coordination — We manage door-to-door shipping, import documentation, and local customs brokerage for destinations worldwide.
Remote Installation Assistance & System Commissioning — Our engineer team provides step-by-step remote guidance through the installation and calibration process, with video-call support and detailed documentation. Every cable, every calibration, every content license activation is verified remotely before the store opens its doors.
Staff Training, Launch Support & Ongoing After-Sales — We train your operations team remotely on equipment SOPs, customer flow management, and safety protocols, and deliver a pre-built launch marketing kit. Post-launch: quarterly content updates, remote equipment diagnostics, and a dedicated after-sales engineer team with a 48-hour parts-shipment SLA. Inquire about turnkey store deployment →
3D floor plan and C4D spatial visualization — equipment placement, guest circulation paths, and bay dimensions for the Changsha store design.
Comparing Your Path to Opening a VR Store
There are three ways to put VR equipment into a retail space. Only one comes with a verified operational track record:
Factor
DIY Assembly
Franchise Package
★ LEKE VR Turnkey
Equipment Sourcing
Multiple vendors No compatibility guarantee
Brand-mandated equipment bundle
Single manufacturer Factory-direct pricing
Store Design & Layout
Self-designed or outsourced
Brand-standard fixed template
Custom 3D/C4D spatial design per venue
Installation
Self-managed per-vendor coordination
Brand team or third-party
Remote installation assistance + full documentation
Staff Training
DIY manuals vendor YouTube videos
Brand-delivered training program
Full SOP training + launch marketing kit
Content Updates
Purchased per title per vendor
Brand-controlled release schedule
Quarterly content updates included at no extra cost
Ongoing Fees
Vendor-by-vendor warranty fees
8–15% revenue share
Zero franchise fee Zero revenue share
After-Sales Support
Per-vendor variable response
Brand-managed support center
Dedicated engineer team 48h SLA + remote diagnostics
Star Products
Depends on vendor selection
Fixed brand catalog
X-Space Arena + MR Go-Kart + 3DOF/6DOF Racing
The DIY path looks cheaper on a spreadsheet—until a critical piece of equipment goes down with no single accountable vendor. The franchise path looks simpler—until the monthly royalty statement arrives. The LEKE VR path is the only model backed by a real store’s operational data, with one manufacturer accountable for every piece of hardware, every content update, and every after-sales response.
ROI Reference: What a Four-Attraction VR Business Can Earn
To help you translate the Changsha store’s revenue rhythm into your own projection, the model below is a transparent VR entertainment business ROI reference built around a proven four-attraction bundle. It shows monthly turnover, fixed costs, and net profit at two ticket-price points—the same logic any VR arcade business plan should apply before committing capital.
B2B ROI Reference Model
Sample Monthly Revenue Model — 4-Attraction Configuration
Fixed costs: 3 employees €6,000 + rent €6,500 + miscellaneous €2,500 = €15,000 / month. At €10 tickets, net margin is ≈30.6%; at €15, it rises to ≈53.7%.
Modeling example based on a typical European urban venue. Actual results vary by location, foot traffic, and local pricing. Use this as a starting point for your own VR entertainment business ROI analysis — never as a guarantee. Request a custom projection →
Frequently Asked Questions
Which LEKE VR equipment drives the highest customer demand in a shopping mall venue?+
Based on the Changsha store’s real operating data, the top four attractions by play count were: Bermuda Cinema (immersive theater — high-throughput, zero-skill-barrier, ideal for walk-in families), X-Space Real-Person CS (large-scale free-roam arena — highest per-session ticket value and longest dwell time, dominant driver of weekend revenue), MR Go-Kart (mixed-reality racing — broad age appeal, strong holiday surge performance), and Standing Platform (solo VR bays — volume filler for quick sessions). A balanced equipment mix covering social-group attractions and solo-play stations consistently outperforms a single-category lineup — a key lesson for anyone modeling a VR entertainment business or VR entertainment center. Explore the X-Space free-roam arena →
How does LEKE VR determine the right equipment mix for my specific venue?+
Equipment selection is not a one-size-fits-all decision—it is driven by your venue’s specific parameters. During the site assessment phase, our team evaluates your floor-plan dimensions, ceiling height, power infrastructure, target demographic profile, local competitive landscape, and projected foot-traffic patterns. From there, we recommend a customized equipment matrix: a large-space anchor like X-Space VR Arena for group and social traffic, MR Go-Kart or 3DOF/6DOF racing simulators for competitive-gaming zones, and immersive theater or solo-play bays for volume throughput. Every VR arcade business proposal is tailored to your space, audience, and local economics—not a pre-assembled catalog. Request a customized venue assessment →
What turnkey support does LEKE VR provide beyond equipment manufacturing?+
LEKE VR is a full-chain VR entertainment business partner—not a drop-ship vendor. Our six-step delivery covers: customized site assessment and equipment planning, 3D/C4D spatial design, factory manufacturing with pre-shipment testing, global logistics coordination, remote installation assistance with real-time engineer support, and ongoing staff training with a launch marketing kit. Post-launch, we provide quarterly content updates, remote equipment diagnostics, and a dedicated after-sales engineer team backed by a 48-hour parts-shipment SLA. No franchise fees. No revenue sharing. One manufacturer accountable for the entire store lifecycle. Inquire about turnkey deployment →
A location-based VR business lives or dies on two variables: whether the equipment can sustain commercial-duty cycles, and whether the store design converts mall foot traffic into paid sessions. The Changsha store—averaging approximately $8,000 in daily revenue with a single-day peak of $13,368 through early operations, and a product matrix spanning large-space arenas, mixed-reality racing, immersive theater, and solo-play stations—validated both. If you are evaluating a VR entertainment business for a shopping mall, a commercial complex, or an independent FEC, LEKE VR’s turnkey solution delivers the equipment, the design, the remote installation support, the training, and the ongoing after-sales care. One accountable partner. Zero franchise fees. A store model already proven in the real world. Request a custom projection for your venue →
Core VR Solutions
Explore More Commercial VR Attractions
A complete ecosystem for your VR business, manufactured in our certified factory.
Get a Tailored Quote for the Arc Display Flying Cinema Experience | Customizable Fly Cinema
Share your floor plan dimensions, target country and budget. Our solutions team returns a tailored equipment mix, 3D venue layout and revenue projection. No cost. No commitment.




 X-Space VR Arena
 MR Go-Kart
 Space Shuttle 2.0
 Self-Service VR Stand
 VR Racing
 360° VR Chair
 AR Sniper
 Bermuda Naked-Eye 3D
 9D VR Cinema 6-Seat