Indoor Playground Speed Racing VR Motor | Commercial Simulator Factory
High-Footfall Speed Racing VR Simulator for Adults & Kids Indoor Playgrounds For operators of premium indoor amusement centers, futuristic visual appeal is th...
B2B Factory-Direct · Request a Custom Quote
ISO 9001 FactoryCE / FCC / RoHSLekeVRTurnkey Delivery
High-Footfall Speed Racing VR Simulator for Adults & Kids Indoor Playgrounds
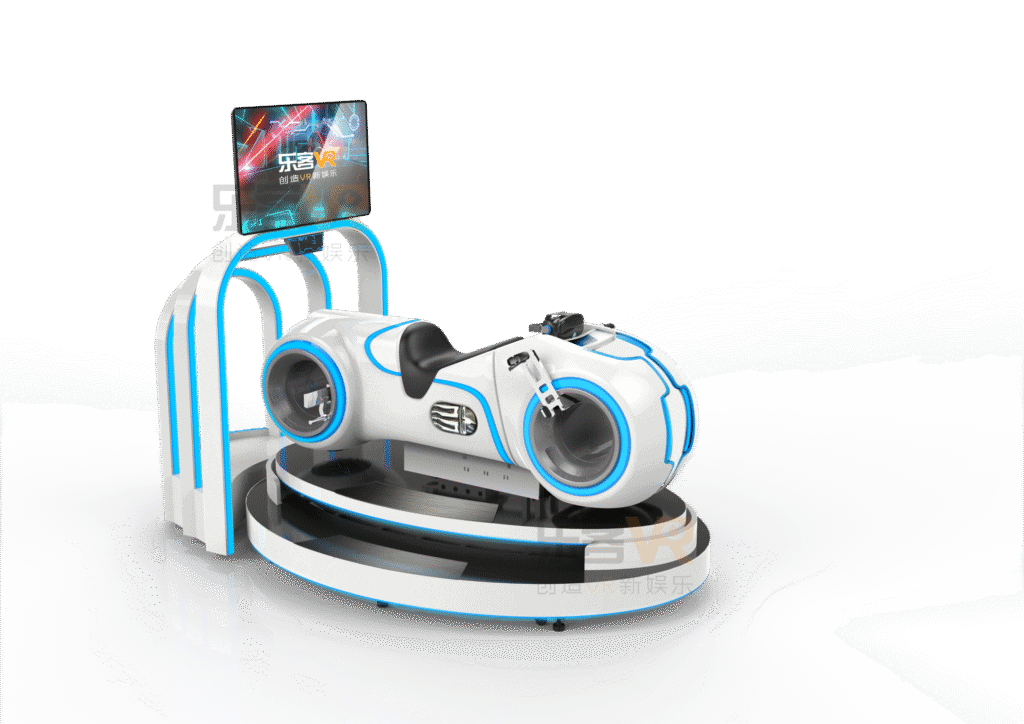
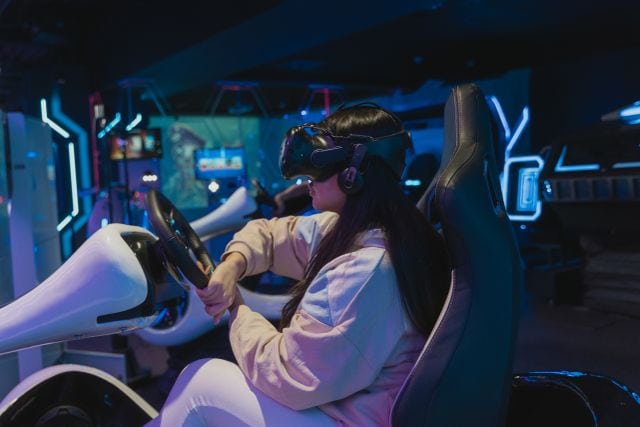
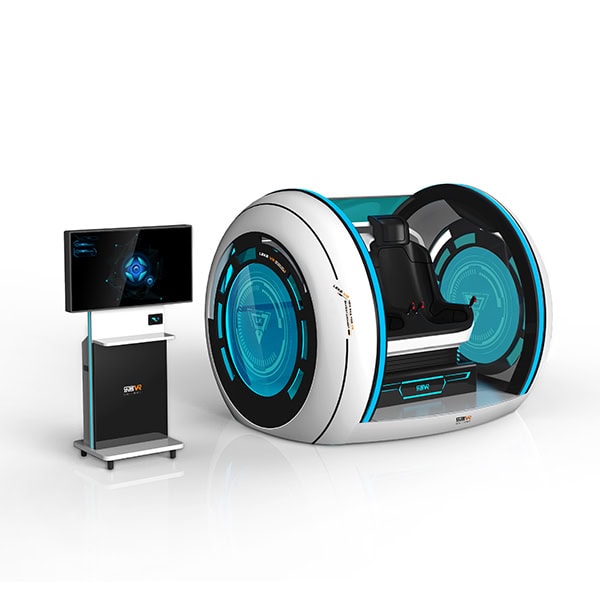
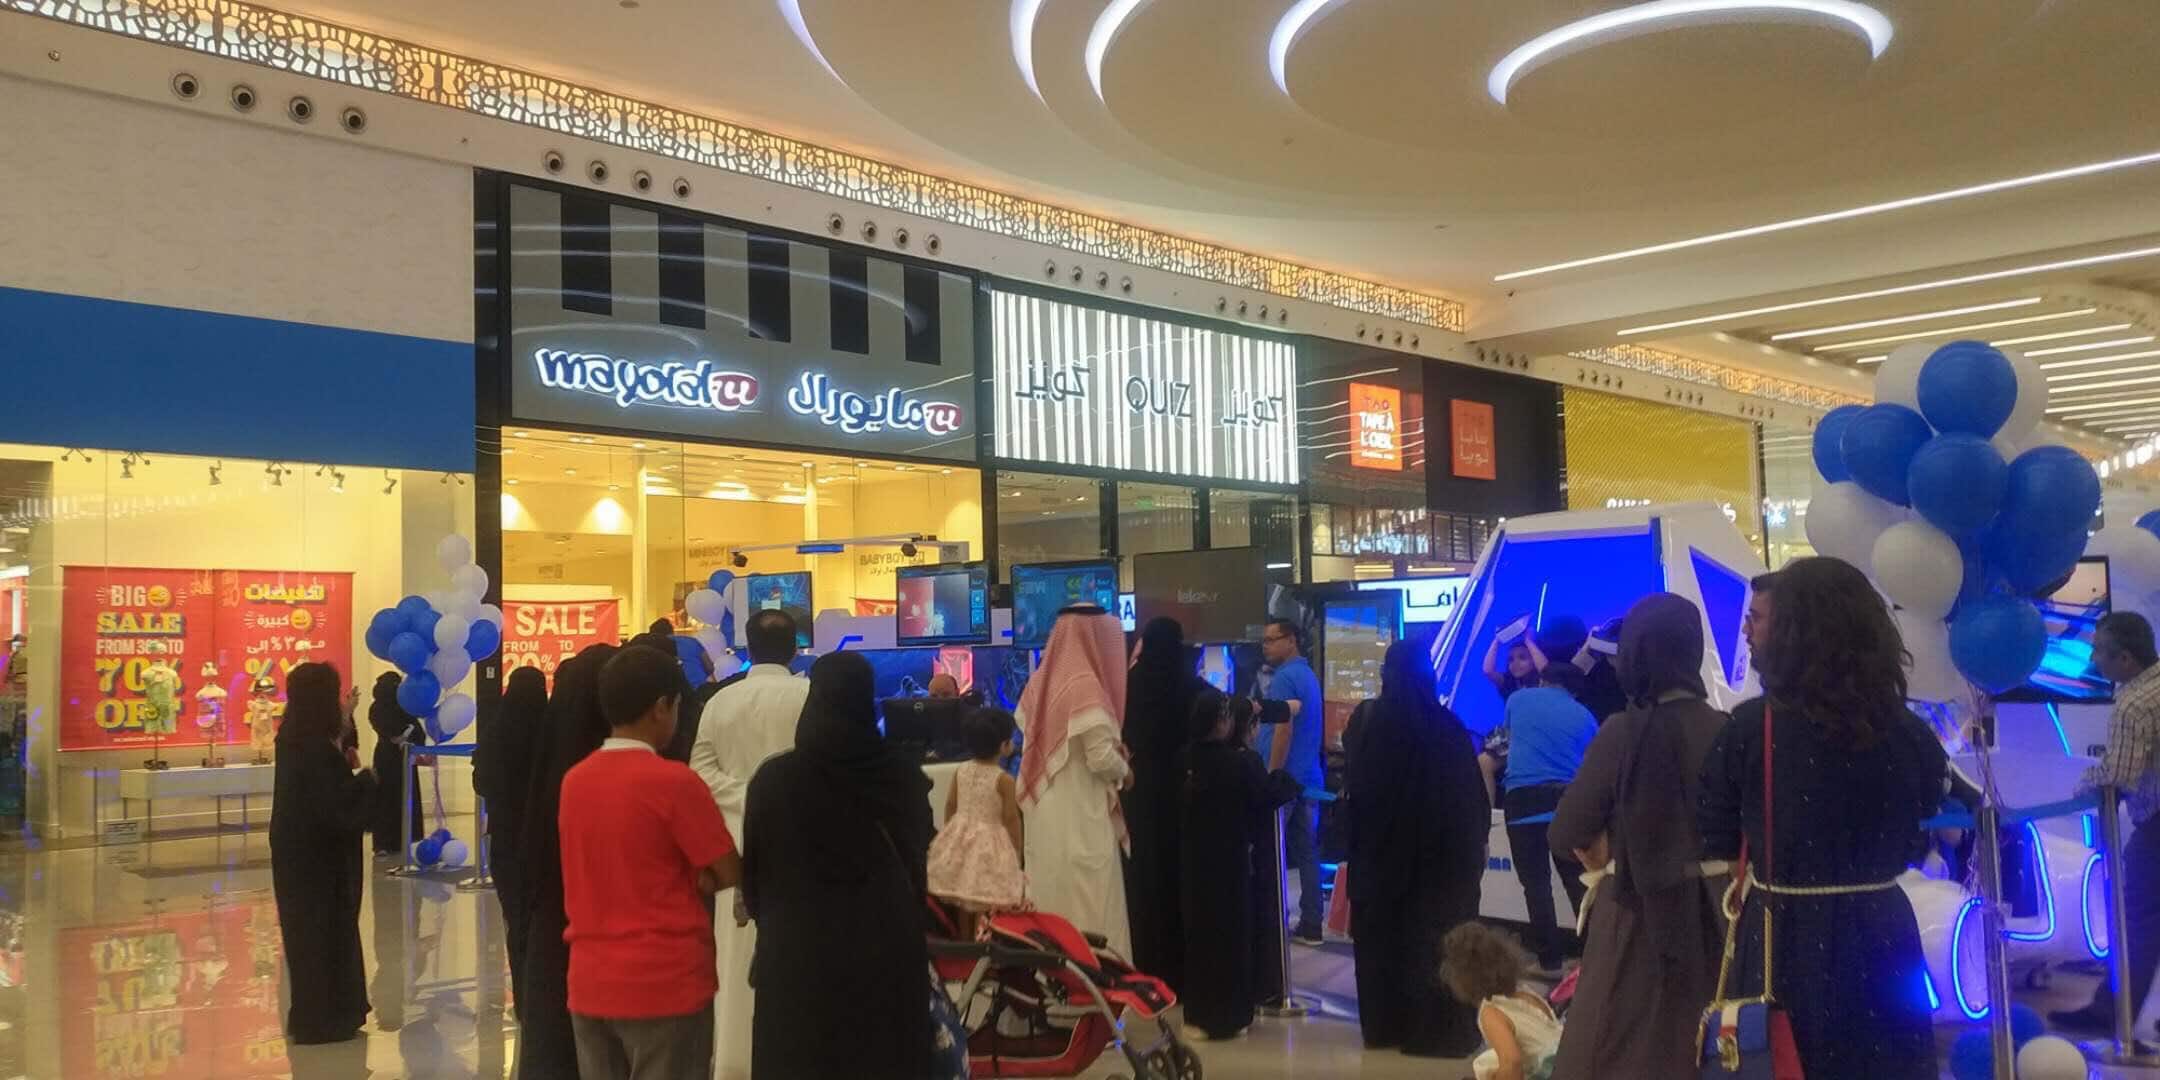
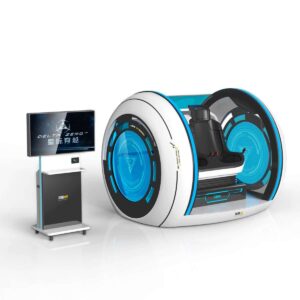
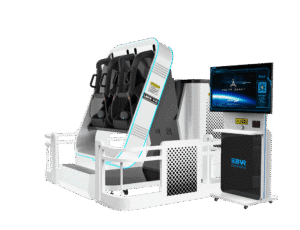
For operators of premium indoor amusement centers, futuristic visual appeal is the single most effective way to anchor crowds and drive instantaneous ticket sales. The commercial-grade Speed Racing VR platform is engineered to deliver exactly that footprint impact. Built from heavy-duty, high-gloss fiberglass and taking up a manageable spatial grid of 5.10 m² (W:1700*L:3000*H:2300mm), this single-player attraction matches all age demographics. Operating on an energy-efficient 1750W/220V configuration with a stable net weight of 470 Kg, it integrates seamlessly into existing high-traffic floor patterns. Watch this highly immersive system in real-world commercial execution below:
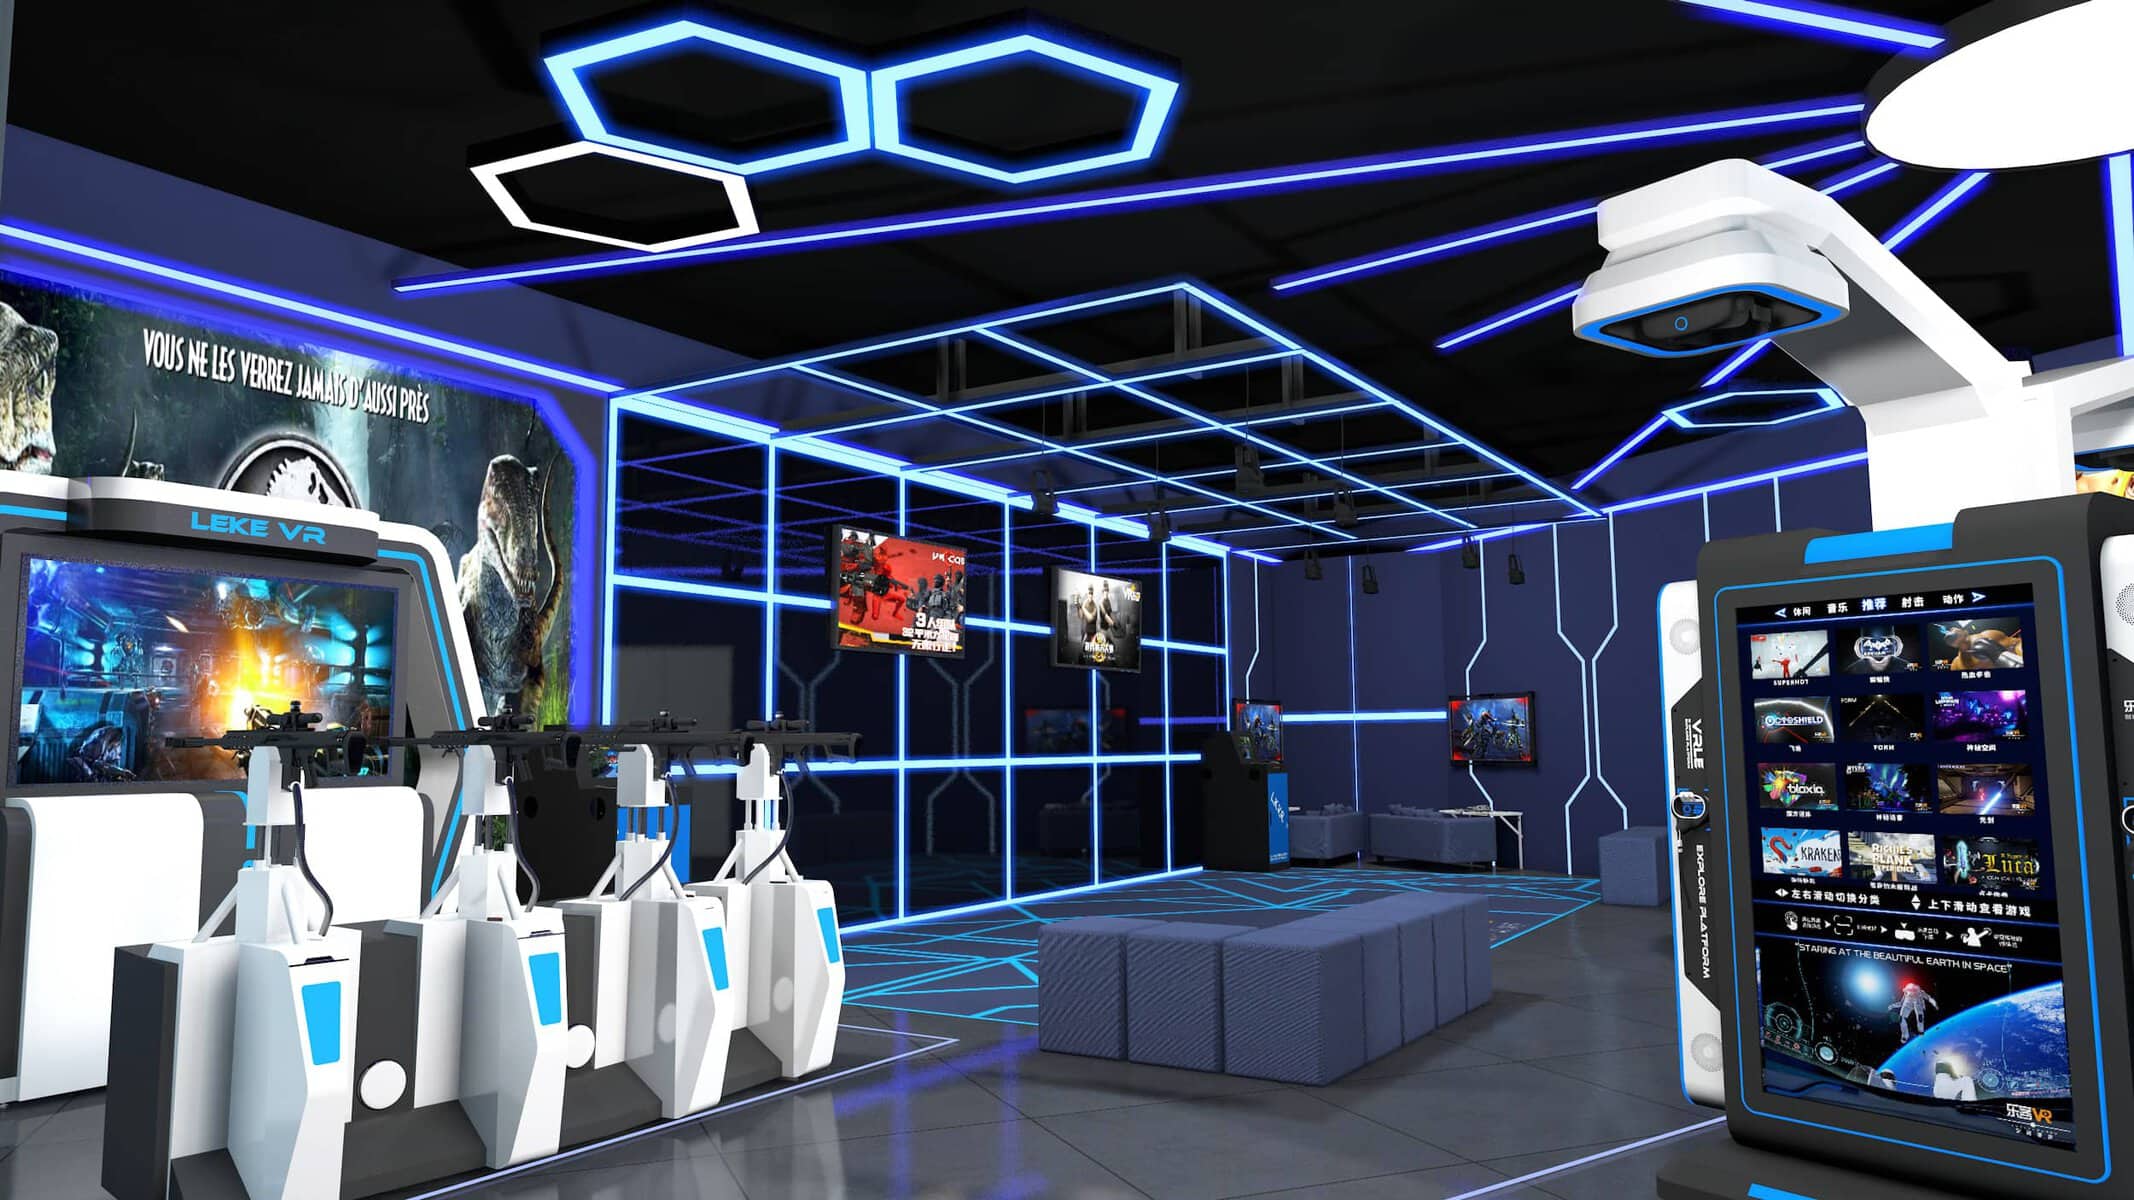
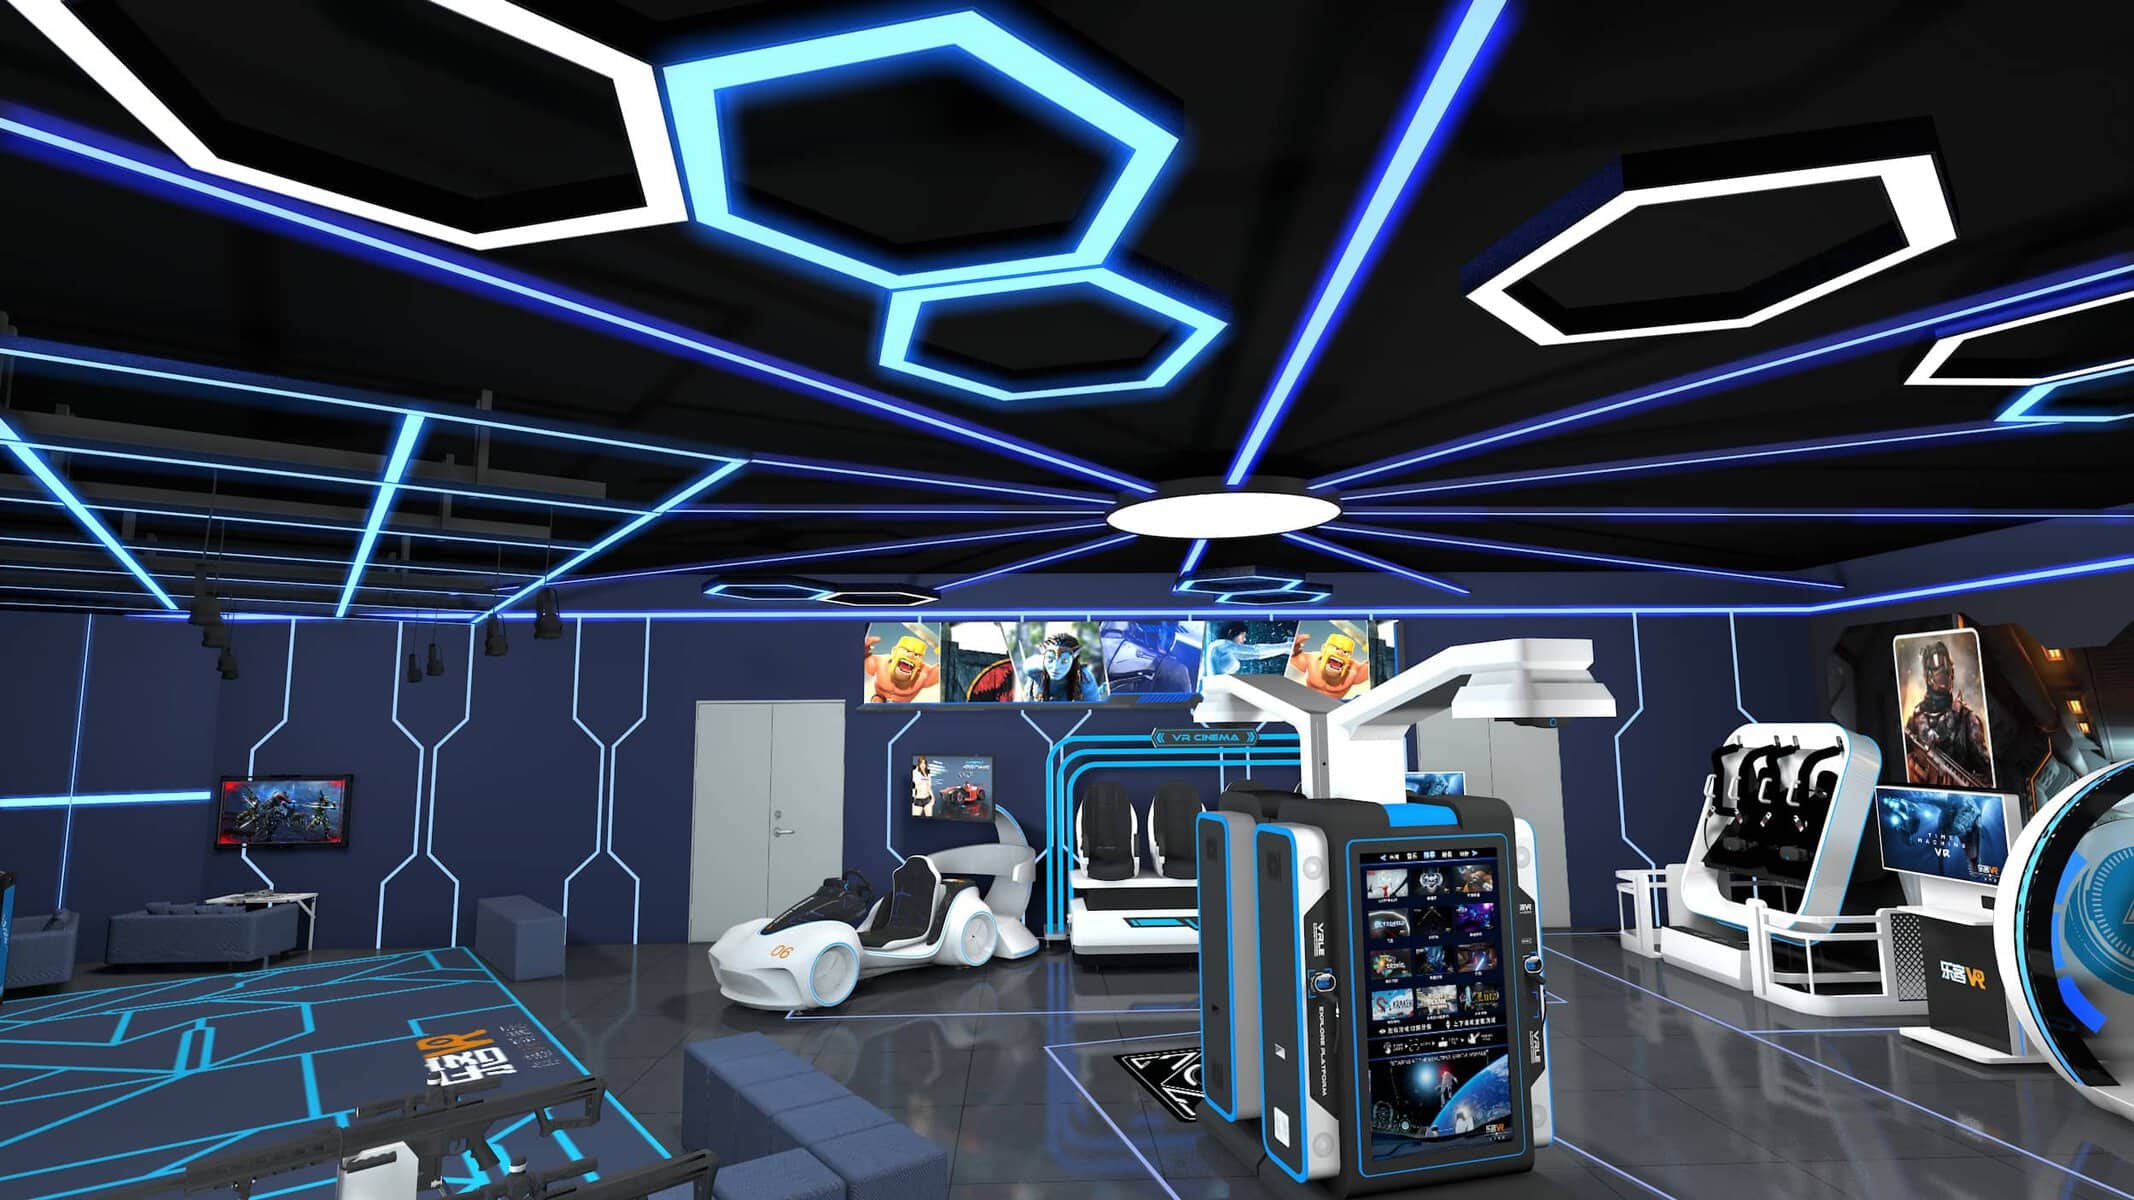
Futuristic Cyber Design: Setting the Premium Speed Racing VR Simulator Standard
Boasting a distinct cyberpunk silhouette, this premium Speed Racing VR Simulator functions as an immediate visual anchor. Its low-slung racing posture provides players with an authentic motorcycle riding solution, mimicking accurate aerodynamic resistance. Paired with a top-tier DEEPOON E4C high-contrast VR headset, drivers are plunged into crisp virtual environments where high-speed maneuvers feel real. This advanced setup creates a thrilling fast-and-furious racing ride, ensuring excellent single-ticket retention rates for retail entertainment zones.
High hardware output shouldn’t mean high operational costs. Our advanced Racing Motor Simulator Game Machine comes equipped with a smart, automated backend management system and responsive intelligent voice guidance. While active staff are needed on-site to oversee player boarding and general operations, the automated voice systems smoothly handle safety checks and track selections. This setup lets your crew supervise multiple stations efficiently, keeping running costs down. Furthermore, our customized software filtering algorithms match screen content to physical motorcycle lean angles instantly, delivering tight motion feedback while preventing player motion sickness.
Every commercial venue has its own layout goals and style requirements. Because we are an end-to-end solutions manufacturer, we don’t list flat, static prices online. Whether you are adding a standalone high-tech simulator zone to a trendy cyber play hall (潮玩馆), expanding an indoor children’s park, or building a dedicated sci-fi themed amusement resort, our design team provides complete site planning. From picking game libraries to mapping 3D floor configurations, we tailor every detail to fit your venue. Reach out to our B2B project consultants today to get a custom layout proposal and factory-direct pricing built for your specific project.
Product Model Name
Adults/Kids VR Speed Racing Motor
Player Capacity
1 Player (All-Age Mechanical Adaptability)
Physical Dimensions
W:1700 * L:3000 * H:2300 mm
Spatial Footprint Area
5.10 m² High-Visibility Zone Grid
Power / Voltage
1750W / 220V Eco-Stable System
Equipment Net Weight
470 Kg Reinforced Base Structure
VR Headset Infrastructure
DEEPOON E4C Premium High-Contrast Display
Chassis Core Material
Heavy-Duty Premium Fiberglass Finish
Color Customization
Standard Blue, White, Black / Fully Customizable Layouts
Absolutely. The ergonomic fiberglass saddle and adjustable riding profile of our Speed Racing VR platform are engineered to safely accommodate school-aged children up to adult players. This broad versatility makes it an excellent anchor piece for family entertainment hubs looking to engage multi-generational groups with a single machine asset.
This advanced Speed Racing VR Simulator features an intuitive automated voice terminal that guides players through track choices, safety positioning, and standard gameplay commands. Because high-end hardware operations require an on-site staff member to help guests board and handle general safety, this smart automation enables a single worker to monitor multiple simulator bays smoothly, keeping ongoing labor overhead low.
Our Racing Motor Simulator Game Machine takes up a 5.10 m² footprint (W:1700*L:3000*H:2300mm) and draws a manageable 1750W on a standard 220V grid. When we handle turn-key layout designs for commercial projects, our engineering team maps out an extra 0.5-meter safety perimeter around the unit. This step guarantees smooth crowd circulation and keeps power lines neatly hidden beneath the venue floor.
This premium platform fits perfectly into trendy cyber tech halls, modern e-sports zones, indoor children's playgrounds, and large sci-fi themed amusement parks. Because we are an end-to-end solution manufacturer, we do not use flat online pricing. Instead, we work directly with venue owners to implement complete floor layouts. We help you choose game software themes—ranging from futuristic space racing to arcade motorcycle tracks—and customize chassis colors to match your venue's styling. Contact our project consulting office to map out a turn-key layout proposal for your space.
Finland
VR Cafe Design: A 150 m² Mall Unit Floor Plan | LEKE VR
A vr cafe is usually described as a scaled-down arcade. That framing misses what decides whether a vr cafe earns: at 150 m² you cannot fit everything, so every machine you add is a machine you chose over another one. The design is a series of exclusions, not a list. This article works through one […]
Venue Capacity: 20+
Machine Fleet: 8
Target Market: Finland
Philippines
Turnkey VR Park Solution: A Mall Floor Plan | LEKE VR
Most turnkey vr park solution pages show you equipment photographs and a list of what the supplier can build. What they rarely show is an actual floor plan with dimensions on it — because that is the part that reveals whether the layout will work in your building. This article publishes one. It is a […]
Venue Capacity: 30+
Machine Fleet: 11
Target Market: Philippines
Saudi
Immersive VR Experience: A Real 80+m² Venue Case
Almost every photograph of an immersive vr experience online is a render of a venue that has not been built yet. That is not a criticism of the artists — it is simply easier to publish a drawing than to show a working room. It also means operators evaluating a project have very little to […]
Venue Capacity: 20+
Machine Fleet: 6
Target Market: Saudi
China
Virtual Reality Examples: Inside LEKE VR’s New 1,000㎡ Flagship at Shanghai PRISMA Center
If you have ever searched for vr examples and found only renderings, marketing brochures, or staged product shots—this article is different. On July 6, 2026, LEKE VR opened a 1,000㎡ flagship vr experience center inside Shanghai’s PRISMA Xinjia Center, a newly opened premium commercial complex. We walked through the store with a camera on an […]
Venue Capacity: 180+
Machine Fleet: 12+
Target Market: China
Indonesia
50㎡ VR Zone Revenue Model: Scaling Profit Without Overexpansion
Search for “vr arcade” and you will find two kinds of content: glossy renderings of 500㎡ mega-venues, and forum threads asking whether a small VR zone can actually make money. This article is neither. It is a data-backed, square-meter-by-square-meter revenue model for a 50㎡ virtual reality experiences zone—the kind you can install inside an existing […]
Venue Capacity: 9+
Machine Fleet: 5
Target Market: Indonesia
Guangzhou Leke VR Technology Co., Ltd. — backed by 12 years of R&D and production, we manufacture commercial VR simulators in-house and deliver turnkey VR park solutions. Every machine is assembled, tested and quality-audited in our ISO-certified factory before shipment.
Factory-Direct Manufacturing: no middlemen — competitive B2B pricing with direct engineering support.
Certified Quality: CE / RoHS / FCC / SGS Audited / ISO 9001 compliant production line.
Turnkey Delivery: 3D venue layout, equipment mix, installation guidance and operator training.
R&D Capability: in-house engineers, 12 years of iteration, OEM / ODM customization available.
Global Support: 700+ commercial titles, deployments in 40+ countries, 24/7 spare parts and remote diagnostics.
12+Years R&D
700+VR Games
40+Countries
24/7Support
Certifications & Compliance
ISO 9001:2015Export RegistrationCE · Time Space ShuttleCE · ExplorerCE · Time FlywheelCE · Egg Chair
4-Attraction Bundle (EUR) — A Proven Revenue Package
A complete, revenue-balanced four-attraction package engineered for shopping-mall FECs and standalone VR arcades. Mixes a group shooter, a premium cinema pod, a motion chair, and an AR gallery to capture both group bookings and walk-in family traffic.
USD figures are a reference conversion at an assumed EUR/USD rate of 1.1 for illustration only.
This is a modeling example based on a typical European urban venue, in EUR with a USD reference. Actual results vary by location, foot traffic, staffing costs, rent, and local pricing. Use it as a starting point for your own ROI projection — never as a guarantee. Request a custom projection for your venue's numbers.
VR Cafe Design: A 150 m² Mall Unit Floor Plan | LEKE VR
A vr cafe is usually described as a scaled-down arcade. That framing misses what decides whether a vr cafe earns: at 150 m² you cannot fit everything, so every machine you add is a machine you chose over another one. The design is a series of exclusions, not a list.
This article works through one such design. It is a 150 m² mall unit with eight attractions across four zones, drawn against the client’s own floor rather than adapted from a template. It is a design proposal — nothing has been built — and every image here is a drawing or a rendering, not a photograph.
Market
Finland
Floor area
150 m²
Attractions
8
Stage
Design
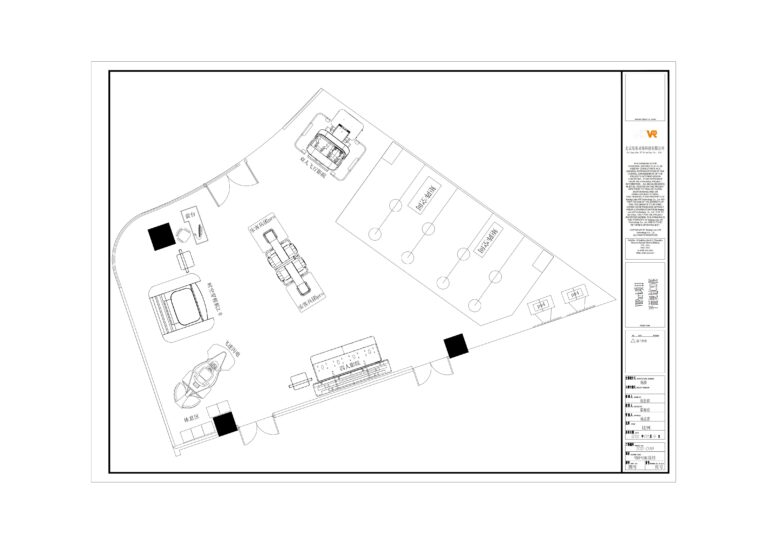
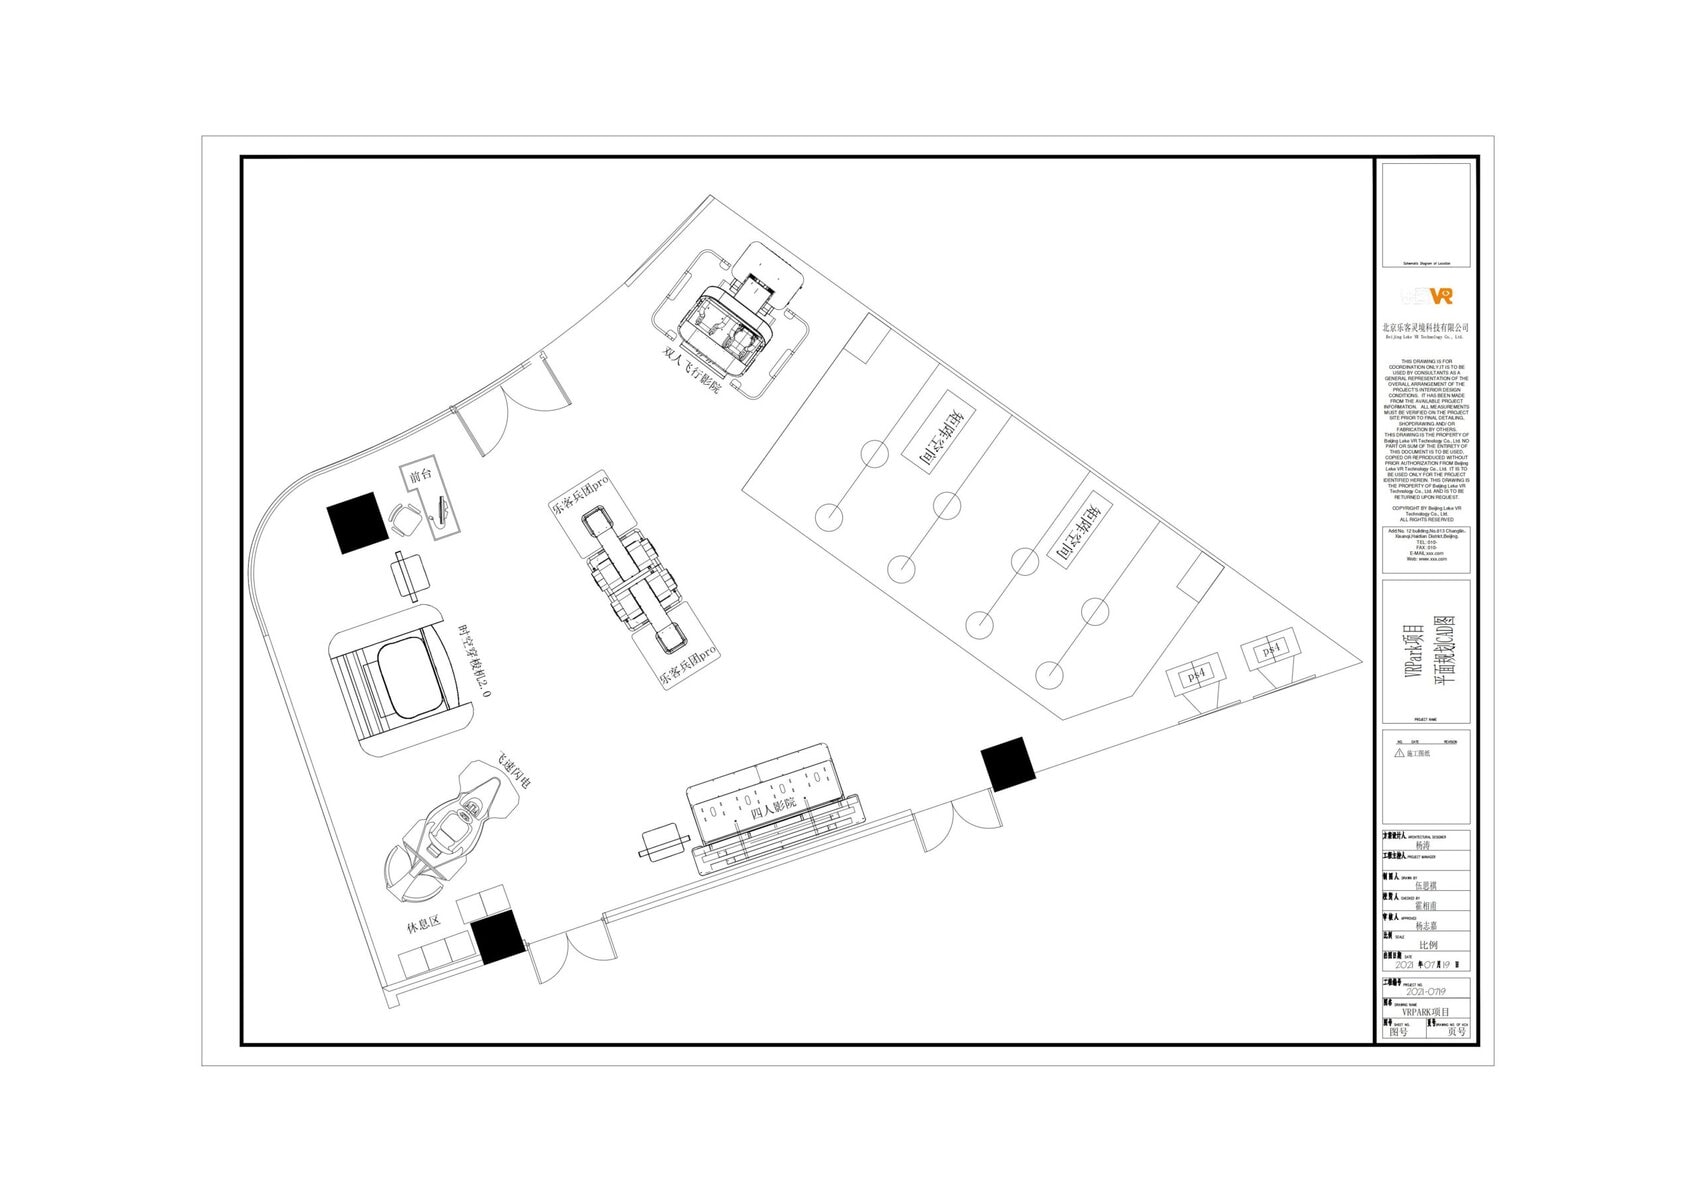
The dimensioned floor plan the layout is built on. The curved wall at the lower left faces the mall corridor; the columns inside the unit are the fixed points nothing can move. Design drawing, not a photograph of a built venue.
What this design resolves
150 m² carries eight attractions, grouped into four zones so no two formats compete for the same guest at the same moment.
The two highest-capacity formats sit deepest in the room, which pulls guests past everything else on the way in.
Nothing blocks the mall frontage, so the unit keeps selling itself to the corridor even at full occupancy.
1. The Constraint: 150 m² Is a Budget, Not a Space
At 150 m² an indoor entertainment venue has roughly the same usable floor as a mid-sized retail unit. That sounds generous until the fixed elements are subtracted. Circulation has to stay clear, escape routes have to be respected, and a queue forming at one machine must not block another. What remains is the area you can actually put attractions on, and it is considerably less than 150 m².
Two features of this particular unit matter more than the total area, and both shape the commercial vr equipment list that follows. The first is the curved wall at the lower left, which bows out toward the mall corridor. The second is the column positions inside the floor; they are structural, they cannot move, and every equipment decision has to route around them.
A curve is usually treated as a problem in layout work because it wastes the corners. Here it does the opposite: a curved frontage gives a passing shopper a longer sightline into the room than a straight one would, which is why the design keeps the entire arc clear of machines and puts nothing tall against it.
The rule that follows for a vr cafe. Whatever faces the mall must stay low and open. Whatever is tall, enclosed or slow to load goes to the back. A venue that gets this backwards spends its whole lease apologising to passing traffic it cannot see.
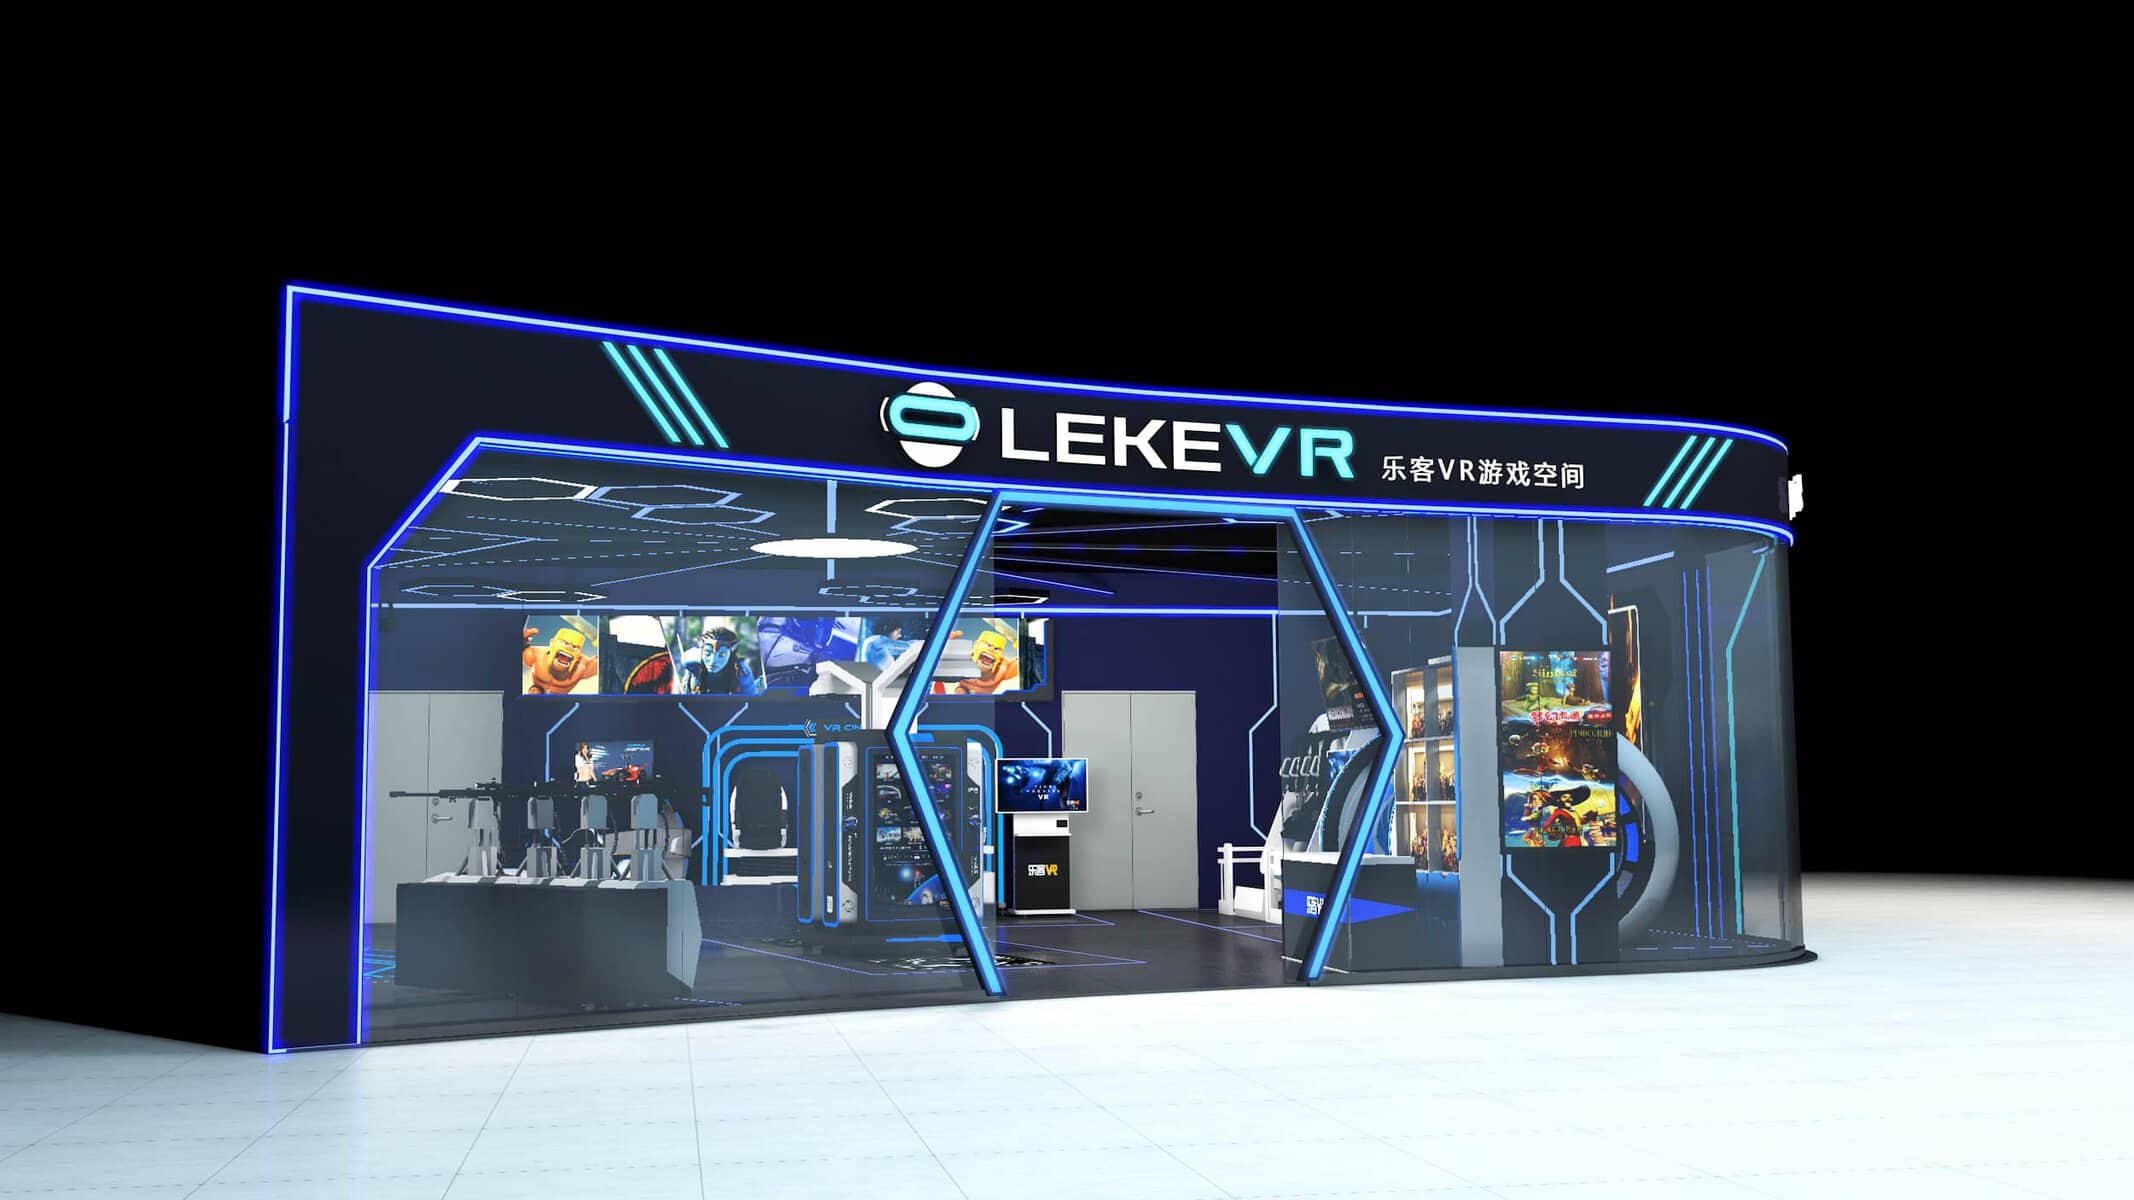
The storefront as proposed, seen from the mall corridor. The curved frontage lets a passing shopper read the whole floor before deciding to come in. Design rendering, not a photograph of a built venue.
2. Four Zones on One Floor
Eight attractions sorted into four zones is what keeps a vr cafe legible. This is the part of family entertainment center equipment planning that a product list cannot do for you. The grouping decides which guests meet which machines, and in what order.
Zone 1 — seating and reception
The counter and the waiting area sit inside the entrance, where they also work as a windbreak. Guests wait here rather than in the aisle, which keeps the mall corridor clear.
Zone 2 — seated motion
The two-seat flying unit, the time-shuttle pod and the speed-racing motorcycle. All three are seated, all three reward a single guest or a pair, and all three sit where they can be seen from the counter without staff moving.
Zone 3 — the self-service row
Two unattended stations running back to back. They absorb solo visitors and overflow without adding a staff position, and their throughput is limited only by how many are installed.
Zone 4 — the group zone
The two four-player standing platforms plus the four-seat cinema at the back. These take groups, they are the loudest formats, and they are deliberately the furthest from the frontage.
The zoning order follows one principle: the closer a format is to the door, the shorter its session. A guest who walks in and commits to a fifteen-minute group experience should walk past the two-minute options first, because some of them will take one instead. A guest who came specifically for the standing platform should be able to reach it without threading through a queue.
It also decides the staff model. With the seated formats and the self-service row placed so that both are visible from the counter, one person can supervise the room at normal load. That is not a small thing in a European market, where labour is one of the largest recurring costs a small venue carries.
On a small floor, the sequence of machines is the business model. The equipment list is just the invoice.
The standing shooting platform in the proposed design, with the self-service row alongside it. This is the highest-turnover zone on the floor. Design rendering, not a photograph of a built venue.
3. The Equipment Mix
Eight units across six product types. A vr entertainment center setup of this shape is specified position by position: the room decides the order, and the order decides what is viable. Each unit below is placed for a reason that can be checked against the plan.
Zone 2 · 2 guests · 8.64 m²
VR Chair 360 — 2-Player
On the drawings this unit is annotated as the two-seat flying cinema; in the product line it is the VR Chair 360 in its 2-player configuration. It sits in the seated zone, and it earns its position twice over. In use it is a two-guest cockpit turning through a full 360° in synchronisation with the content, which makes it a genuine ride rather than a chair with a screen. Between sessions it is the strongest passive advertisement in the room: the rotation is visible through the canopy, so the machine keeps working on passing traffic even when nobody is on it. Its footprint is 8.64 m², the largest single cabinet in the plan, which is why it is placed against the wall rather than in the open floor.
Two guests sit side by side in an enclosed cockpit while a multi-dimensional kinetic base delivers synchronised pitch, bank and vertical drop against a library of 80+ titles spanning coasters, space and undersea content. It is the format that covers the guest the others do not: a couple, or a parent with a younger child, neither of whom wants to compete. In a family-leaning mall that is often the difference between a group staying together and splitting up. At 5.59 m² it packs a full motion experience into very little floor, which matters when the total is 150 m².
The proposed interior, looking across the floor. The cinema pod, the printed floor graphic and the self-service kiosk are all visible from a single position, which is what makes the room runnable by a small team. Design rendering, not a photograph of a built venue.
Zone 3 · 1 guest each · 2.46 m² each
Self-Service VR Stand Station × 2
Two of them, running back to back, and the duplication is the point. The station trades without a staff member: a guest selects a title from the built-in library, pays by card, coin or QR, and plays, with an automated headset lift handling the equipment between sessions. Two units rather than one means the row absorbs both the solo visitor and the overflow when the seated formats are full — and because each occupies only 2.46 m², the second one costs the floor almost nothing.
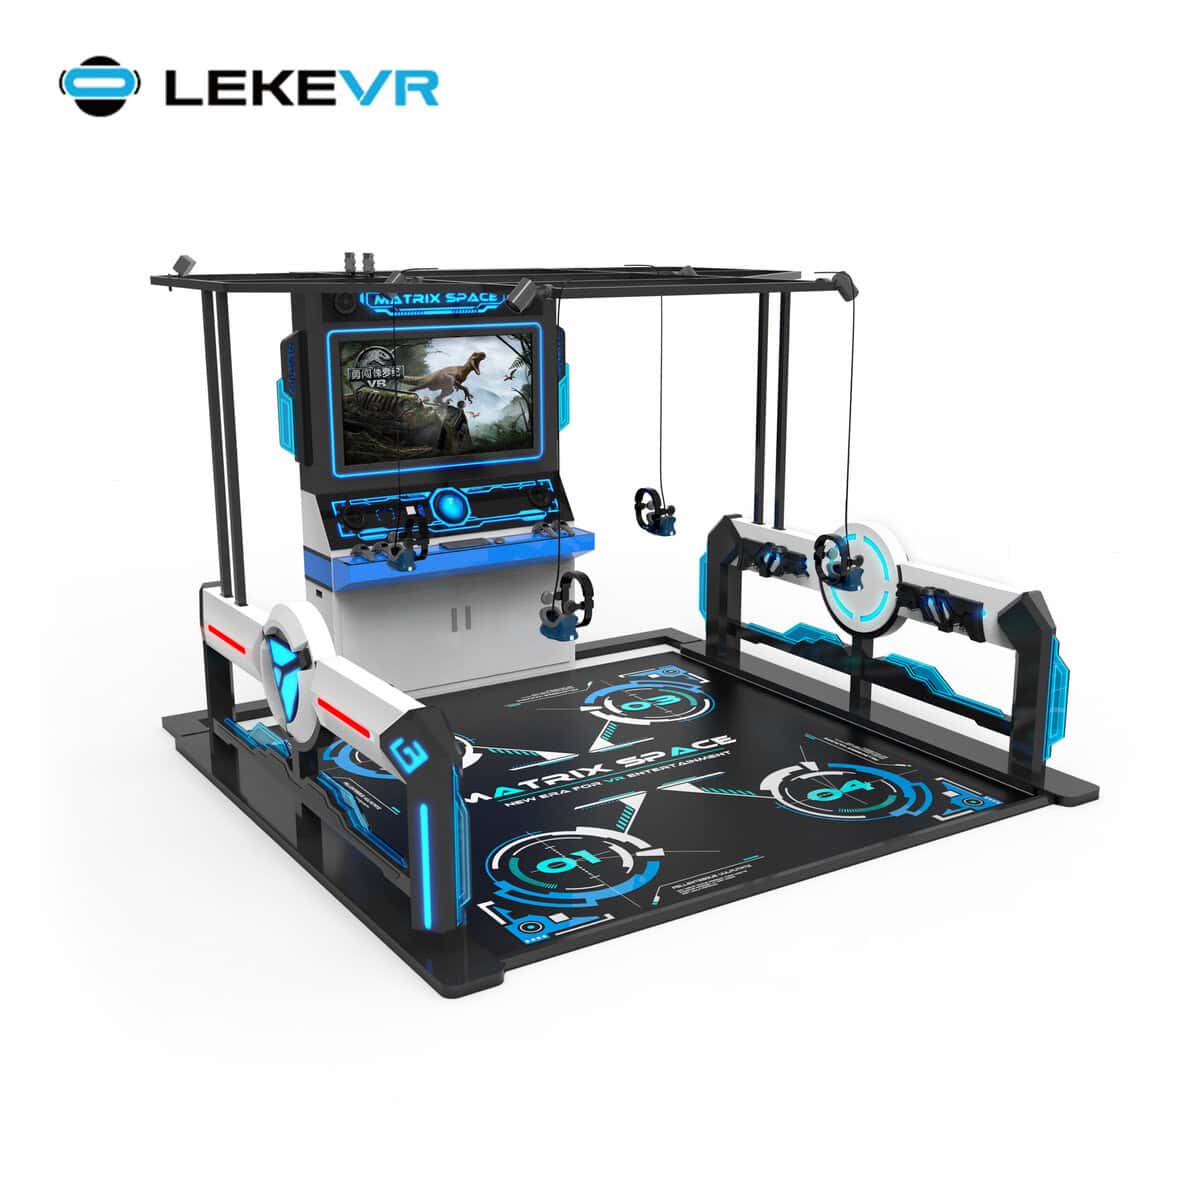
Two of these, and they are the reason a 150 m² venue can sell to groups. Four players stand on the platform together — cooperating or competing — rather than sitting in separate machines, which is what makes it a group booking instead of four singles. The mechanism that separates it from a static VR booth is underfoot: a motorised dynamic floor tilts, vibrates and shifts in sync with what the players see, so the ground lurches when a scene charges and trembles during an explosion. Headset tethers run through an overhead retraction system instead of snaking across the play floor, which removes both the trip hazard and the wear that ground-level cables suffer. Each arena occupies 16 m² and carries its own library of exclusive zombie-themed titles rather than repurposed consumer games.
The four-seat cinema completes the group-side of the floor. It is the slimmest multi-seat format in its class at just 1,600 mm deep, which is exactly why it fits here: on a 150 m² unit, depth is the scarcest dimension, and a machine that needs less of it frees the floor for the standing platforms. Four seats in a single row, each with its own headset, means every guest has an unobstructed forward view. It requires no structural floor reinforcement, so it can sit on standard commercial flooring.
The eighth and final unit, and the one that gives the room a competitive edge without needing a group. A single rider sits on a low-slung motorcycle posture at 470 kg on a 5.10 m² footprint, drawing 1,750 W from a 220 V supply, and the software matches the screen content to the machine’s physical lean angle in real time — so the bike banks into a corner as the rider leans, rather than replaying a canned sequence. That lean synchronisation is what prevents the motion sickness cheaper motorcycle rigs cause. Its cyberpunk silhouette also makes it the strongest single visual anchor available for the frontage, which is why a machine that seats only one guest is worth the floor it takes.
Design proposals usually list what a floor includes. The more useful list is what it excludes, because those are the decisions that cost the operator something.
No large-format ride
A 54 m² tunnel or arc-screen theatre would take more than a third of the floor and leave no room for the group formats. At this size the client chose breadth over one headline attraction in the vr cafe in the vr cafe, and that is a defensible trade — but it is a trade.
No dedicated party room
There is nowhere to put a birthday group except the floor itself, which means bookings compete with walk-in trade at peak. Larger units solve this with a separate room; here the standing platforms have to double as the group space.
No stockroom or back office
Spare parts, cleaning equipment and a staff area all have to live inside the 150 m². It is worth confirming with the landlord whether any back-of-house space is available before the plan is finalised.
Being explicit about what a vr cafe excludes is not a weakness in a proposal. An operator who finds out at fit-out stage that there is nowhere to store a spare headset has a problem; an operator who was told on page four does not.
5. What to Check Before This Becomes a Contract
A vr cafe layout is a set of assumptions about the building. These are the ones that decide whether a vr cafe of this shape survives contact with the site.
1
Measure the columns, not the area
In a unit this size a single badly placed column can remove one machine position. Record every column against the plan before the equipment list is fixed.
2
Confirm the connected load per machine
Ask for the electrical schedule rather than one total, then check what the unit’s existing supply can carry and where the distribution board sits relative to the planned positions.
3
Walk the escape route with the plan in hand
The standing platforms are occupied floor area with guests on them. Their placement has to leave the required routes clear, which is usually what keeps them at the back of the unit.
4
Check the mall’s signage and frontage rules
Curved frontages often come with restrictions on what may be fixed to them. Confirm this before designing a facade treatment that the landlord will later refuse.
5
Decide the staffing model first
Eight attractions with two unattended stations can be run by a small team, but only if the plan keeps them in one sightline. If the layout cannot achieve that, the equipment list has to change.
The order matters more than the answers. Columns, then routes, then power, then frontage, then staffing. Settling them in this sequence means the plan is redrawn once, not four times.
6. How the Drawing Becomes a Venue
A plan commits nobody on its own, which is why the vr cafe it describes has to be checkable before any money moves. What makes it useful is that it is drawn against the operator’s own dimensions, and that the same team carries it from the drawing to the machines running on the floor.
The sequence on this project was straightforward: unit dimensions and columns first, then the CAD plan and the 3D visualization, then equipment selection against the four zones the plan created. If it proceeds, the same drawings become the basis for manufacture, shipping documentation and the remote installation guidance that commissions the equipment on site.
Two things are worth knowing if you are evaluating suppliers on the same basis. LEKE VR manufactures the equipment and operates its own venues, so after-sales comes from the builder rather than a third party. And the design work is not a paid study: a CAD plan and 3D visualization are produced as standard, and the drawing stays with the operator whether or not the order follows.
For an operator planning a vr cafe, the useful comparison is not which supplier has the largest catalogue. It is whether the supplier will draw against your actual floor — columns, curve and all — and tell you what the space cannot hold, before asking you to commit to anything.
FAQ
Is this venue built?
No. This is a design proposal for a 150 m² mall unit, drawn from the client’s site dimensions. Nothing has been manufactured or installed, and every image in this article is a design drawing or a 3D rendering rather than a photograph of a finished venue.
How many attractions fit in a 150 m² vr cafe?
This plan carries eight, across six product types. Mall entertainment equipment at this density is limited not by the count but by the circulation: as long as every machine opens onto a single route and no queue blocks another station, density is workable. Below roughly 100 m² the group formats usually have to go, because the open floor area they need is no longer available.
What is the difference between a vr cafe and an indoor theme park?
Scale and ambition, mostly. A vr cafe is generally a single mall unit built around breadth — several formats, short sessions, one staff position. An indoor theme park is larger, and can carry a headline attraction such as a 54 m² ride alongside the smaller machines. Both can be profitable; the difference is what the floor lets you offer.
Can an irregular or curved unit be used?
Yes, and a curved frontage can work in your favour. It gives passing mall traffic a longer view into the room than a straight shopfront, which is why this plan keeps the arc clear of tall equipment. What matters is that the layout is drawn against the real geometry rather than adapted from a template.
What does a project like this cost?
The cost of a vr cafe at this size depends on the equipment mix, the floor area and the condition of the unit, so LEKE VR quotes per project rather than publishing a figure for an indoor entertainment venue of a given size. Send the floor dimensions, the column positions and the attractions you are considering, and the team will return a layout with a line-item quotation.
Will the same layout work in another country?
The zoning logic travels; the specification does not. Building regulations, escape route requirements, ceiling heights, labour costs and lease structures differ by market, and any of them can move a machine or remove a format. That is why every layout is drawn against the actual unit rather than reused.
Can the equipment be seen before ordering?
The showroom and factory in Guangzhou are LEKE VR’s own facilities and visits there can be arranged directly. Delivered venues belong to the operators who commissioned them, so access to those is theirs to grant rather than something LEKE VR can arrange on their behalf. Where a visit is not practical, project documentation — layouts, installation photographs and video walkthroughs — is shared instead.
What support comes with the equipment?
LEKE VR provides engineering support online: maintenance questions and fault diagnosis are handled remotely by engineers, video-call guidance covers installation and commissioning, spare parts are dispatched from the warehouse, and content updates are deployed to the machines remotely. Support comes from the team that builds the equipment rather than from a third party.
Send Us the Unit and We Will Draw It
Give us the floor dimensions, the column positions, the clear ceiling height and where the supply enters. We return a CAD plan and a 3D visualization for your vr cafe, with a machine list and connected load per unit — and the drawing stays yours whether or not you proceed.
Turnkey VR Park Solution: A Mall Floor Plan | LEKE VR
Most turnkey vr park solution pages show you equipment photographs and a list of what the supplier can build. What they rarely show is an actual floor plan with dimensions on it — because that is the part that reveals whether the layout will work in your building.
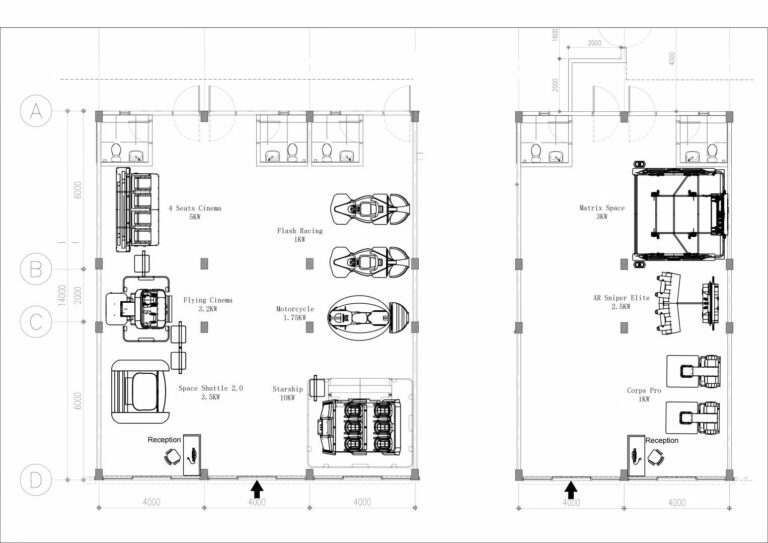
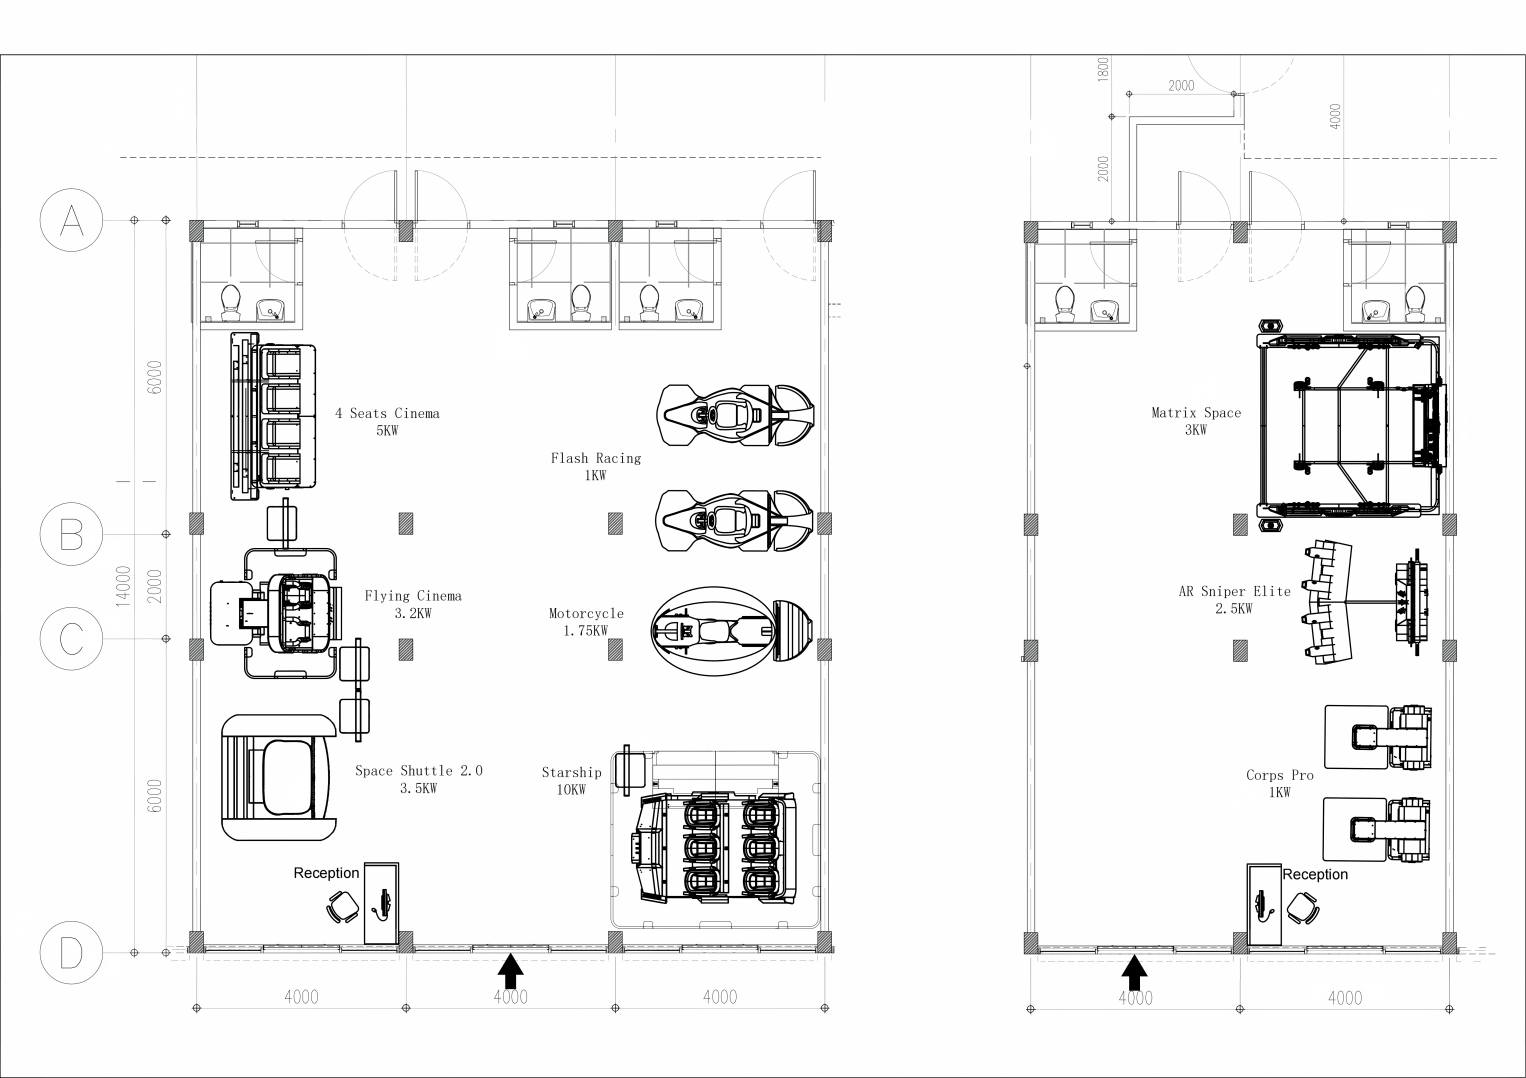
This article publishes one. It is a two-unit mall arrangement designed for a client in the Philippines, redrawn here as a reference plan: two units side by side, eleven machines across them, every dimension and power figure taken from the drawing itself. If you are planning a VR floor, you can read this as a worked example and adapt the logic to your own space.
The reference plan. Two units of 8000 × 14000 mm, each with its own entrance and service counter, separated by a 4000 mm public passage. Equipment names and power ratings are printed on the drawing exactly as they appear here.
2
units, side by side
11
VR machines installed
32.95
KW total connected load
4000
mm planning grid, both axes
Key takeaways
The plan splits eleven machines into two asymmetrical units — seven on one side, four on the other, on identical floor areas. It is the split, not the machine list, that makes this turnkey vr park solution work in a mall.
Every placement resolves to a 4000 mm grid on both axes, which is what makes the layout re-drawable rather than bespoke.
Total connected load is 32.95 KW, and it is not distributed evenly — one unit carries 77% of it. That single fact shapes the electrical plan.
1. Why a Real Floor Plan Beats a Product Catalogue
When an operator evaluates a turnkey vr park solution, the equipment list is the easy part. Anyone can assemble a convincing set of machines on paper. The difficult questions are geometric and electrical: does the mix fit the building, how does traffic move, and how much power has to be brought to the floor?
A dimensioned plan answers all three at once, which is why this article publishes one rather than describing a concept. The client project behind it is a shopping mall in the Philippines, and the arrangement is a common one in that market: two adjacent retail units of the same size, taken together as a single VR entertainment floor.
The value of reading someone else’s plan is not to copy it. It is to see the decisions underneath it — why the heavy machines went to one side, why the two units are not mirrored, and how the 4000 mm grid absorbed all of it without a single custom dimension. Read this way, a turnkey vr park solution stops being a quotation and becomes a design method you can apply to whatever shell you have.
What the plan decides
Without a plan
With the reference plan
Machine count
Estimated from floor area
Counted, with each machine drawn to position
Traffic flow
Assumed
Entry, counter and aisle widths resolved
Electrical load
Summed from datasheets at the end
Known per machine and per unit from the start
Change cost
Rework after delivery
Redrawn on the same grid before anything ships
2. The Two-Unit Format Behind This Turnkey VR Park Solution
Each unit measures 8000 mm across by 14000 mm deep, giving roughly 112 m² of usable floor per side, or about 224 m² for the pair. They sit side by side with a 4000 mm passage between them.
The critical detail is that both units keep their own entrance and their own service counter, facing the mall corridor independently. This single decision does more for the operation than any equipment choice, and it is worth understanding why.
A single large hall with one entrance concentrates all arriving and departing traffic through one point. At peak, that point becomes the bottleneck, and the queue outside the door is a worse advertisement than no queue at all. Two counters running independently double the processing capacity without adding a square metre of floor, and they let the two sides operate on different rhythms — one taking walk-in families while the other runs a booked group.
It also de-risks the lease. If the mall later needs part of the frontage back, or if the operator wants to phase the investment, the two units can be opened in sequence rather than as one indivisible commitment. That flexibility is a product of the layout, not of the equipment, and it costs nothing to build in at the drawing stage — which is the main reason a turnkey vr park solution should always start with the shell rather than with a machine list.
A note on the 4000 mm passage. It is the mall’s public circulation, not part of the leased floor. That matters for two reasons: it gives each unit its own frontage and shop window, and it means the queue for one side does not physically block the other. A turnkey vr park solution that merges two units into one internal hall throws this advantage away, and it is rarely possible to get it back once the fit-out is signed off.
3. The Equipment Split: Seven and Four
The two units are the same size but they are not the same venue. The distribution is deliberately asymmetrical, and the reasoning is the most transferable idea in this plan.
One side carries the seated, high-power, cinematic machines. The other carries the active and competitive ones. Rather than sorting by category for its own sake, the split follows the two fundamentally different ways a guest spends time on the floor — and keeping them apart is what stops the two audiences from interfering with each other.
Unit A — cinematic and seated
Qty
Unit load
4 Seats Cinema
1
5.0 KW
Flying Cinema
1
3.2 KW
Space Shuttle 2.0
1
3.5 KW
Starship
1
10.0 KW
Flash Racing
2
2.0 KW
Motorcycle
1
1.75 KW
Unit A subtotal
7
25.45 KW
Unit B — active and competitive
Qty
Unit load
X-Space Free-Roam Arena
1
3.0 KW
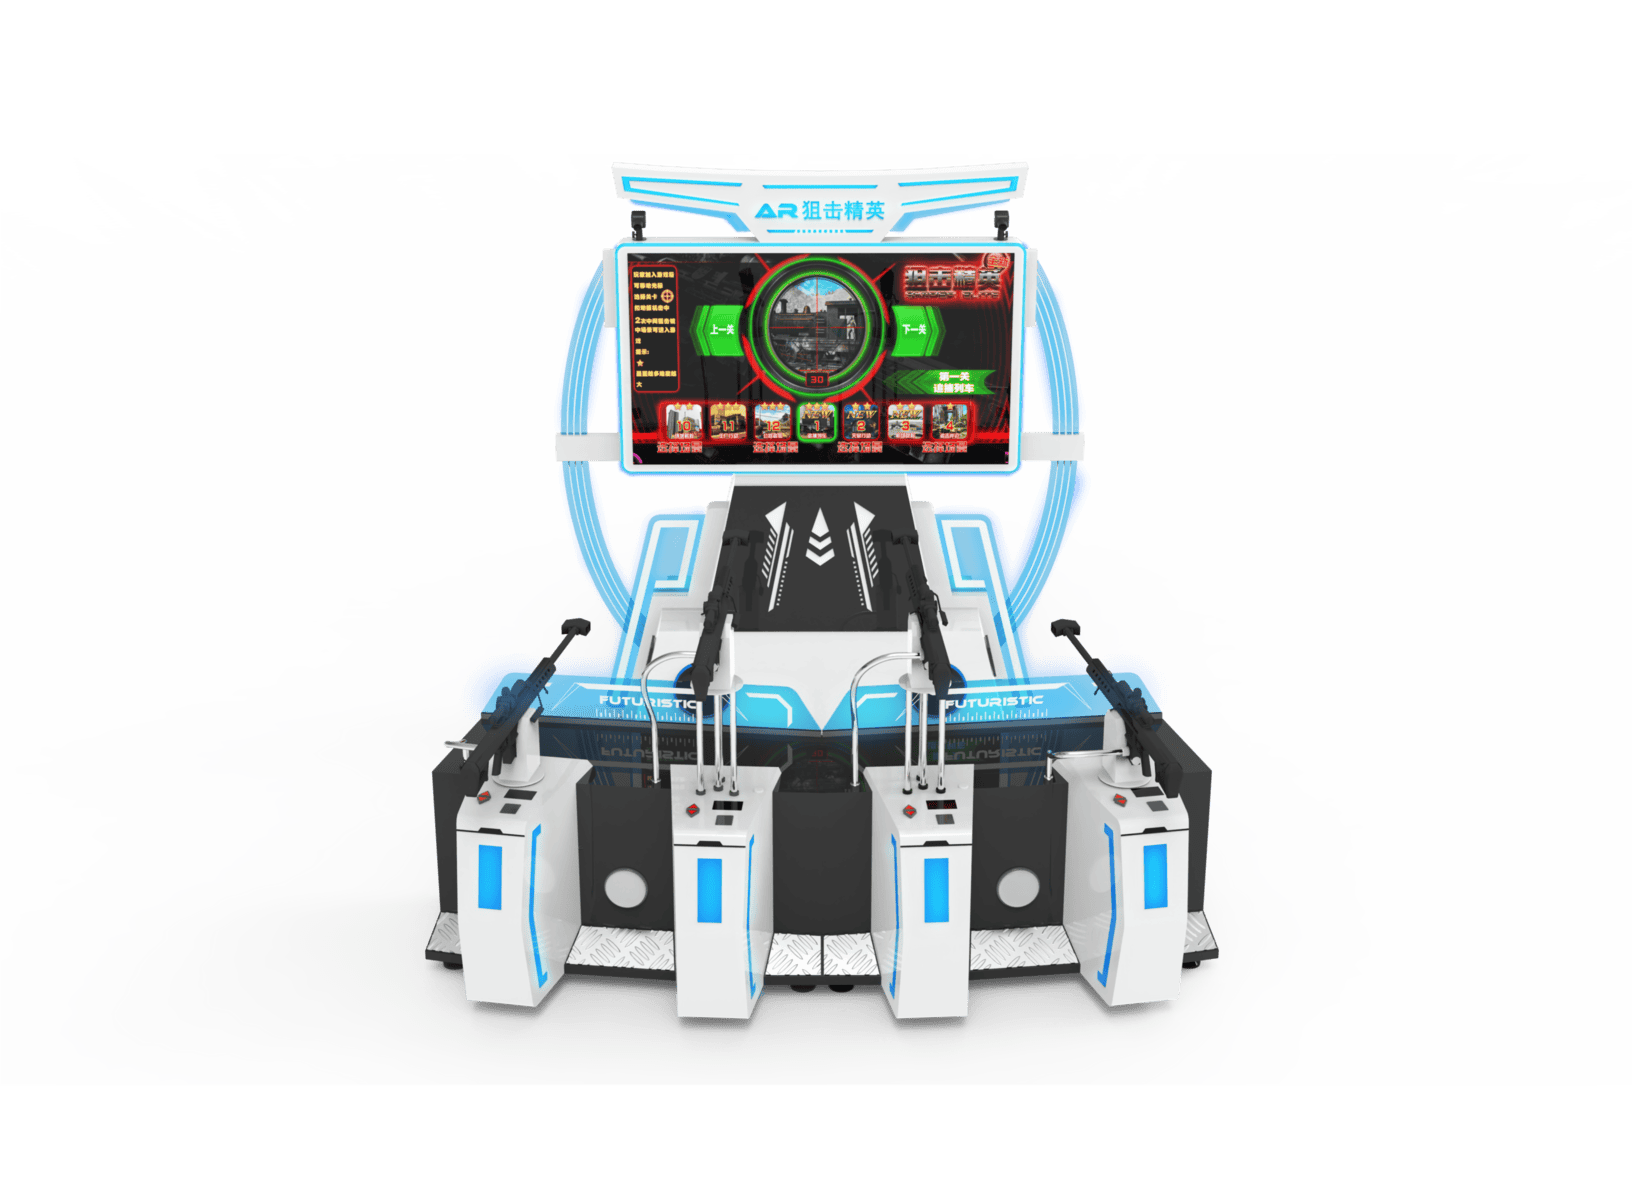
AR Sniper Elite
1
2.5 KW
Corps Pro
2
2.0 KW
Unit B subtotal
4
7.5 KW
Both units also have a service counter near the entrance, so a complete vr park equipment package for this floor is eleven machines plus two counters. Counting the counters matters: they are a purchase line, not an afterthought, and they need power and data brought to the right position on the plan. Group them with the rest of your family entertainment center equipment list rather than treating them as venue fit-out, or they will be the last thing anyone remembers to power.
4. The Logic Behind the Split
The obvious reading is that one side is bigger and busier than the other. The useful reading is about the two kinds of guest the floor serves, and it is the idea most worth carrying into your own turnkey vr park solution.
X-Space — the free-roam multiplayer arena listed as a single 3 KW unit in Unit B. Players wear headsets and move freely across a large open floor area, so several guests take part at once rather than watching in turns. Tracking is trackless — it runs on flat commercial flooring, and the floor graphic is branding rather than a tracking requirement.
Seated cinematic machines hold guests still for the length of a show. Racers, shooters and free-roam arenas keep guests moving, shouting and standing in groups. Put both in one open hall and the quiet experience is ruined by the loud one — a seated guest wearing a headset does not want a competitive arena two metres away. Separating them into two units solves this with architecture rather than with signage or rules.
The split also produces two different dwell patterns that complement each other. The seated side generates steady rotation at a predictable pace. The active side generates fluctuating, group-driven demand and holds people longer because competition extends a visit. One smooths out the other, which makes the whole floor easier to staff than either half would be on its own.
Unit A leads with capacity
The 10 KW Starship and the 4 Seats Cinema are there to move groups through in numbers. Seven machines on this side means the seated rotation never stalls behind a single machine.
Unit B leads with replay
A free-roam multiplayer arena plus two identical shooter platforms. The duplicate pair is not redundancy — it lets two people play the same title head to head, which is what turns a play into a repeat visit.
Both keep their own queue
Two counters on two frontages mean a school group booking out one side does not close the walk-in trade on the other. The floor keeps earning while an event runs.
A mall VR floor is not one attraction. It is two audiences sharing a lease, and the layout should admit that from the first sketch.
5. Reading the Dimensions: A 4000 mm Grid on Both Axes
The plan is drawn on a 4000 mm grid, and the same 4000 recurs on the horizontal axis, on the vertical axis and in the passage between the two units. Nothing on the floor requires a dimension that is not a multiple of it.
That consistency is the reason this drawing is reusable for other sites. A layout built from one module can be scaled down by removing a bay, or extended by adding one, without redrawing the machines. It also means the plan survives a change of mind: swapping a machine later does not break the geometry, because every position is already on the grid. Very few turnkey vr park solution proposals are drawn this way, and the ones that are tend to survive their first year without a layout revision.
The vertical dimension chain runs 6000 / 2000 / 6000 to a total depth of 14000 mm. Read as zones rather than as structure, that is a deep band, a narrow service strip, and a second deep band — which is exactly how the machines are arranged, with the tight middle strip reserved for movement and back-of-house rather than for equipment.
Horizontal: 4000 × 4000 × 4000
Each unit is two bays wide. The centre bay carries the entrance and the service counter, so guests arrive at the middle of the frontage rather than at a corner.
Vertical: 6000 / 2000 / 6000 = 14000
Two deep equipment bands with a 2000 mm service and circulation strip between them. The narrow strip is what allows staff to move behind the machines and guests to cross the floor without walking through a play zone.
Passage: 4000 between units
Public mall circulation. It preserves two independent frontages and two independent queues, and it costs the operator nothing because it is not leased floor.
6. The Power Budget, and Why It Is Lopsided
Total connected load across the floor is 32.95 KW. The distribution is the part that shapes the electrical design: Unit A carries 25.45 KW and Unit B carries 7.5 KW, so roughly 77% of the load sits in one of two identically sized units.
That asymmetry is normal for a mixed floor, and it is precisely the kind of thing an operator discovers too late if the equipment is specified before the plan is drawn. Two units of the same area do not need the same supply, and assuming they do either overspends on one side or leaves the other unable to run its full fleet. Any turnkey vr park solution that quotes a single total load without breaking it down by zone is asking you to carry that risk into construction.
The single largest item is the Starship at 10 KW, which is more than the entire load of Unit B. Its position on the plan therefore matters twice over: it needs the supply brought to it, and it should not sit where a future second unit of the same class would have to share that circuit.
Practical takeaway. Ask for connected load per unit, not for the total. A single floor total tells you whether the site has enough supply. A per-unit figure tells you how to distribute it, which is the number the electrical contractor actually needs.
7. How to Adapt This Plan to Your Own Building
If your site is one unit rather than two, or larger than 112 m² per side, the logic still applies. What changes is which decisions you make first. A workable order for a vr entertainment center setup looks like this.
One additional note on specification order. Mall entertainment equipment is usually procured on a timeline set by the lease, and the electrical upgrade is the item with the longest lead time. Decide the machine mix early enough that the supply work can start before the shopfront is stripped, and the whole project compresses. A turnkey vr park solution is only genuinely turnkey if that sequence is planned in advance rather than discovered on site.
1
Measure the shell, not the area
Record column positions, ceiling height, door and service positions and any structure you cannot move. Area alone will not tell you whether the plan fits.
2
Set a planning module before choosing machines
Pick a grid — 4000 mm works widely — and keep every position on it. This is what makes the layout extensible later.
3
Separate seated from active
Even inside one hall, use a wall, a change of level or a distance to keep headset experiences away from competitive ones. Do not rely on signage.
4
Duplicate where competition is the product
Two of the same machine lets two guests play against each other. If replay matters to your model, budget for pairs rather than for variety.
5
Check the supply before the order
Connected load per unit, brought to the correct position on the plan. A building that cannot deliver it changes the equipment mix, not the other way round.
6
Keep the frontage count
One counter per frontage. If you have two ways in, run two points of sale — it is the cheapest throughput upgrade available at the design stage.
8. Where the Plan Comes From
LEKE VR draws the arena on the operator’s own floor plan before anything is ordered, and the drawing is handed over whether or not the project proceeds. That is how this plan was produced: from the client’s real unit dimensions in the Philippines, with the equipment mix and the power budget resolved together rather than sequentially. It is also what separates a genuine turnkey vr park solution from a quotation with a layout attached to it afterwards.
The same team covers the venue layout, the manufacturing, the export documentation, the installation and the operator training, so the plan that gets drawn is the plan that gets built. Where a floor spans several equipment families — cinema, racing, shooting, free-roam — they are planned as one layout instead of being assembled from separate suppliers and reconciled on site.
Because LEKE VR also operates its own venues, the layouts are developed against floors that are actually trading rather than against a showroom. Certification covers ISO 9001 quality management and CE marking, with RoHS and FCC compliance and a TÜV Rheinland test report on file, and spare parts ship from the Guangzhou Nansha hub, typically within three to seven business days. For an operator comparing turnkey vr park solution proposals, the useful question is not what a supplier can build, but whether they have run a floor like the one they are drawing for you.
FAQ
What should a turnkey vr park solution include?
A layout drawn on your real floor plan, a machine list with quantities and per-unit connected load, the service counters, and the compliance documents your market requires. In this reference plan that means eleven machines, two counters and 32.95 KW of connected load across two units.
How much floor space does this turnkey vr park solution need?
The reference plan uses two units of 8000 × 14000 mm, about 112 m² each and 224 m² for the pair, plus the public passage between them. Single-unit layouts work at smaller areas with a reduced machine count.
How much power does an eleven-machine VR floor require?
This plan totals 32.95 KW connected, split 25.45 KW in the cinematic unit and 7.5 KW in the active unit. Ask any supplier for the per-unit figure, not only the total, because the distribution decides the electrical design.
Can the two units share one entrance?
Physically yes, but it costs throughput. Two frontages with two counters double the processing capacity and let one side run a booked event while the other keeps taking walk-ins.
Does a commercial VR floor need construction work?
The machines themselves sit on the existing floor. What the building needs is the connected load brought to the correct positions, the ceiling height the taller units require, and the floor loading checked for upper-level sites.
Why does this plan duplicate two machines instead of adding variety?
Because head-to-head play is what generates repeat visits. Two identical shooter platforms let two guests compete on the same title, which a single unit of each type cannot do.
Can you draw a plan for my own floor?
Yes. Send the unit dimensions, the ceiling height, the structures you cannot move and the position of the existing supply, and the layout is drawn on your plan before any commitment. You keep the drawing either way.
Have the Floor Plan Drawn on Your Own Unit
Send us the unit dimensions, the ceiling height, the columns you cannot move and where the supply enters. We return a layout, a machine count with per-unit connected load, and a line-item quotation — and the drawing stays yours whether or not you proceed.
Almost every photograph of an immersive vr experience online is a render of a venue that has not been built yet. That is not a criticism of the artists — it is simply easier to publish a drawing than to show a working room. It also means operators evaluating a project have very little to compare against.
This article shows a working room instead. The venue is in Saudi Arabia, it opened in 2024, and it holds four platforms across just over 80 m². You will see the spatial design that preceded the build, the equipment with its real figures, and photographs taken inside the venue in daily operation.
Location
Saudi Arabia
Opened
2024
Floor area
80+ m²
Platforms
4
What this venue shows
Four platforms on 80+ m², sequenced so each one carries a different job in the visitor flow rather than repeating the last.
A custom CAD floor plan and 3D visualization were produced before manufacturing began — the drawings came first, not the crates.
The room is still trading, so the photographs show a working immersive vr experience rather than a handover day with borrowed guests.
1. What an Operator Is Really Buying
Buy four machines and four crates arrive. Whether those crates become a venue depends on decisions taken months earlier, on paper, by someone who understood the shape of the room. That part never appears in a product catalogue.
A single simulator can look excellent in isolation and still be the wrong machine for the third position in your floor — wrong footprint, wrong session length, wrong ticket tier. An immersive vr experience is a sequence, not a product, and it only works when the sequence is designed. That is why this venue is more instructive than any specification sheet.
One clarification on the term, since it gets used loosely. An immersive vr experience can mean a single motion seat, a two-seat cinema pod, or a room that combines several formats with racing platforms around them. This venue is the third kind. Where a figure appears below, it is the figure from the installed machine.
2. The 80 m² Blueprint
Before anything was manufactured for this venue, LEKE VR produced a custom CAD 2D floor plan and a fully realised 3D visualization. Both are standard deliverables on a project, not paid extras. Every equipment bay, circulation path and power drop was mapped in advance.
The two drawings below are the actual pre-construction files from this project. They are the clearest answer to how an immersive vr experience gets planned — because everything a visitor will later walk through is already on them.
Bird’s-eye view of the pre-construction 3D design, showing all four platforms and the circulation path between them.Front elevation of the same design — the view a mall landlord sees before the lease is signed.
The four-zone sequence
The room runs left to right as a deliberate visitor journey. Each platform occupies a different role, and the order carries more weight than any individual machine.
1
Motorcycle — the visual anchor
Nearest the corridor. Its low-slung silhouette works as a billboard: people read the machine from a distance, stop, and walk in.
2
Racing simulator — the social engine
Second position. Networked multiplayer turns a solo visit into a group activity, which is what brings people back with friends.
3
Space Shuttle 2.0 — the premium tier
Set deeper in the room. Two seats side by side serve couples and families who do not want to compete, and hold them for longer.
4
Stand station — the volume filler
At the far end, unattended. It absorbs guests who would otherwise be queueing, and it needs no staff to run.
The order of the machines is a merchandising decision. Get it wrong and the room reads as four unrelated attractions rather than one venue.
3. The Equipment, Platform by Platform
Four platforms, four different jobs. The figures are the installed specifications, taken from the as-built machines rather than from a catalogue listing — including the 9d vr simulator pod that anchors the premium tier.
Platform 1 · Visual anchor
Speed Racing VR Motorcycle Simulator
The first machine a visitor sees, and that placement is the point. Finished in heavy-duty fibreglass at 470 kg on a 5.10 m² footprint, it reads as speed and technology from twenty metres away without a word of explanation. Inside the headset, lean-angle synchronisation banks the physical bike in real time with the virtual turn — which is what removes the visual-vestibular mismatch that causes motion sickness on cheaper rigs.
1
player
5.10
m² footprint
470
kg
1,750
W
Platform 2 · Social multiplayer
Commercial VR Racing Simulator
If the motorcycle pulls the crowd in, the racing simulator turns them into repeat players. A single-seat motion racing cockpit at 303 kg, occupying 3.45 m² and drawing 1,000 W from a 220 V supply, it supports multi-chassis network matchmaking — friends, siblings and strangers racing head to head, with results pushed to the venue’s external screens. Two racing titles ship built in, and voice onboarding means guests need very little staff help to begin.
1
player, networked
3.45
m² footprint
303
kg
1,000
W
2
racing titles
Platform 3 · Premium immersion
Space Shuttle 2.0 — 2-Player 9D VR Cinema Pod
Not every visitor wants to race. Space Shuttle 2.0 is the vr cinema simulator of the room, serving the couples, families and casual guests who want immersion without competition. Two players sit side by side in a fully enclosed cockpit finished in dual-layer gloss fibreglass at 651 kg, each in their own headset, while a multi-dimensional kinetic base delivers synchronised pitch, bank and vertical drop. The built-in library spans roller coasters, space exploration and undersea environments, so the demographic reach is wider than the racing platforms. At 5.59 m² and 3,500 W it sits at the top of the venue’s ticket tiers and holds guests for the longest single session.
2
players
5.59
m² footprint
651
kg
3,500
W
Platform 4 · Unattended volume
Self-Service VR Stand Station
The smallest footprint in the room at 2.46 m², and the one that costs nothing to staff. Guests approach, choose a title from the built-in library, pay by coin, card or QR scan, and play. An automated headset lift protects the equipment between sessions and voice guidance handles onboarding. Operationally it matters most at peak: when the staffed platforms are all occupied, waiting guests play here instead of leaving. The venue originally installed an earlier model and LEKE VR now ships an upgraded version with improved anti-theft engineering and a larger game library.
1
player
2.46
m² footprint
1,000
W
Self
service
Scroll to see all columns →
Platform
Players
Footprint
Role in the venue
Speed Racing VR Motorcycle
1
5.10 m²
Visual anchor at the corridor
Commercial VR Racing Simulator
1
3.45 m²
Networked multiplayer replay
Space Shuttle 2.0
2
5.59 m²
Premium tier for couples and families
Self-Service Stand Station
1
2.46 m²
Unattended play during peak queues
4. Design vs. Reality
A 3D visualization is only worth anything if the finished room resembles it. That is the part most renders never have to prove, because most renders are of venues that were never built.
Below are photographs taken on site — during pre-opening testing and calibration, with the finished installation in place. This is the part of an immersive vr experience that a render cannot show.
On site. Equipment positions and circulation space match the spatial design above.Pre-opening testing and calibration, before the first paying guest.Daily operation, with guests on the platforms.
What to look at when you compare. Ignore the finish and look at geometry — where each machine sits, how much room is left between them, where guests queue, and whether a wheelchair or a service cart can get through. Those are the things a floor plan has to get right, and the things a handover photograph will not show you.
5. How the Project Was Delivered
This venue did not come together because four machines happened to fit in a room. The sequence below is the same one LEKE VR runs on partner projects, and the order is what makes it work — whether the room holds a single immersive vr experience or a mixed floor like this one.
1
Site assessment and equipment planning
Floor-plan evaluation, target demographic analysis and foot-traffic modelling, then an equipment recommendation built for that site.
2
Spatial design and 3D visualization
A custom CAD 2D floor plan plus a rendered 3D view, mapping every bay, aisle and power drop before manufacturing begins.
3
Manufacturing and pre-delivery testing
Units are built at the Guangzhou Nansha campus, assembled and tested before crating, so each one arrives as working commercial VR equipment.
4
Logistics and customs coordination
Door-to-door shipping with import documentation and local brokerage, including clearance experience across the Middle East.
5
Remote installation assistance and commissioning
Your local team does the physical assembly while LEKE VR engineers guide and verify on video call, machine by machine.
6
Training, launch support and after-sales
Operations documentation, staff training, a launch marketing kit, remote diagnostics, an assigned after-sales engineer, and content updates deployed to your machines remotely — with spare parts dispatched from the Nansha hub.
Because LEKE VR builds the equipment and operates its own venues, the after-sales side of an immersive vr experience comes from the people who made the machines rather than from a third party. That is the practical difference between buying from a manufacturer with venues of its own and assembling a floor from several suppliers.
6. What This Configuration Suits
A four-platform, 80+ m² room is a specific size of business. It is large enough to hold four different experiences, which gives a visitor a reason to stay longer and return with a different group. It is also small enough to fit a mall unit that is not a flagship.
It suits a mall unit
Four platforms need roughly 17 m² of equipment footprint, leaving the rest of an 80 m² unit for circulation, a counter and a queue.
It suits a mixed audience
A vr racing simulator for the competitive guest, the two-seat pod for couples and families, and unattended play for anyone waiting. Nobody has to be turned away.
It suits a small team
Three of the four platforms are largely self-explanatory to guests, and one runs completely unattended, which keeps staffing modest for the floor area.
If your space is smaller, the usual first cut is to drop the two-seat pod and keep two racing platforms plus the stand station. If it is considerably larger, the room can take a free-roam arena or a larger cinema format alongside the racing line — the point is that the mix is decided against your floor, not chosen from a list.
It is worth saying plainly what a seated cinema platform does and does not do for a venue. It gives you an immersive vr experience that works for guests who will not wear a headset while standing, and it gives you a session length you can plan around. It does not, on its own, create repeat visits — that comes from the competitive and social platforms beside it. Treat the cinema pod as the anchor of the room’s premium tier, not as the whole offer.
A note on vr 360 layouts, since the term appears often in this category. A room does not become a vr 360 immersive vr experience simply because the screens wrap around a guest — what matters is whether the seating, the motion and the session length were chosen together. Four platforms in a room of this size only work because each one was picked for a different job, not because the walls curve. For operators comparing projects across regions, the useful comparison is rarely machine against machine. It is whether the supplier will show you a finished, operating venue at your scale — with the drawings that preceded it — and let you judge the gap between the two.
FAQ
What equipment is in this Saudi venue?
Four platforms across 80+ m²: a Speed Racing VR Motorcycle simulator, a Commercial VR Racing Simulator, a Space Shuttle 2.0 two-seat 9D VR cinema pod, and a self-service VR stand station.
What does a venue like this cost?
Pricing depends on the equipment mix, the venue dimensions and the destination market, so LEKE VR quotes per project rather than publishing a fixed figure. Send your floor plan and target audience and the team will return a layout with a line-item quotation for the configuration that fits it.
Is this a cinema venue or a racing venue?
Both, deliberately. Space Shuttle 2.0 is the cinema side of the room and the motorcycle and racing simulator are the competitive side. A seated immersive vr experience draws a different guest than a racing platform, and putting both on one floor widens who the venue can serve without doubling the footprint.
Can the equipment mix be changed, or do I have to copy this configuration?
Every venue is drawn individually. This configuration is one proven reference for an 80+ m² room; a different footprint, column layout, power supply or audience profile will produce a different recommendation during site assessment.
Who handles installation and after-sales?
LEKE VR does, from the same team that builds the equipment. Remote diagnostics and video-call installation guidance come from the Guangzhou Nansha campus, an after-sales engineer is assigned to the venue, and spare parts are dispatched from Nansha. Because the company runs its own venues as well as manufacturing, support comes from the builder rather than from a third party.
Are the photographs real, or are they renders?
Both, and they are labelled. The bird’s-eye and front-view images are the pre-construction 3D design files. The testing and operating photographs were taken inside the venue itself. Section 4 sets them against each other deliberately so the comparison can be judged rather than asserted.
Start With Your Floor Plan
Send the venue dimensions, the target audience and your budget parameters. The spatial design team returns a preliminary equipment layout for your immersive vr experience and an investment estimate for it, at no cost and with no obligation.
If you have ever searched for vr examples and found only renderings, marketing brochures, or staged product shots—this article is different. On July 6, 2026, LEKE VR opened a 1,000㎡ flagship vr experience center inside Shanghai’s PRISMA Xinjia Center, a newly opened premium commercial complex. We walked through the store with a camera on an operating day. What follows is a real photo report—no stock photos, no mockups. Seven photographs spanning the on-site experience and the spatial design that preceded it, plus a walkthrough video. If you are evaluating vr simulation experiences for a commercial project, this is what the finished product looks like—from blueprint to opening day.
Location
Shanghai PRISMA Xinjia Center
Opened
July 6, 2026
Format
1,000㎡ Flagship
Photos
7 + Video
Focus Keyword
vr examples
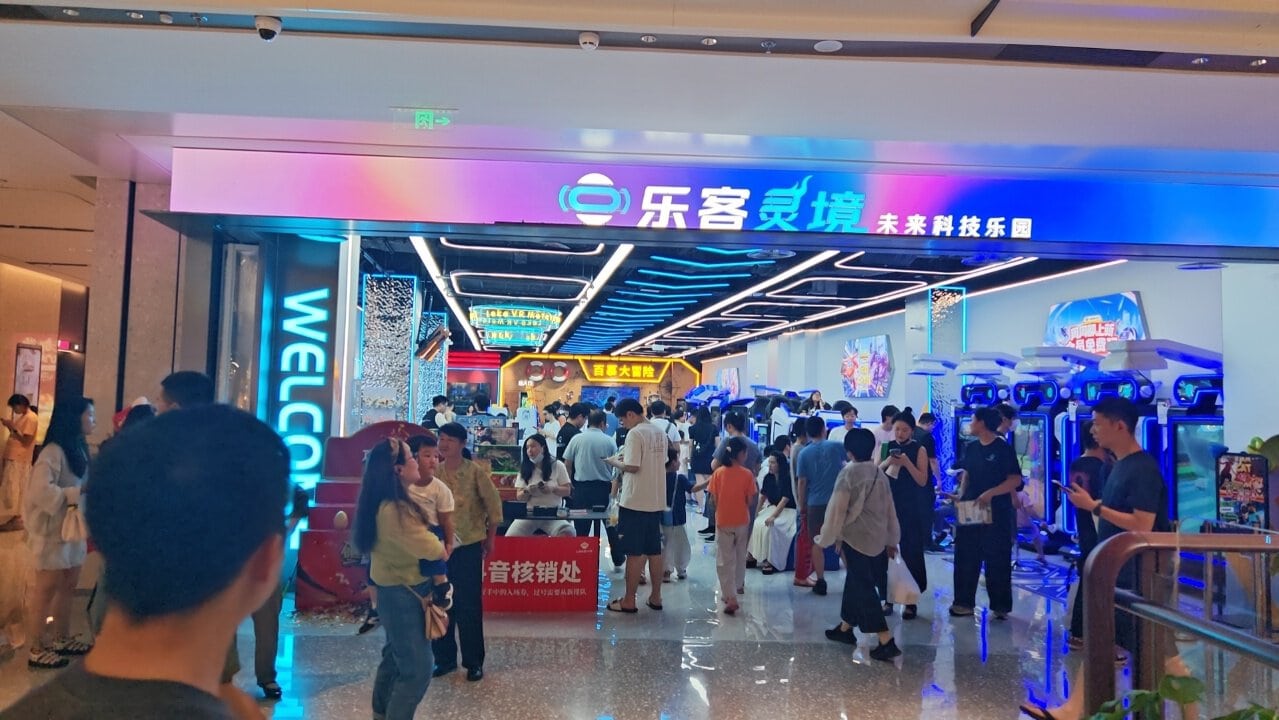
LEKE VR 1,000㎡ flagship at Shanghai PRISMA Xinjia Center — opened July 6, 2026. Premium mall entrance brand exposure on a primary pedestrian artery.
From Mall Entrance to Store Front — The Foot-Traffic Journey
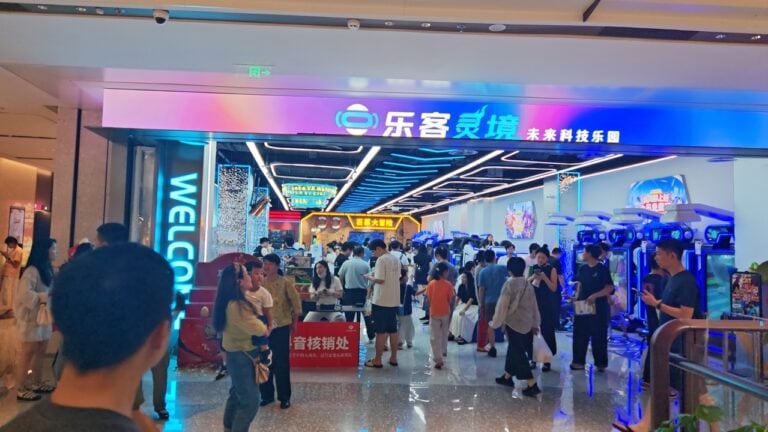
Shanghai PRISMA Xinjia Center is one of the city’s newest premium commercial complexes. LEKE VR occupies a high-visibility position on a primary pedestrian artery, with the storefront visible from the moment visitors step off the escalator. The brand signage spans the full width of the entrance—a deliberate spatial strategy that turns every passing shopper into a potential walk-in guest. There is no door to push open, no ticket window blocking the view. The store begins where the mall corridor ends.
What this photograph captures is the first principle of a successful vr experience center in a shopping mall: visual permeability. The guest does not decide to enter based on a menu board. They decide because they can see movement, light, and other people having fun from thirty meters away. LEKE VR’s spatial design team applies this principle from the first architectural sketch—as the floor plan later in this article will make clear.
Opening-weekend crowd at the LEKE VR Shanghai flagship entrance — the open-plan storefront converts passing mall traffic into walk-in guests.
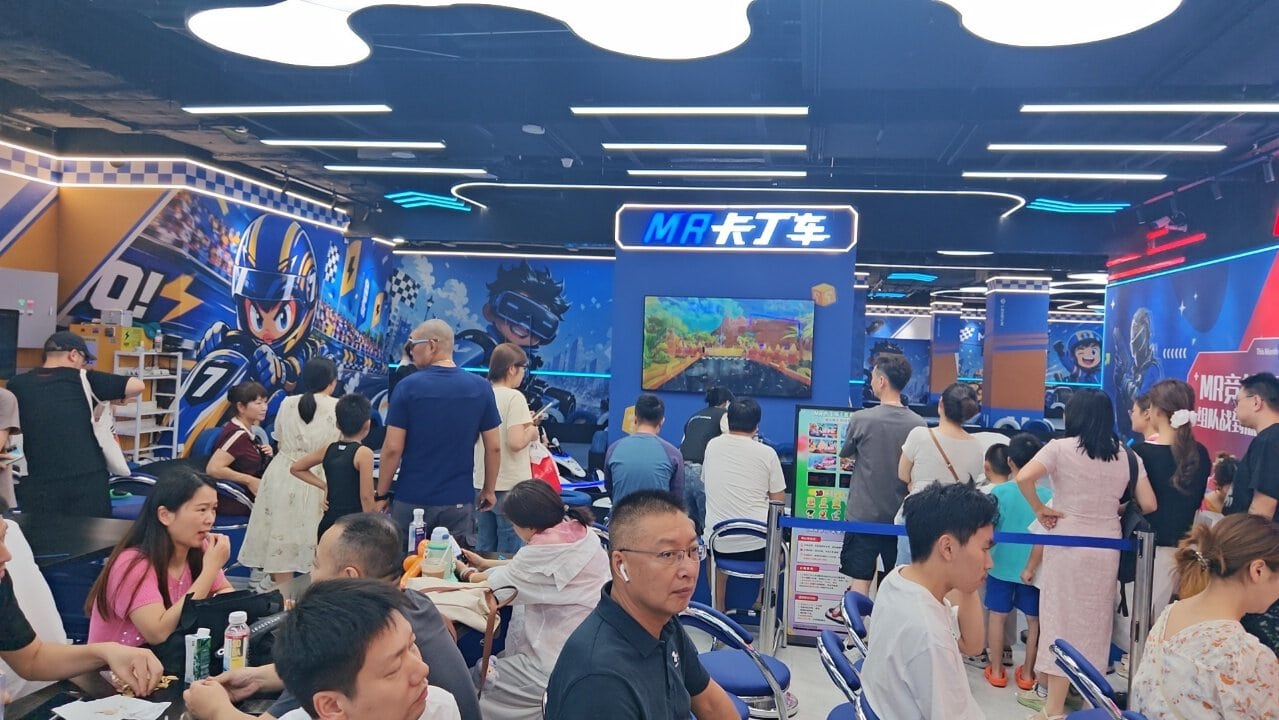
The second photograph shows the reception and queuing area during the opening weekend. The reception desk is positioned to the side—not as a barrier across the entrance—so guests flow naturally into the space rather than being stopped at a gate. The queue itself, visible from outside, signals social proof to passersby. Two staff members handle check-in and equipment orientation simultaneously, keeping the queue moving without congestion. These operational details—desk placement, queue visibility, staff-to-guest ratio—are not improvisations; they are designed into the floor plan before a single piece of equipment arrives on site.
Design Insight: Among available vr examples, the stores with the highest walk-in rates share one trait: guests can see other guests playing before they commit to paying. The open storefront is not an aesthetic choice—it is a conversion mechanism. Explore LEKE VR’s venue design service →
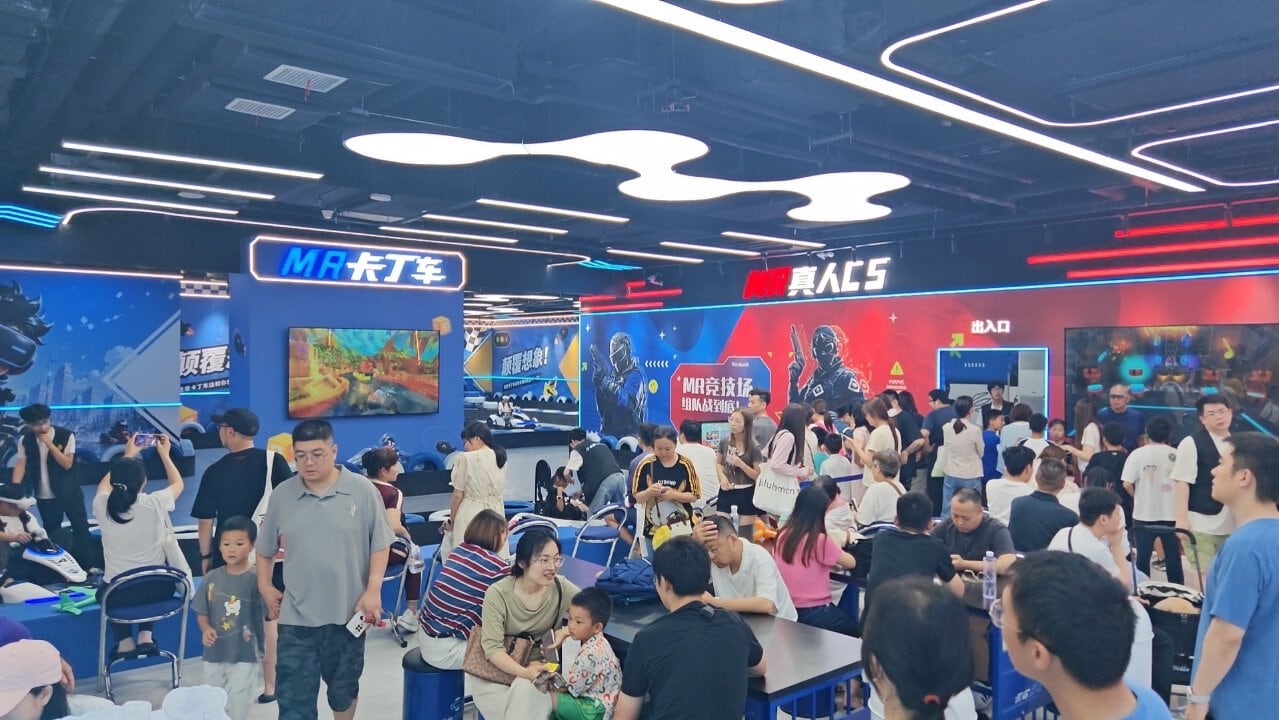
Inside the 1,000㎡ LEKE VR Shanghai flagship — a panoramic view across racing, arena, cinema, and solo-play zones with guests distributed across all areas.
First Impressions — The Scale of a 1,000㎡ VR Experience Center
The third photograph is an ultra-wide view from the center of the store. What hits first is not any single piece of equipment—it is the spatial scale. A 1,000㎡ vr experience center does not feel like a collection of machines in a room. It feels like a destination. Guests are visible across every zone: racing cockpits on the left, the free-roam arena at center-rear, families at cinema bays on the right, solo players on standing platforms scattered throughout.
Three observations from this image are relevant for anyone searching for vr examples to benchmark against:
✓Zonal separation works. Guests in the racing zone are fully engaged and do not interfere with the cinema zone. Each bay maintains its own acoustic and visual identity.
✓Solo and group experiences coexist. Standing platforms fill the gaps between larger group attractions. When the arena is booked, solo players rotate through stand stations; when cinema bays empty between sessions, overflow feeds into the arena queue.
✓Circulation space is engineered, not wasted. The 15–20% of floor area dedicated to walkways and queue zones prevents claustrophobia at peak capacity. A 1,000㎡ store that crams equipment into every meter will feel smaller than a well-designed 500㎡ zone that breathes.
🎦 Walkthrough Video — See the Store in Motion
A first-person walkthrough of the LEKE VR Shanghai PRISMA flagship — from entrance through racing zone, arena, cinema, and solo-play areas on an operating day. Watch on YouTube →
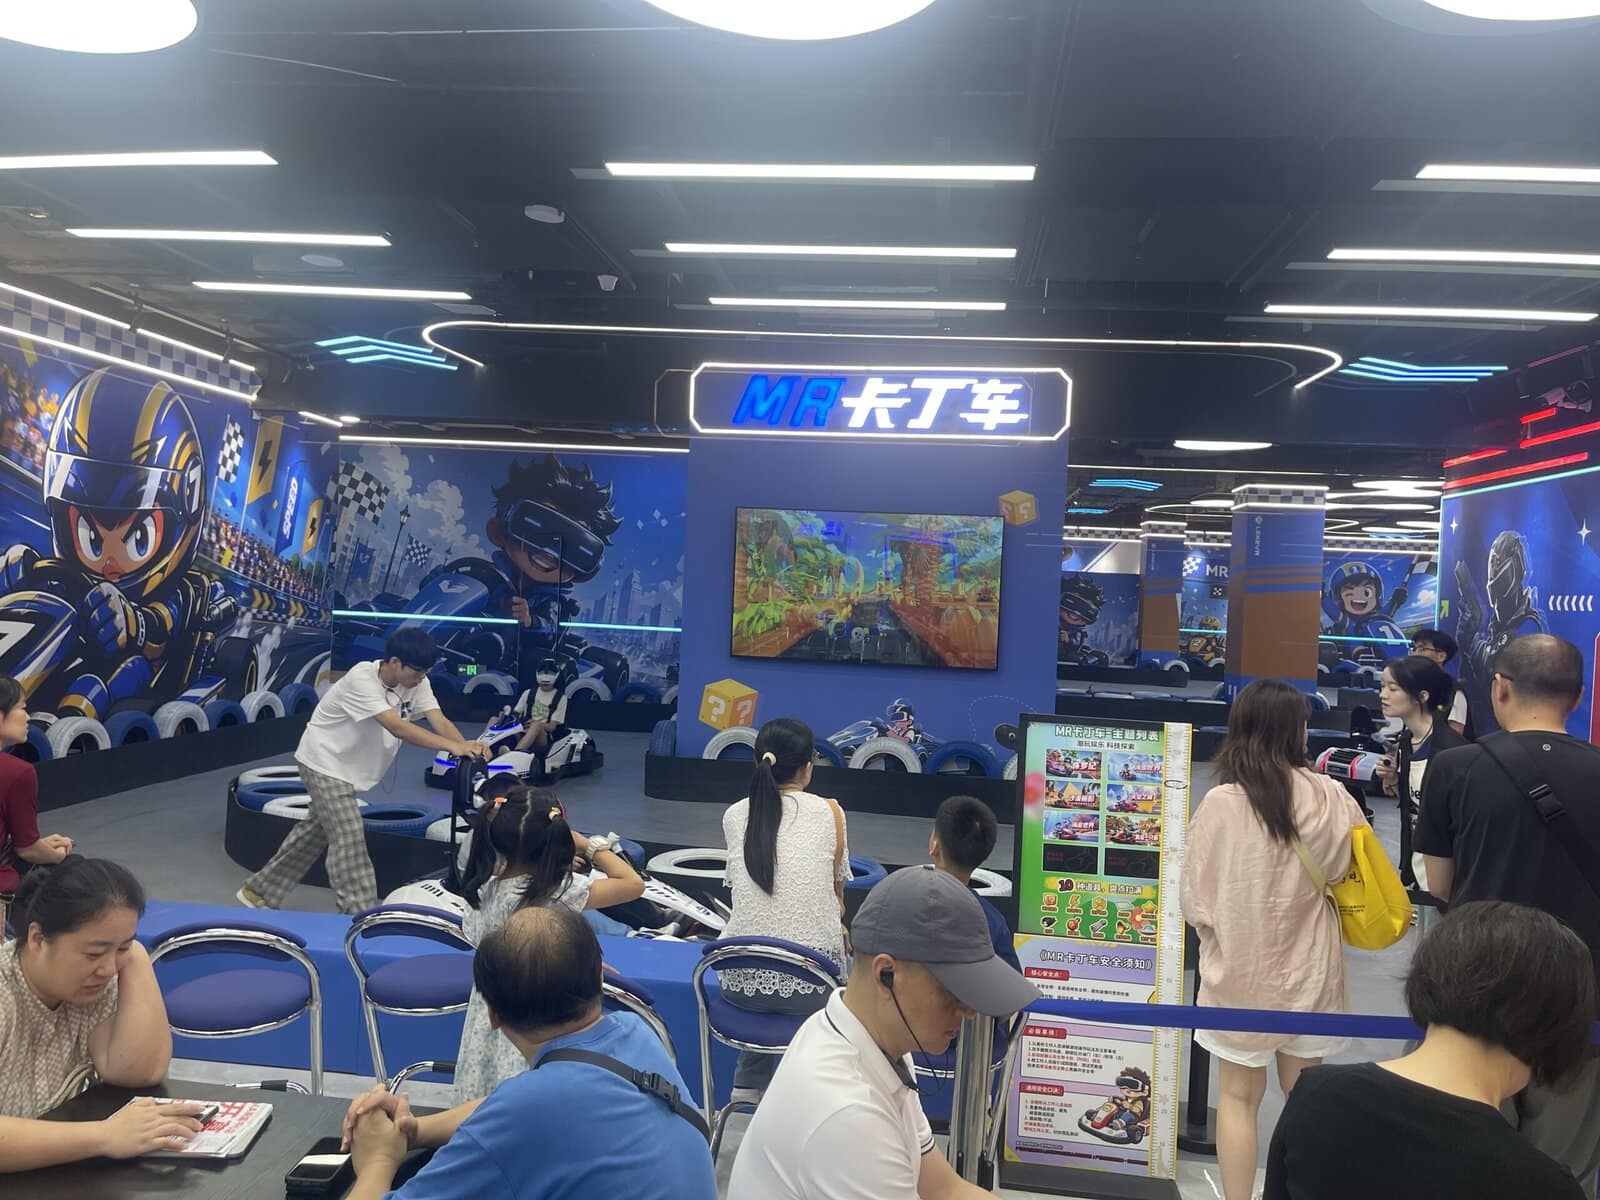
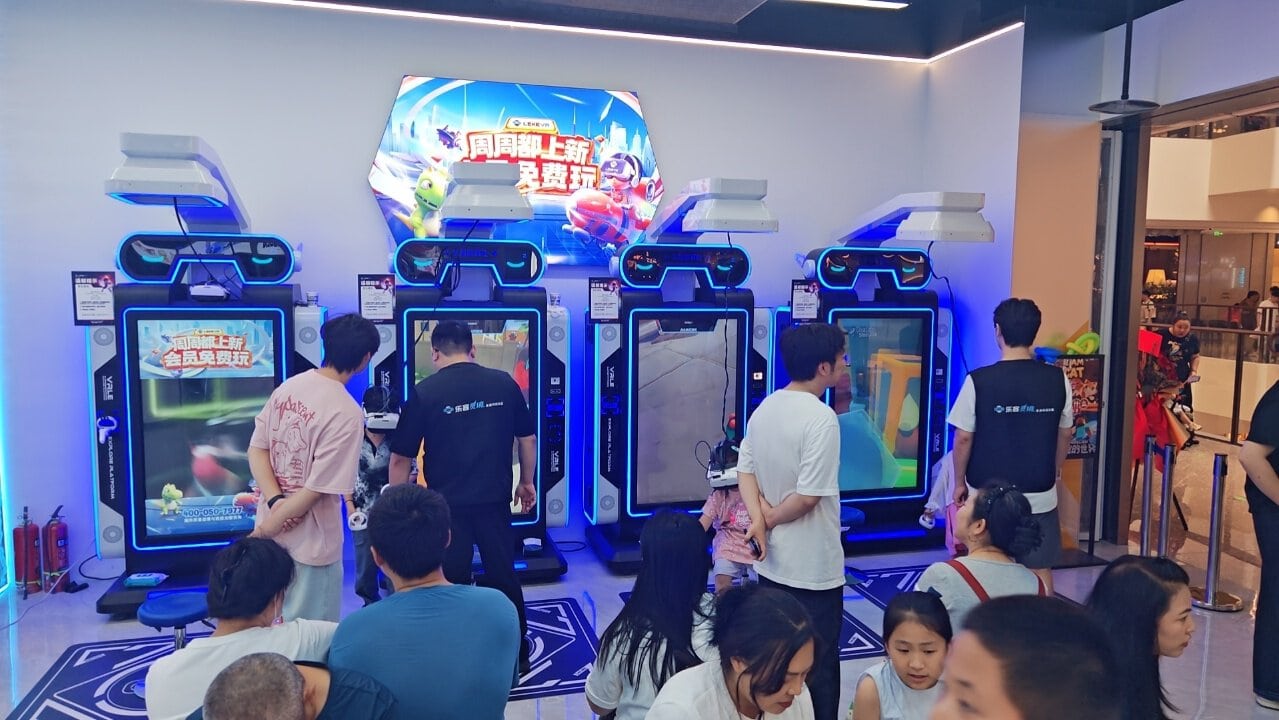
The racing zone at Shanghai PRISMA: MR Go-Kart, VR Motorcycle, and 360° double VR Chair — the store’s highest-energy visual anchor with the largest spectator crowd.
The Racing Zone — Where VR Racing Simulators Become Social Spectacles
What makes this zone the store’s primary crowd magnet is not just the equipment—it is the spectator dynamic visible in the photograph. The MR Go-Kart’s overhead display broadcasts the live race to everyone within sight. The motorcycle’s motion platform banks in physical space, catching peripheral attention from fifty meters away. The 360° VR Chair rotates through its full range, with guests inside visibly reacting to every drop and twist. None of this requires explanation. The bystander watches for thirty seconds, then asks: “How do I play?” For operators searching for vr racing simulators that function as both a revenue driver and a visual billboard, this photograph is the direct reference.
Product
Format
Best For
Link
MR Go-Kart
2-Player Mixed-Reality Racing
Competitive play · Spectator draw · No track needed
The high-throughput zone: Space Shuttle 2.0 9D VR Cinema and self-service VR Stand Stations — the store’s volume engine, sustaining weekday baseline revenue with rapid 5-minute session rotation.
VR Cinema & Solo Stations — The Volume Engine of the Store
The fifth photograph shifts focus to the opposite side of the store. In frame are the Space Shuttle 2.0 9D VR Cinema simulator (2-player motion-synchronized seating, sci-fi cockpit design) and multiple self-service VR Stand Stations (2.46m² footprint each, pre-loaded with 80+ games).
If the racing zone is the showpiece, this zone is the operational backbone. The Space Shuttle 2.0 runs 5-minute immersive film sessions requiring zero player skill—a family of four can walk in, sit down, experience a synchronized VR film, and leave within the runtime of a single song. The self-service VR Stand Stations go further: guests select their own game from an 80+ title library, put on the headset, and play without attendant assistance. One staff member can oversee six stand stations and two cinema units simultaneously. For vr simulation experiences that need to process high daily volume, this zone is the workhorse.
From Blueprint to Reality — The Design Documents Behind the Store
What the on-site photographs do not show is the design process that preceded the build. Every LEKE VR flagship begins as a spatial plan—first a 2D equipment layout, then a fully realized C4D 3D visualization—before a single piece of equipment is manufactured for the site. Below are the actual design documents for the Shanghai PRISMA store. Compare them against the panoramic interior photograph above: the finished venue matches the plan with near-pixel precision.
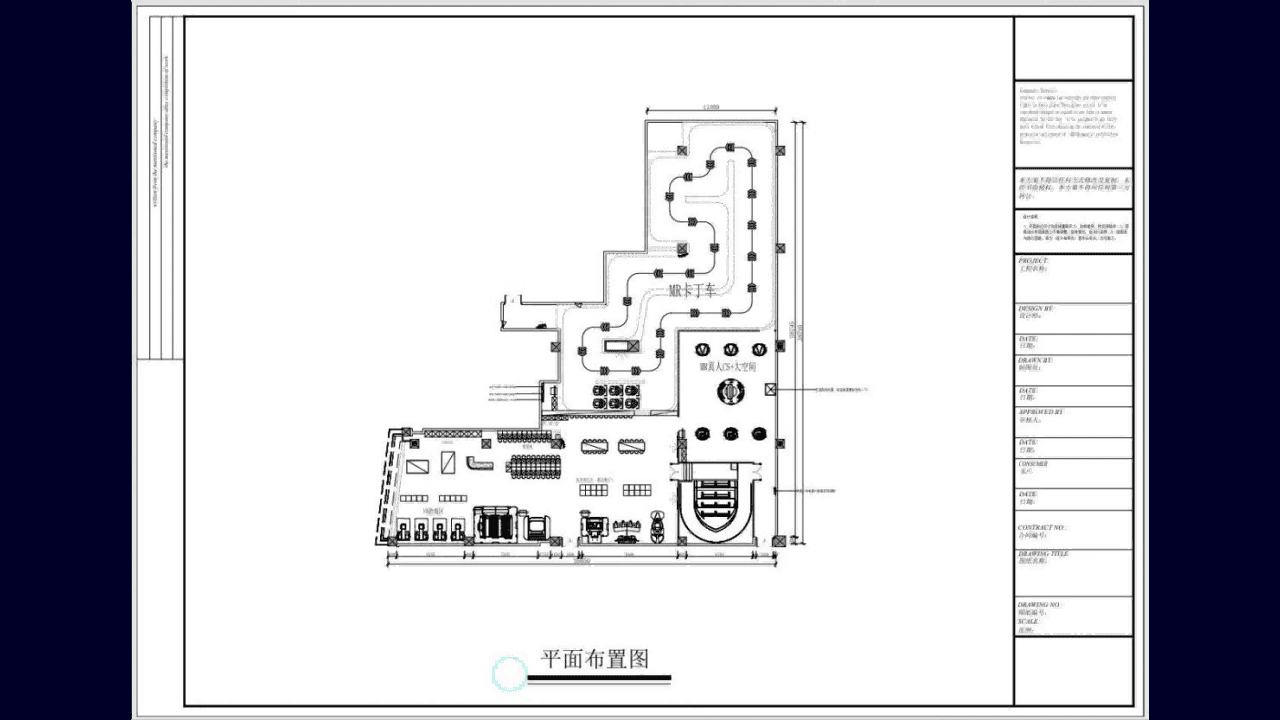
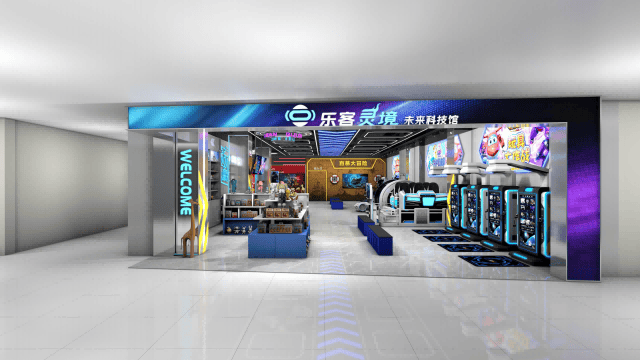
2D floor plan — the Shanghai PRISMA flagship equipment layout showing all five zones, circulation paths, and bay dimensions before construction began.C4D 3D spatial rendering — photorealistic pre-construction visualization of the Shanghai PRISMA flagship interior, matching the final built result shown in the panoramic photograph.
The floor plan and C4D rendering are not marketing assets—they are delivery documents. When a commercial property developer or investor partners with LEKE VR, these are the deliverables produced during the spatial design phase, before manufacturing begins. The 2D plan maps every equipment bay to exact dimensions, ensuring the racing zone, arena, cinema, solo platforms, and circulation space fit the floor plate without compromise. The C4D visualization renders the finished interior in photorealistic detail—lighting, materials, equipment colors, guest flow—so every stakeholder sees the same picture before committing to construction.
For operators who search for vr examples not just to see finished stores, but to understand the design methodology behind them, these two documents reveal the full pipeline: spatial strategy on paper, visual confirmation in 3D, and the finished venue captured in the photographs above. The Shanghai PRISMA store is not a one-off creative exercise. It is a replicable spatial system.
Design-to-Delivery Pipeline: LEKE VR’s spatial design team produces a custom 2D floor plan and C4D 3D visualization for every venue—not as an optional upsell, but as a standard step in the turnkey delivery process. The Shanghai PRISMA documents shown here are the actual deliverables that preceded the build. Inquire about a custom venue design for your location →
The Full Equipment Matrix of the Shanghai Flagship
While the photographs focus on the zones with the highest visual impact, the Shanghai flagship’s complete product matrix spans five functional zones. Below is the full equipment lineup, organized by zone and linked to product pages:
What equipment does a 1,000㎡ flagship VR experience center typically include?+
Based on the Shanghai PRISMA flagship documented in this article, a full-scale vr experience center uses a five-zone architecture: Racing Zone — MR Go-Kart, VR Motorcycle, and 360° VR Chair for competitive play and spectator draw; Arena Zone — Multiplayer VR Arena for group bookings and social experiences; Cinema Zone — Space Shuttle 2.0 9D VR Cinema for high-throughput family sessions; Solo Zone — VR Stand Stations for impulse self-service play; and a Family Zone — 4-Player AR Shooting Arcade for no-headset parent-child co-play. Every venue receives a custom floor plan and C4D 3D spatial design tailored to its specific dimensions and demographics. Request an equipment consultation →
Which VR experiences attract the most customers in a large-format commercial venue?+
VR racing simulators consistently generate the largest spectator crowds and serve as the primary walk-in conversion driver—the MR Go-Kart in particular, with its overhead spectator display, pulls the largest onlooker audiences. The Multiplayer VR Arena follows as the strongest group-booking and social-content driver. For pure throughput volume, the Space Shuttle 2.0 9D Cinema and VR Stand Stations process the highest daily session counts. The AR Shooting Arcade captures the family demographic that might hesitate at VR headsets. A successful flagship does not rely on one category; it combines all five zones so each time-of-day and each customer segment has a natural entry point. Explore the full product matrix →
Does LEKE VR provide store design and spatial planning before equipment manufacturing?+
Yes—spatial design is a standard step in the LEKE VR turnkey process, not an optional add-on. Every venue receives a custom 2D floor plan mapping equipment bays to exact dimensions, followed by a photorealistic C4D 3D visualization of the finished interior—lighting, materials, equipment placement, and guest circulation. These are the same design documents shown in this article for the Shanghai PRISMA flagship. The full delivery chain covers: site assessment and equipment mix planning, 2D floor plan + C4D 3D spatial design, factory manufacturing with pre-shipment testing, global logistics, remote installation assistance, staff training with launch marketing kit, and ongoing quarterly content updates with 48-hour after-sales SLA. No franchise fees. No revenue sharing. Inquire about flagship venue deployment →
The Shanghai PRISMA Xinjia Center flagship is not a rendering. It is a real 1,000㎡ vr experience center that opened on July 6, 2026—documented here in seven photographs, a walkthrough video, and the actual floor plan and C4D visualization that preceded construction. Five equipment zones. Seven product lines. A design-to-delivery pipeline visible from blueprint to opening day. For operators and commercial property developers searching for vr examples they can benchmark against, this venue is available as a live reference. Inquire about building your own LEKE VR flagship →
50㎡ VR Zone Revenue Model: Scaling Profit Without Overexpansion
Search for “vr arcade” and you will find two kinds of content: glossy renderings of 500㎡ mega-venues, and forum threads asking whether a small VR zone can actually make money. This article is neither. It is a data-backed, square-meter-by-square-meter revenue model for a 50㎡ virtual reality experiences zone—the kind you can install inside an existing shopping mall, a supermarket retail strip, or an airport concourse. No overexpansion. No $500k gamble. Just a disciplined spatial architecture, a three-zone revenue layering strategy, and the throughput numbers to underwrite the investment. If you have ever searched for vr examples of compact, profitable setups—or wondered whether a rec room can evolve into a micro-entertainment hub—this is the blueprint.
Focus Keyword
vr arcade
Reading Time
12 minutes
Model Coverage
50㎡ · EU & SEA · CAPEX-to-Payback
Why 50㎡ Is the Strategic Sweet Spot for a VR Arcade
If 30㎡ is the entry-level precision format—compact, low-overhead, but fragile—then 50㎡ is the controlled scale model. It is the smallest footprint that unlocks what makes a vr arcade structurally profitable: revenue layering. At 30㎡, every machine must multitask; revenue is dependent on peak utilization; one machine going down can collapse the day’s income. At 50㎡, you can introduce dedicated zones, separate traffic types, engineer price differentiation, and smooth volatility.
A 50㎡ virtual reality experiences zone is:
✓Large enough to support multiple revenue streams simultaneously, introduce structured queue management, create visible attraction in malls, and offer pricing tiers.
✓Small enough to operate with 1–2 staff, maintain cost discipline, and avoid high-risk rent commitments.
Key Insight: 50㎡ is not about cramming more machines into a bigger room. It is about revenue layering—the difference between a machine cluster and a micro-entertainment hub. Among available vr examples, the 50㎡ model stands out as the format that balances investment discipline with revenue diversification. Explore LEKE VR’s compact zone solutions →
The Three-Zone Revenue Architecture
A stable 50㎡ VR zone does not succeed by accident. It succeeds because the equipment is organized into three distinct revenue zones. This separation prevents queue bottlenecks, revenue cannibalization, and underutilization during slow hours.
Revenue models live or die on throughput assumptions. Below is a blended utilization model assuming 5-minute sessions, 1-minute reset windows, and 55% blended utilization across a standard operating day:
Payback analysis (conservative): At a net margin of 30–40%, the European/North American scenario yields approximately $20,000–27,000 monthly net—4–6 month payback under stable traffic. The Southeast Asian/Middle Eastern scenario typically sees 6–10 month payback. These are conservative estimates based on reference data; actual performance depends on location quality, staffing efficiency, and content refresh cadence.
Strategic Insight — Why 50㎡ Outperforms a Traditional Rec Room: Three structural reasons. (1) Short 5-minute sessions with 1-minute resets create throughput density that passive entertainment cannot match. (2) Multi-layered pricing allows the same 50㎡ to extract different revenue rates from different customer segments simultaneously. (3) Group psychology—when a 4-seat cinema fills, bystanders are more likely to join the VR chairs or shooting unit rather than walk away, creating a self-reinforcing occupancy loop. A rec room filled with static gaming stations cannot replicate this dynamic because each station is a silo. A well-designed VR zone behaves as an ecosystem. Explore LEKE VR’s compact zone solutions →
Scaling Logic Beyond 50㎡
If a 50㎡ zone stabilizes for six or more months with consistent weekend throughput, the expansion path is not “double the floor space.” It is targeted scaling of what already works:
✓Duplicate the cinema — a second 4-seat unit doubles the highest-throughput zone without changing the operational workflow.
✓Add a second premium simulator — a 6DOF racing platform alongside the existing 3DOF unit creates a premium head-to-head tier.
✓Create a group party package — bundle Zone A + Zone C into a fixed-price group experience for predictable weekend revenue blocks.
Avoid: jumping directly to a 150㎡ arena without traffic proof. The discipline of 50㎡ is not a limitation—it is a verification stage.
How much does it cost to set up a 50㎡ VR arcade, and how long is the typical payback period?+
Total CAPEX for a commercial-grade 50㎡ vr arcade ranges from approximately $75,000 to $115,000, covering a 4-seat VR cinema, three VR chairs or standing platforms, one racing simulator (such as the LEKE VR 3DOF Racing Simulator), one compact shooting unit, and installation. Monthly OPEX (rent, 1–2 staff, utilities, maintenance) runs approximately $4,500–9,000 depending on location. Under conservative assumptions with stable traffic, European/North American markets typically see a 4–6 month payback; Southeast Asian/Middle Eastern markets 6–10 months. Every location is different, and LEKE VR builds a customized projection during site assessment. Request a CAPEX estimate for your location →
What equipment should I put in a 50㎡ VR zone to maximize revenue per square meter?+
The optimal 50㎡ configuration follows a three-zone revenue architecture: Zone A (18㎡) — a 4-seat VR cinema as the group anchor and visual billboard; Zone B (10㎡) — three VR chairs or standing platforms for high-turnover solo plays; Zone C (6㎡) — one racing simulator as the premium upsell tier; plus a compact shooting unit (6㎡) as flex/overflow. At 55% blended utilization, this processes 48–50 plays per hour across four pricing tiers, yielding approximately $6.60/hr per square meter in revenue density. Explore the recommended racing simulator →
What kind of VR experiences generate the highest throughput in a compact commercial zone?+
Among available virtual reality experiences for compact commercial venues, three categories consistently deliver the strongest throughput-to-footprint ratio: (1) multi-seat immersive cinemas — zero skill barrier, 5-minute sessions, processes 4 guests simultaneously; (2) solo VR chairs or standing platforms — fast rotation, impulse-friendly, fills gaps between group sessions; (3) motion racing simulators — lower hourly play count but highest per-session ticket price, functioning as the premium tier that lifts the blended revenue rate. The key is combining all three in a zone architecture that prevents bottlenecks and revenue cannibalization. Tour the X-Space group anchor platform →
A 50㎡ vr arcade is not about being bigger than 30㎡. It is about layered revenue, operational resilience, price segmentation, and space engineering. When designed properly—with a three-zone architecture that separates group anchor traffic from solo impulse plays and premium upsells—it behaves like a micro-entertainment hub, not a machine cluster. Among the available vr examples for operators evaluating their first or next move, the 50㎡ model stands out as the format that best balances investment discipline with revenue diversification. One manufacturer. One accountable partner. A zone model that works from day one.
Core VR Solutions
Explore More Commercial VR Attractions
A complete ecosystem for your VR business, manufactured in our certified factory.
Get a Tailored Quote for the Indoor Playground Speed Racing VR Motor | Commercial Simulator Factory
Share your floor plan dimensions, target country and budget. Our solutions team returns a tailored equipment mix, 3D venue layout and revenue projection. No cost. No commitment.