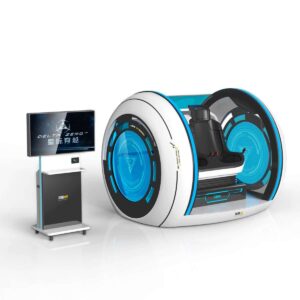
Maximize Entertainment ROI with the Premium 2-Seat VR Simulator Machine For global entertainment venue developers and FEC operators, space optimization and co...
B2B Factory-Direct · Request a Custom Quote
ISO 9001 FactoryCE / FCC / RoHSLekeVRTurnkey Delivery
Maximize Entertainment ROI with the Premium 2-Seat VR Simulator Machine
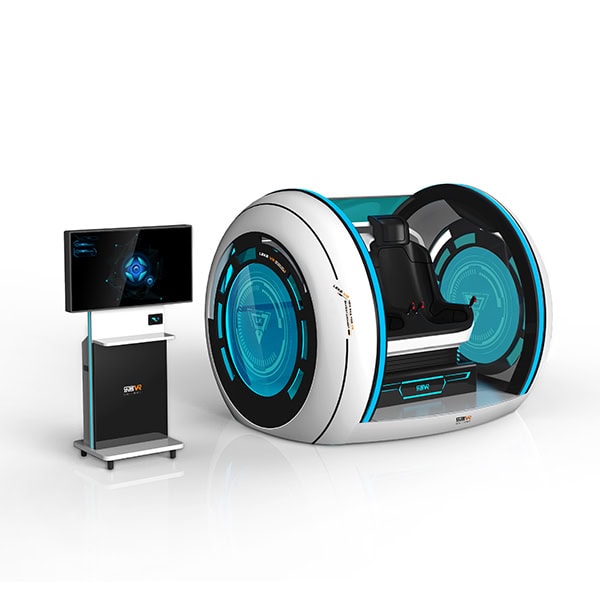
For global entertainment venue developers and FEC operators, space optimization and continuous revenue generation are the benchmarks of a successful investment. The 2-Seat 9D Egg VR Chair represents a pinnacle in commercial vr simulator machine engineering. Occupying an ultra-compact footprint of just 3.90 m² (W:3200*L:1220*H:1830mm), this dual-player attraction delivers high throughput without draining valuable floor space. Built from premium industrial sheet metal and packing a heavy-duty 3500W cinematic movement matrix, it transforms raw structural reliability into endless customer engagement. Watch our dedicated vr gaming machine platform in real-world commercial execution below:
Fully Wrapped Immersive Design: Elevating the 9D VR Egg Chair Standard
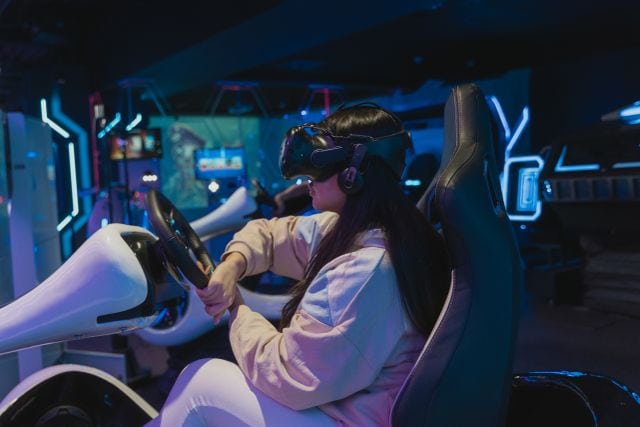
Unlike open-frame amusement hardware, this advanced 9d vr egg chair system features a signature fully wrapped aerodynamic silhouette. This physical isolation barrier blocks out external mall distractions, intensifying the player’s sensory experience. Equipped with dual DEEPOON E3S high-definition VR headsets, players are immediately pulled into stunning, high-contrast dynamic environments. This high-margin attraction serves as a dependable crowd-puller, ensuring that standalone public venues can maintain competitive dominance.
Sustainable Content Eco-System: Over 80+ Pre-Loaded Commercial Titles
Hardware reliability attracts the first ticket sale, but a premium content library guarantees repeat visits. To secure long-term commercial sustainability, our flagship vr gaming machine platform comes pre-loaded with an expansive catalog of 80+ curated commercial VR games. This diverse software suite matches different age brackets and player preferences, constantly refreshing your venue’s offerings. Backed by an integrated multi-dimensional interactive platform, the physical motion of the seats is tightly synchronized with the on-screen digital tracking, eliminating motion sickness and amplifying real-time physical feedback.
Turnkey Site Planning & Custom Pricing Structure
We understand that no two commercial locations are identical. Therefore, our brand does not offer rigid, flat-rate pricing. Because electrical setups, physical venue limits, shipping logistics, and local market trends vary, we specialize in complete, factory-direct site-planning and tailor-made hardware deployment solutions. Whether you are scaling an FEC or launching a brand-new VR zone, contact our expert engineering team today to receive a customized vr egg 360 price quote built around your spatial layout and specific commercial blueprint.
Product Model Name
2-Seat 9D Egg VR Chair
Player Capacity
2 Players Matrix Layout
Physical Dimensions
W:3200 * L:1220 * H:1830 mm
Spatial Footprint Area
3.90 m² Ultra-High Floor Efficiency
Power / Voltage
3500W / 220V Heavy-Duty System
Equipment Net Weight
324 Kg Industrial Structural Weight
Pre-loaded Game Library
80+ High-Retention Commercial Licenses
VR Headset Infrastructure
DEEPOON E3S High-Definition Display
Chassis Material
Premium Industrial Sheet Metal
Color Customization
Standard Blue, White, Black / Fully Customizable
Our vr simulator machine is engineered with an industrial-grade sheet metal chassis and reinforced mechanical actuators designed to withstand high daily multi-cycle passenger usage. Since 2016, our factory’s equipment has maintained field-proven structural reliability, giving worldwide FEC operators long asset lifespans with extremely low maintenance overhead.
This premium 9d vr egg chair houses two concurrent players within an exceptionally optimized footprint of only 3.90 m². By offering high customer throughput in a minimal area, it maximizes spatial monetization efficiency. Combined with a curated library of over 80 immersive games, it provides venue owners with a strong ticket-selling draw that standard arcade games cannot match.
This vr gaming machine integrates an advanced, easy-to-operate management platform designed for active staff supervision. It allows on-site operators to boot up equipment and guide guests fluidly, while providing robust internal financial tracking and game popularity analytics. This backend visibility lets venue developers assess local player intent and run precise revenue tests before committing capital to full scale layouts.
Because we specialize in comprehensive site planning and tailored project installation, we do not publish static, flat-rate equipment prices online. The ultimate vr egg 360 price is fully customized based on your venue's architectural constraints, power configurations, and shipping requirements. Please contact our B2B consulting specialists directly with your spatial blueprints to receive a turn-key project quote and localized floor layout design.
Philippines
Turnkey VR Park Solution: A Mall Floor Plan | LEKE VR
Most turnkey vr park solution pages show you equipment photographs and a list of what the supplier can build. What they rarely show is an actual floor plan with dimensions on it — because that is the part that reveals whether the layout will work in your building. This article publishes one. It is a […]
Venue Capacity: 30+
Machine Fleet: 11
Target Market: Philippines
Indonesia
50㎡ VR Zone Revenue Model: Scaling Profit Without Overexpansion
Search for “vr arcade” and you will find two kinds of content: glossy renderings of 500㎡ mega-venues, and forum threads asking whether a small VR zone can actually make money. This article is neither. It is a data-backed, square-meter-by-square-meter revenue model for a 50㎡ virtual reality experiences zone—the kind you can install inside an existing […]
Venue Capacity: 9+
Machine Fleet: 5
Target Market: Indonesia
Guangzhou Leke VR Technology Co., Ltd. — backed by 12 years of R&D and production, we manufacture commercial VR simulators in-house and deliver turnkey VR park solutions. Every machine is assembled, tested and quality-audited in our ISO-certified factory before shipment.
Factory-Direct Manufacturing: no middlemen — competitive B2B pricing with direct engineering support.
Certified Quality: CE / RoHS / FCC / SGS Audited / ISO 9001 compliant production line.
Turnkey Delivery: 3D venue layout, equipment mix, installation guidance and operator training.
R&D Capability: in-house engineers, 12 years of iteration, OEM / ODM customization available.
Global Support: 700+ commercial titles, deployments in 40+ countries, 24/7 spare parts and remote diagnostics.
12+Years R&D
700+VR Games
40+Countries
24/7Support
Certifications & Compliance
ISO 9001:2015Export RegistrationCE · Time Space ShuttleCE · ExplorerCE · Time FlywheelCE · Egg Chair
4-Attraction Bundle (EUR) — A Proven Revenue Package
A complete, revenue-balanced four-attraction package engineered for shopping-mall FECs and standalone VR arcades. Mixes a group shooter, a premium cinema pod, a motion chair, and an AR gallery to capture both group bookings and walk-in family traffic.
USD figures are a reference conversion at an assumed EUR/USD rate of 1.1 for illustration only.
This is a modeling example based on a typical European urban venue, in EUR with a USD reference. Actual results vary by location, foot traffic, staffing costs, rent, and local pricing. Use it as a starting point for your own ROI projection — never as a guarantee. Request a custom projection for your venue's numbers.
Turnkey VR Park Solution: A Mall Floor Plan | LEKE VR
Most turnkey vr park solution pages show you equipment photographs and a list of what the supplier can build. What they rarely show is an actual floor plan with dimensions on it — because that is the part that reveals whether the layout will work in your building.
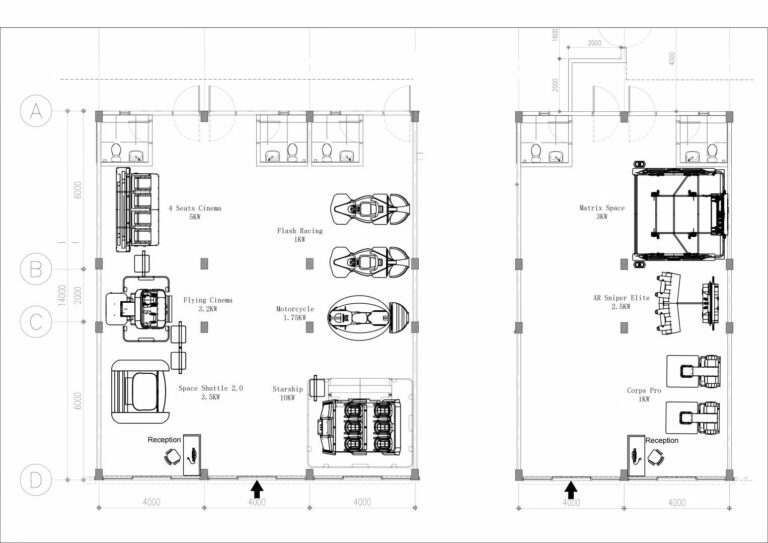
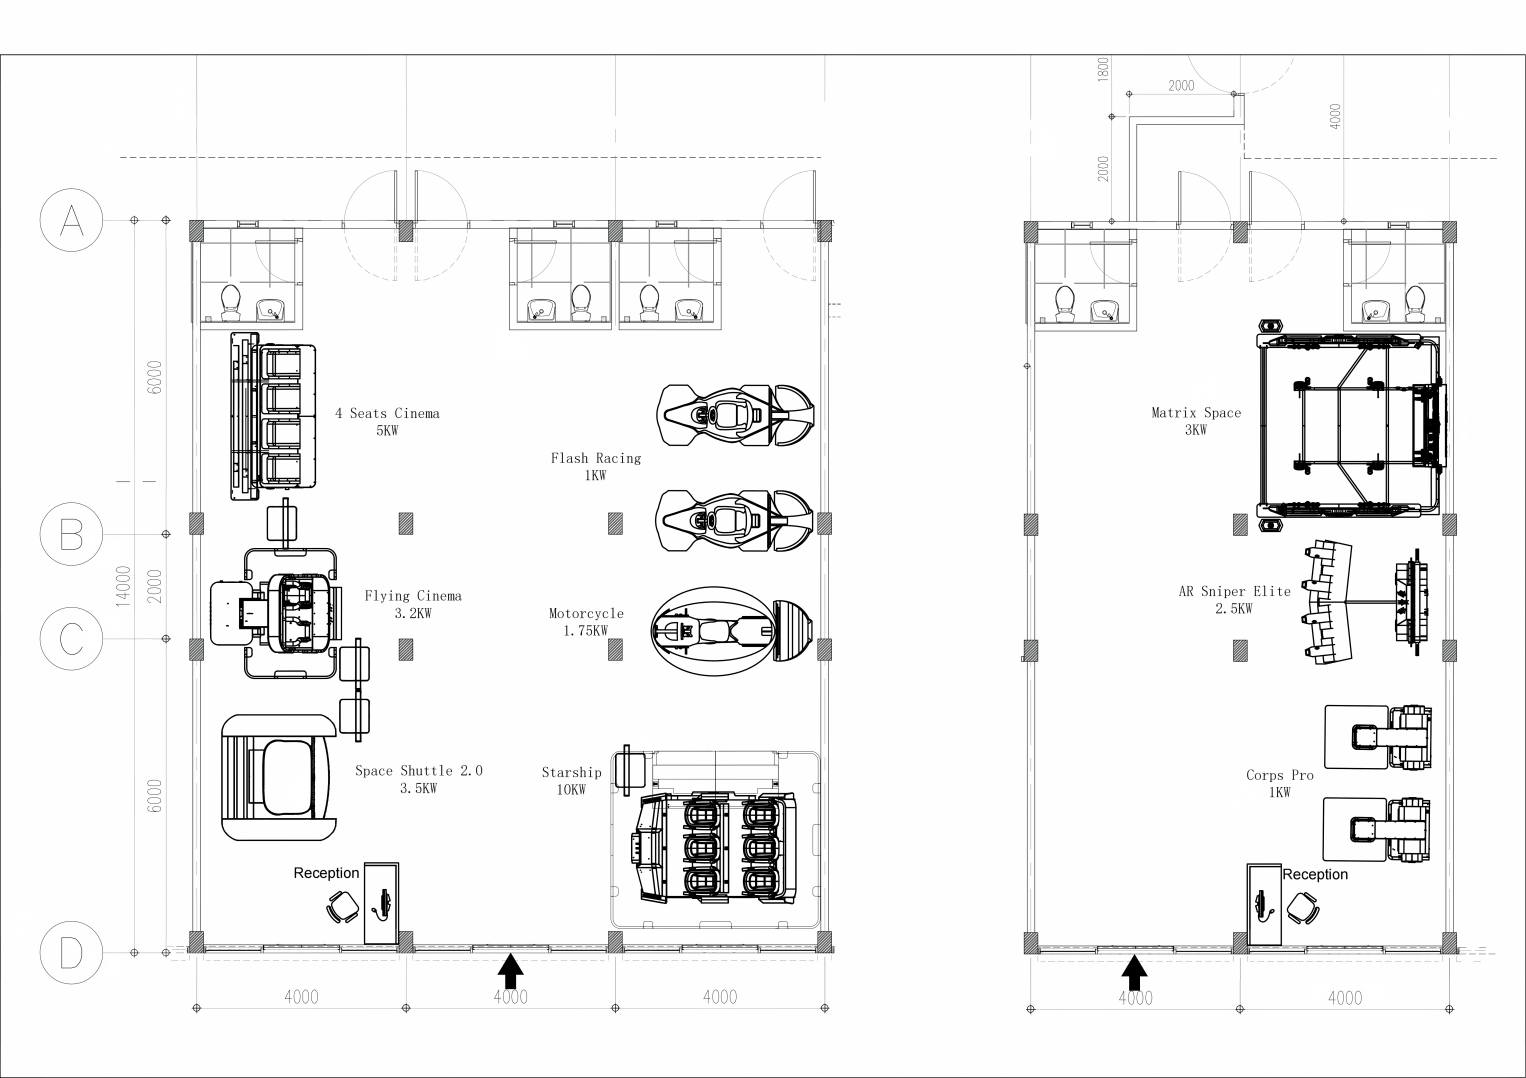
This article publishes one. It is a two-unit mall arrangement designed for a client in the Philippines, redrawn here as a reference plan: two units side by side, eleven machines across them, every dimension and power figure taken from the drawing itself. If you are planning a VR floor, you can read this as a worked example and adapt the logic to your own space.
The reference plan. Two units of 8000 × 14000 mm, each with its own entrance and service counter, separated by a 4000 mm public passage. Equipment names and power ratings are printed on the drawing exactly as they appear here.
2
units, side by side
11
VR machines installed
32.95
KW total connected load
4000
mm planning grid, both axes
Key takeaways
The plan splits eleven machines into two asymmetrical units — seven on one side, four on the other, on identical floor areas. It is the split, not the machine list, that makes this turnkey vr park solution work in a mall.
Every placement resolves to a 4000 mm grid on both axes, which is what makes the layout re-drawable rather than bespoke.
Total connected load is 32.95 KW, and it is not distributed evenly — one unit carries 77% of it. That single fact shapes the electrical plan.
1. Why a Real Floor Plan Beats a Product Catalogue
When an operator evaluates a turnkey vr park solution, the equipment list is the easy part. Anyone can assemble a convincing set of machines on paper. The difficult questions are geometric and electrical: does the mix fit the building, how does traffic move, and how much power has to be brought to the floor?
A dimensioned plan answers all three at once, which is why this article publishes one rather than describing a concept. The client project behind it is a shopping mall in the Philippines, and the arrangement is a common one in that market: two adjacent retail units of the same size, taken together as a single VR entertainment floor.
The value of reading someone else’s plan is not to copy it. It is to see the decisions underneath it — why the heavy machines went to one side, why the two units are not mirrored, and how the 4000 mm grid absorbed all of it without a single custom dimension. Read this way, a turnkey vr park solution stops being a quotation and becomes a design method you can apply to whatever shell you have.
What the plan decides
Without a plan
With the reference plan
Machine count
Estimated from floor area
Counted, with each machine drawn to position
Traffic flow
Assumed
Entry, counter and aisle widths resolved
Electrical load
Summed from datasheets at the end
Known per machine and per unit from the start
Change cost
Rework after delivery
Redrawn on the same grid before anything ships
2. The Two-Unit Format Behind This Turnkey VR Park Solution
Each unit measures 8000 mm across by 14000 mm deep, giving roughly 112 m² of usable floor per side, or about 224 m² for the pair. They sit side by side with a 4000 mm passage between them.
The critical detail is that both units keep their own entrance and their own service counter, facing the mall corridor independently. This single decision does more for the operation than any equipment choice, and it is worth understanding why.
A single large hall with one entrance concentrates all arriving and departing traffic through one point. At peak, that point becomes the bottleneck, and the queue outside the door is a worse advertisement than no queue at all. Two counters running independently double the processing capacity without adding a square metre of floor, and they let the two sides operate on different rhythms — one taking walk-in families while the other runs a booked group.
It also de-risks the lease. If the mall later needs part of the frontage back, or if the operator wants to phase the investment, the two units can be opened in sequence rather than as one indivisible commitment. That flexibility is a product of the layout, not of the equipment, and it costs nothing to build in at the drawing stage — which is the main reason a turnkey vr park solution should always start with the shell rather than with a machine list.
A note on the 4000 mm passage. It is the mall’s public circulation, not part of the leased floor. That matters for two reasons: it gives each unit its own frontage and shop window, and it means the queue for one side does not physically block the other. A turnkey vr park solution that merges two units into one internal hall throws this advantage away, and it is rarely possible to get it back once the fit-out is signed off.
3. The Equipment Split: Seven and Four
The two units are the same size but they are not the same venue. The distribution is deliberately asymmetrical, and the reasoning is the most transferable idea in this plan.
One side carries the seated, high-power, cinematic machines. The other carries the active and competitive ones. Rather than sorting by category for its own sake, the split follows the two fundamentally different ways a guest spends time on the floor — and keeping them apart is what stops the two audiences from interfering with each other.
Unit A — cinematic and seated
Qty
Unit load
4 Seats Cinema
1
5.0 KW
Flying Cinema
1
3.2 KW
Space Shuttle 2.0
1
3.5 KW
Starship
1
10.0 KW
Flash Racing
2
2.0 KW
Motorcycle
1
1.75 KW
Unit A subtotal
7
25.45 KW
Unit B — active and competitive
Qty
Unit load
X-Space Free-Roam Arena
1
3.0 KW
AR Sniper Elite
1
2.5 KW
Corps Pro
2
2.0 KW
Unit B subtotal
4
7.5 KW
Both units also have a service counter near the entrance, so a complete vr park equipment package for this floor is eleven machines plus two counters. Counting the counters matters: they are a purchase line, not an afterthought, and they need power and data brought to the right position on the plan. Group them with the rest of your family entertainment center equipment list rather than treating them as venue fit-out, or they will be the last thing anyone remembers to power.
4. The Logic Behind the Split
The obvious reading is that one side is bigger and busier than the other. The useful reading is about the two kinds of guest the floor serves, and it is the idea most worth carrying into your own turnkey vr park solution.
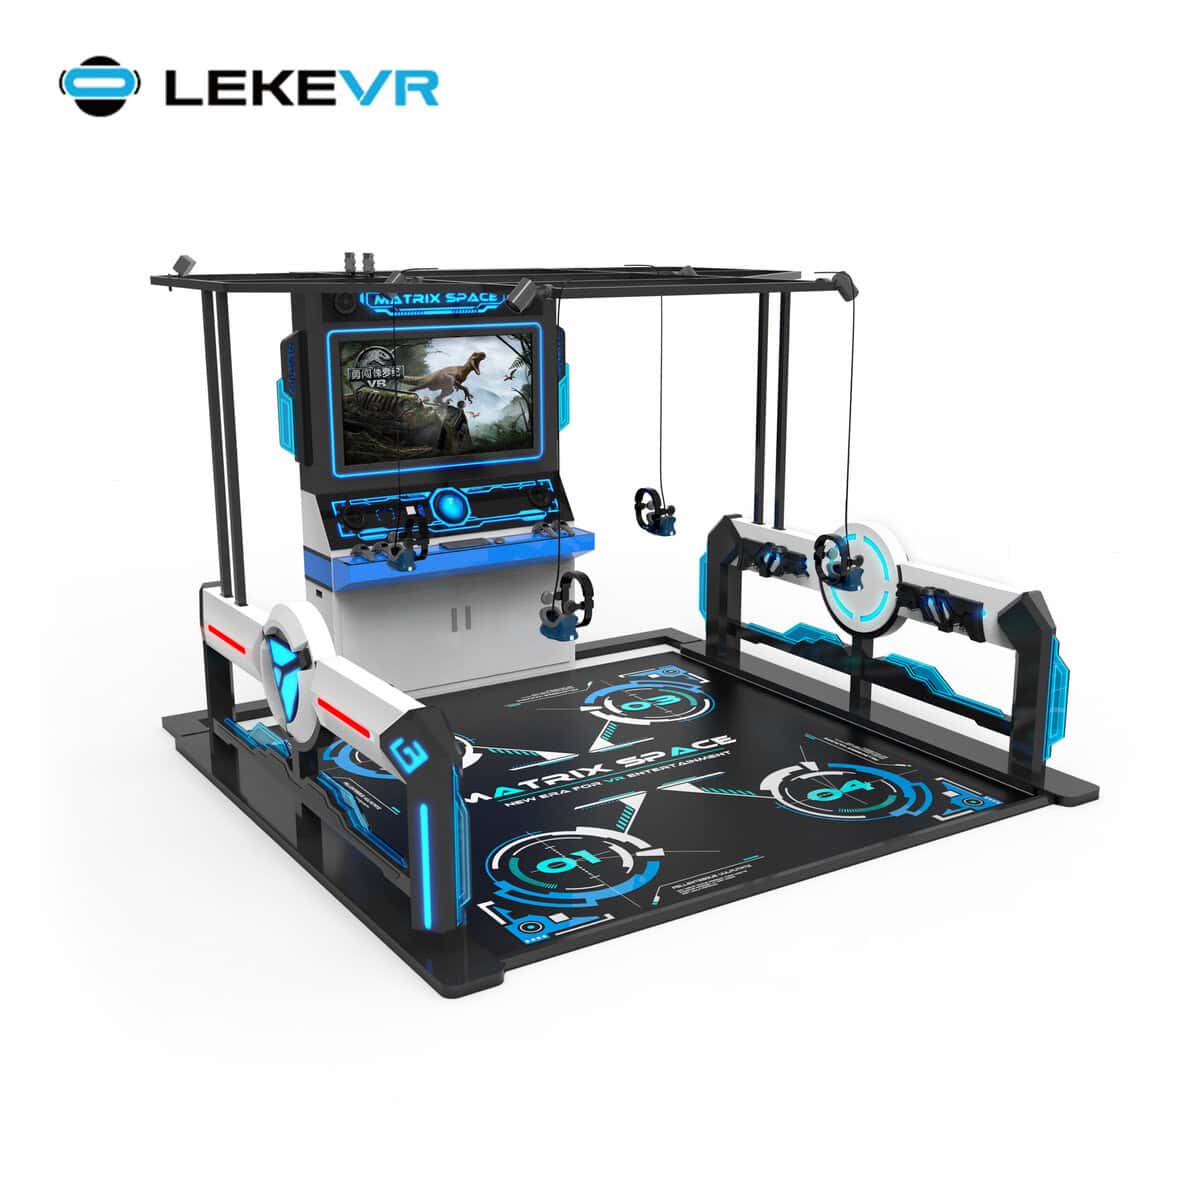
X-Space — the free-roam multiplayer arena listed as a single 3 KW unit in Unit B. Players wear headsets and move freely across a large open floor area, so several guests take part at once rather than watching in turns. Tracking is trackless — it runs on flat commercial flooring, and the floor graphic is branding rather than a tracking requirement.
Seated cinematic machines hold guests still for the length of a show. Racers, shooters and free-roam arenas keep guests moving, shouting and standing in groups. Put both in one open hall and the quiet experience is ruined by the loud one — a seated guest wearing a headset does not want a competitive arena two metres away. Separating them into two units solves this with architecture rather than with signage or rules.
The split also produces two different dwell patterns that complement each other. The seated side generates steady rotation at a predictable pace. The active side generates fluctuating, group-driven demand and holds people longer because competition extends a visit. One smooths out the other, which makes the whole floor easier to staff than either half would be on its own.
Unit A leads with capacity
The 10 KW Starship and the 4 Seats Cinema are there to move groups through in numbers. Seven machines on this side means the seated rotation never stalls behind a single machine.
Unit B leads with replay
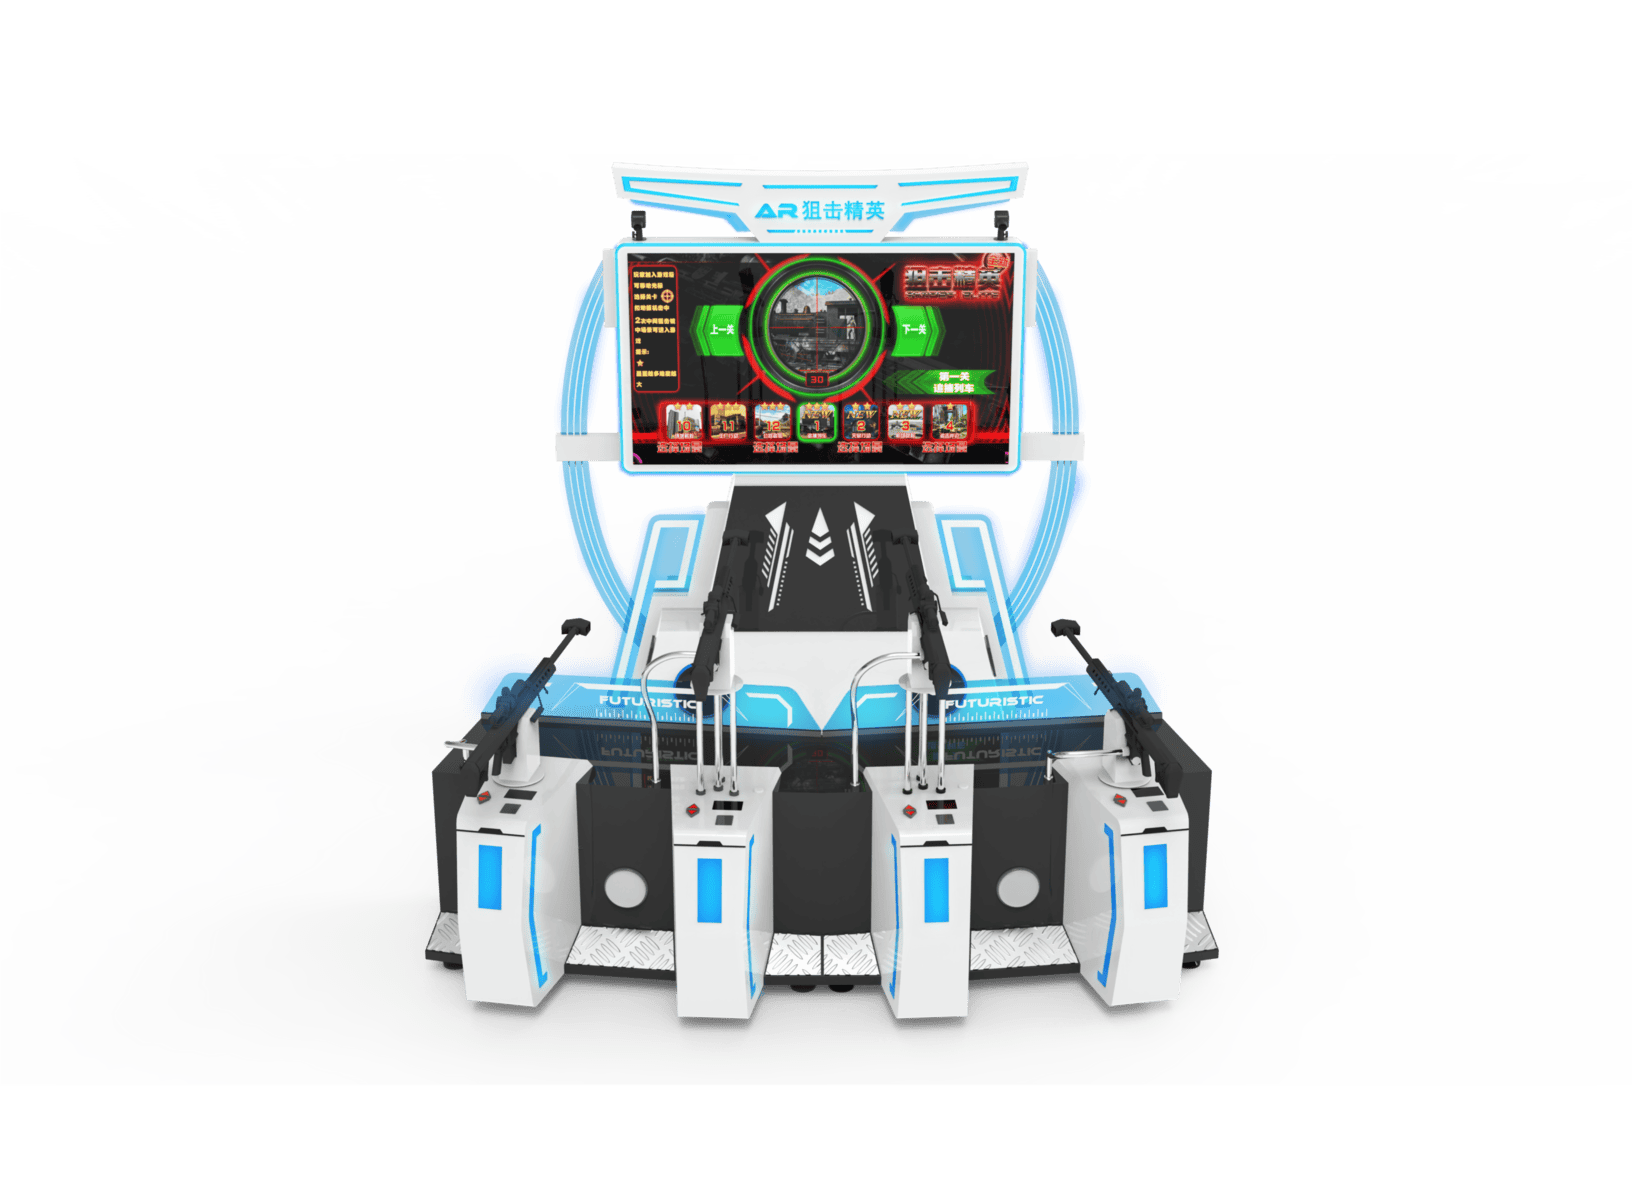
A free-roam multiplayer arena plus two identical shooter platforms. The duplicate pair is not redundancy — it lets two people play the same title head to head, which is what turns a play into a repeat visit.
Both keep their own queue
Two counters on two frontages mean a school group booking out one side does not close the walk-in trade on the other. The floor keeps earning while an event runs.
A mall VR floor is not one attraction. It is two audiences sharing a lease, and the layout should admit that from the first sketch.
5. Reading the Dimensions: A 4000 mm Grid on Both Axes
The plan is drawn on a 4000 mm grid, and the same 4000 recurs on the horizontal axis, on the vertical axis and in the passage between the two units. Nothing on the floor requires a dimension that is not a multiple of it.
That consistency is the reason this drawing is reusable for other sites. A layout built from one module can be scaled down by removing a bay, or extended by adding one, without redrawing the machines. It also means the plan survives a change of mind: swapping a machine later does not break the geometry, because every position is already on the grid. Very few turnkey vr park solution proposals are drawn this way, and the ones that are tend to survive their first year without a layout revision.
The vertical dimension chain runs 6000 / 2000 / 6000 to a total depth of 14000 mm. Read as zones rather than as structure, that is a deep band, a narrow service strip, and a second deep band — which is exactly how the machines are arranged, with the tight middle strip reserved for movement and back-of-house rather than for equipment.
Horizontal: 4000 × 4000 × 4000
Each unit is two bays wide. The centre bay carries the entrance and the service counter, so guests arrive at the middle of the frontage rather than at a corner.
Vertical: 6000 / 2000 / 6000 = 14000
Two deep equipment bands with a 2000 mm service and circulation strip between them. The narrow strip is what allows staff to move behind the machines and guests to cross the floor without walking through a play zone.
Passage: 4000 between units
Public mall circulation. It preserves two independent frontages and two independent queues, and it costs the operator nothing because it is not leased floor.
6. The Power Budget, and Why It Is Lopsided
Total connected load across the floor is 32.95 KW. The distribution is the part that shapes the electrical design: Unit A carries 25.45 KW and Unit B carries 7.5 KW, so roughly 77% of the load sits in one of two identically sized units.
That asymmetry is normal for a mixed floor, and it is precisely the kind of thing an operator discovers too late if the equipment is specified before the plan is drawn. Two units of the same area do not need the same supply, and assuming they do either overspends on one side or leaves the other unable to run its full fleet. Any turnkey vr park solution that quotes a single total load without breaking it down by zone is asking you to carry that risk into construction.
The single largest item is the Starship at 10 KW, which is more than the entire load of Unit B. Its position on the plan therefore matters twice over: it needs the supply brought to it, and it should not sit where a future second unit of the same class would have to share that circuit.
Practical takeaway. Ask for connected load per unit, not for the total. A single floor total tells you whether the site has enough supply. A per-unit figure tells you how to distribute it, which is the number the electrical contractor actually needs.
7. How to Adapt This Plan to Your Own Building
If your site is one unit rather than two, or larger than 112 m² per side, the logic still applies. What changes is which decisions you make first. A workable order for a vr entertainment center setup looks like this.
One additional note on specification order. Mall entertainment equipment is usually procured on a timeline set by the lease, and the electrical upgrade is the item with the longest lead time. Decide the machine mix early enough that the supply work can start before the shopfront is stripped, and the whole project compresses. A turnkey vr park solution is only genuinely turnkey if that sequence is planned in advance rather than discovered on site.
1
Measure the shell, not the area
Record column positions, ceiling height, door and service positions and any structure you cannot move. Area alone will not tell you whether the plan fits.
2
Set a planning module before choosing machines
Pick a grid — 4000 mm works widely — and keep every position on it. This is what makes the layout extensible later.
3
Separate seated from active
Even inside one hall, use a wall, a change of level or a distance to keep headset experiences away from competitive ones. Do not rely on signage.
4
Duplicate where competition is the product
Two of the same machine lets two guests play against each other. If replay matters to your model, budget for pairs rather than for variety.
5
Check the supply before the order
Connected load per unit, brought to the correct position on the plan. A building that cannot deliver it changes the equipment mix, not the other way round.
6
Keep the frontage count
One counter per frontage. If you have two ways in, run two points of sale — it is the cheapest throughput upgrade available at the design stage.
8. Where the Plan Comes From
LEKE VR draws the arena on the operator’s own floor plan before anything is ordered, and the drawing is handed over whether or not the project proceeds. That is how this plan was produced: from the client’s real unit dimensions in the Philippines, with the equipment mix and the power budget resolved together rather than sequentially. It is also what separates a genuine turnkey vr park solution from a quotation with a layout attached to it afterwards.
The same team covers the venue layout, the manufacturing, the export documentation, the installation and the operator training, so the plan that gets drawn is the plan that gets built. Where a floor spans several equipment families — cinema, racing, shooting, free-roam — they are planned as one layout instead of being assembled from separate suppliers and reconciled on site.
Because LEKE VR also operates its own venues, the layouts are developed against floors that are actually trading rather than against a showroom. Certification covers ISO 9001 quality management and CE marking, with RoHS and FCC compliance and a TÜV Rheinland test report on file, and spare parts ship from the Guangzhou Nansha hub, typically within three to seven business days. For an operator comparing turnkey vr park solution proposals, the useful question is not what a supplier can build, but whether they have run a floor like the one they are drawing for you.
FAQ
What should a turnkey vr park solution include?
A layout drawn on your real floor plan, a machine list with quantities and per-unit connected load, the service counters, and the compliance documents your market requires. In this reference plan that means eleven machines, two counters and 32.95 KW of connected load across two units.
How much floor space does this turnkey vr park solution need?
The reference plan uses two units of 8000 × 14000 mm, about 112 m² each and 224 m² for the pair, plus the public passage between them. Single-unit layouts work at smaller areas with a reduced machine count.
How much power does an eleven-machine VR floor require?
This plan totals 32.95 KW connected, split 25.45 KW in the cinematic unit and 7.5 KW in the active unit. Ask any supplier for the per-unit figure, not only the total, because the distribution decides the electrical design.
Can the two units share one entrance?
Physically yes, but it costs throughput. Two frontages with two counters double the processing capacity and let one side run a booked event while the other keeps taking walk-ins.
Does a commercial VR floor need construction work?
The machines themselves sit on the existing floor. What the building needs is the connected load brought to the correct positions, the ceiling height the taller units require, and the floor loading checked for upper-level sites.
Why does this plan duplicate two machines instead of adding variety?
Because head-to-head play is what generates repeat visits. Two identical shooter platforms let two guests compete on the same title, which a single unit of each type cannot do.
Can you draw a plan for my own floor?
Yes. Send the unit dimensions, the ceiling height, the structures you cannot move and the position of the existing supply, and the layout is drawn on your plan before any commitment. You keep the drawing either way.
Have the Floor Plan Drawn on Your Own Unit
Send us the unit dimensions, the ceiling height, the columns you cannot move and where the supply enters. We return a layout, a machine count with per-unit connected load, and a line-item quotation — and the drawing stays yours whether or not you proceed.
Search for “vr arcade” and you will find two kinds of content: glossy renderings of 500㎡ mega-venues, and forum threads asking whether a small VR zone can actually make money. This article is neither. It is a data-backed, square-meter-by-square-meter revenue model for a 50㎡ virtual reality experiences zone—the kind you can install inside an existing shopping mall, a supermarket retail strip, or an airport concourse. No overexpansion. No $500k gamble. Just a disciplined spatial architecture, a three-zone revenue layering strategy, and the throughput numbers to underwrite the investment. If you have ever searched for vr examples of compact, profitable setups—or wondered whether a rec room can evolve into a micro-entertainment hub—this is the blueprint.
Focus Keyword
vr arcade
Reading Time
12 minutes
Model Coverage
50㎡ · EU & SEA · CAPEX-to-Payback
Why 50㎡ Is the Strategic Sweet Spot for a VR Arcade
If 30㎡ is the entry-level precision format—compact, low-overhead, but fragile—then 50㎡ is the controlled scale model. It is the smallest footprint that unlocks what makes a vr arcade structurally profitable: revenue layering. At 30㎡, every machine must multitask; revenue is dependent on peak utilization; one machine going down can collapse the day’s income. At 50㎡, you can introduce dedicated zones, separate traffic types, engineer price differentiation, and smooth volatility.
A 50㎡ virtual reality experiences zone is:
✓Large enough to support multiple revenue streams simultaneously, introduce structured queue management, create visible attraction in malls, and offer pricing tiers.
✓Small enough to operate with 1–2 staff, maintain cost discipline, and avoid high-risk rent commitments.
Key Insight: 50㎡ is not about cramming more machines into a bigger room. It is about revenue layering—the difference between a machine cluster and a micro-entertainment hub. Among available vr examples, the 50㎡ model stands out as the format that balances investment discipline with revenue diversification. Explore LEKE VR’s compact zone solutions →
The Three-Zone Revenue Architecture
A stable 50㎡ VR zone does not succeed by accident. It succeeds because the equipment is organized into three distinct revenue zones. This separation prevents queue bottlenecks, revenue cannibalization, and underutilization during slow hours.
Revenue models live or die on throughput assumptions. Below is a blended utilization model assuming 5-minute sessions, 1-minute reset windows, and 55% blended utilization across a standard operating day:
Payback analysis (conservative): At a net margin of 30–40%, the European/North American scenario yields approximately $20,000–27,000 monthly net—4–6 month payback under stable traffic. The Southeast Asian/Middle Eastern scenario typically sees 6–10 month payback. These are conservative estimates based on reference data; actual performance depends on location quality, staffing efficiency, and content refresh cadence.
Strategic Insight — Why 50㎡ Outperforms a Traditional Rec Room: Three structural reasons. (1) Short 5-minute sessions with 1-minute resets create throughput density that passive entertainment cannot match. (2) Multi-layered pricing allows the same 50㎡ to extract different revenue rates from different customer segments simultaneously. (3) Group psychology—when a 4-seat cinema fills, bystanders are more likely to join the VR chairs or shooting unit rather than walk away, creating a self-reinforcing occupancy loop. A rec room filled with static gaming stations cannot replicate this dynamic because each station is a silo. A well-designed VR zone behaves as an ecosystem. Explore LEKE VR’s compact zone solutions →
Scaling Logic Beyond 50㎡
If a 50㎡ zone stabilizes for six or more months with consistent weekend throughput, the expansion path is not “double the floor space.” It is targeted scaling of what already works:
✓Duplicate the cinema — a second 4-seat unit doubles the highest-throughput zone without changing the operational workflow.
✓Add a second premium simulator — a 6DOF racing platform alongside the existing 3DOF unit creates a premium head-to-head tier.
✓Create a group party package — bundle Zone A + Zone C into a fixed-price group experience for predictable weekend revenue blocks.
Avoid: jumping directly to a 150㎡ arena without traffic proof. The discipline of 50㎡ is not a limitation—it is a verification stage.
How much does it cost to set up a 50㎡ VR arcade, and how long is the typical payback period?+
Total CAPEX for a commercial-grade 50㎡ vr arcade ranges from approximately $75,000 to $115,000, covering a 4-seat VR cinema, three VR chairs or standing platforms, one racing simulator (such as the LEKE VR 3DOF Racing Simulator), one compact shooting unit, and installation. Monthly OPEX (rent, 1–2 staff, utilities, maintenance) runs approximately $4,500–9,000 depending on location. Under conservative assumptions with stable traffic, European/North American markets typically see a 4–6 month payback; Southeast Asian/Middle Eastern markets 6–10 months. Every location is different, and LEKE VR builds a customized projection during site assessment. Request a CAPEX estimate for your location →
What equipment should I put in a 50㎡ VR zone to maximize revenue per square meter?+
The optimal 50㎡ configuration follows a three-zone revenue architecture: Zone A (18㎡) — a 4-seat VR cinema as the group anchor and visual billboard; Zone B (10㎡) — three VR chairs or standing platforms for high-turnover solo plays; Zone C (6㎡) — one racing simulator as the premium upsell tier; plus a compact shooting unit (6㎡) as flex/overflow. At 55% blended utilization, this processes 48–50 plays per hour across four pricing tiers, yielding approximately $6.60/hr per square meter in revenue density. Explore the recommended racing simulator →
What kind of VR experiences generate the highest throughput in a compact commercial zone?+
Among available virtual reality experiences for compact commercial venues, three categories consistently deliver the strongest throughput-to-footprint ratio: (1) multi-seat immersive cinemas — zero skill barrier, 5-minute sessions, processes 4 guests simultaneously; (2) solo VR chairs or standing platforms — fast rotation, impulse-friendly, fills gaps between group sessions; (3) motion racing simulators — lower hourly play count but highest per-session ticket price, functioning as the premium tier that lifts the blended revenue rate. The key is combining all three in a zone architecture that prevents bottlenecks and revenue cannibalization. Tour the X-Space group anchor platform →
A 50㎡ vr arcade is not about being bigger than 30㎡. It is about layered revenue, operational resilience, price segmentation, and space engineering. When designed properly—with a three-zone architecture that separates group anchor traffic from solo impulse plays and premium upsells—it behaves like a micro-entertainment hub, not a machine cluster. Among the available vr examples for operators evaluating their first or next move, the 50㎡ model stands out as the format that best balances investment discipline with revenue diversification. One manufacturer. One accountable partner. A zone model that works from day one.
Core VR Solutions
Explore More Commercial VR Attractions
A complete ecosystem for your VR business, manufactured in our certified factory.
Get a Tailored Quote for the 2-Seat 9D VR Egg Chair Manufacturer | Turnkey VR Simulator Machine
Share your floor plan dimensions, target country and budget. Our solutions team returns a tailored equipment mix, 3D venue layout and revenue projection. No cost. No commitment.