

A vr cafe is usually described as a scaled-down arcade. That framing misses what decides whether a vr cafe earns: at 150 m² you cannot fit everything, so every machine you add is a machine you chose over another one. The design is a series of exclusions, not a list.
This article works through one such design. It is a 150 m² mall unit with eight attractions across four zones, drawn against the client’s own floor rather than adapted from a template. It is a design proposal — nothing has been built — and every image here is a drawing or a rendering, not a photograph.
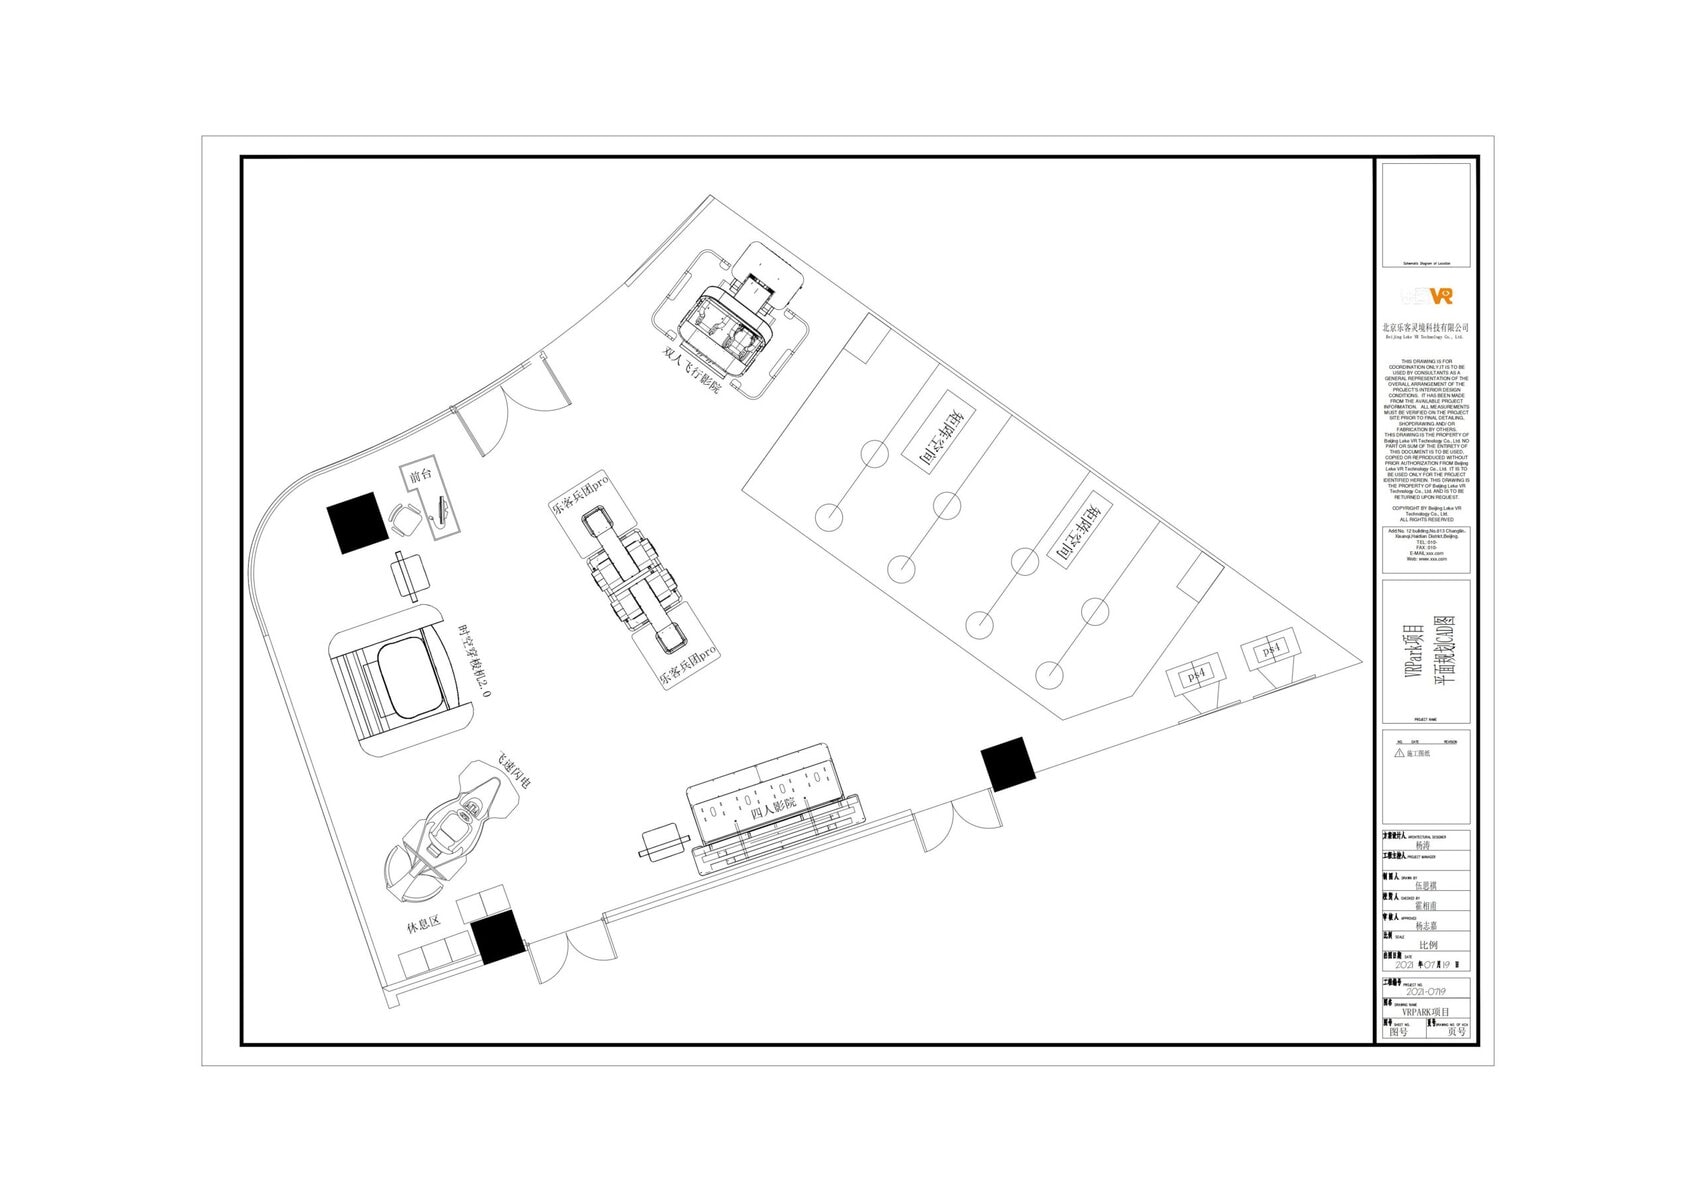
- 150 m² carries eight attractions, grouped into four zones so no two formats compete for the same guest at the same moment.
- The two highest-capacity formats sit deepest in the room, which pulls guests past everything else on the way in.
- Nothing blocks the mall frontage, so the unit keeps selling itself to the corridor even at full occupancy.
1. The Constraint: 150 m² Is a Budget, Not a Space
At 150 m² an indoor entertainment venue has roughly the same usable floor as a mid-sized retail unit. That sounds generous until the fixed elements are subtracted. Circulation has to stay clear, escape routes have to be respected, and a queue forming at one machine must not block another. What remains is the area you can actually put attractions on, and it is considerably less than 150 m².
Two features of this particular unit matter more than the total area, and both shape the commercial vr equipment list that follows. The first is the curved wall at the lower left, which bows out toward the mall corridor. The second is the column positions inside the floor; they are structural, they cannot move, and every equipment decision has to route around them.
A curve is usually treated as a problem in layout work because it wastes the corners. Here it does the opposite: a curved frontage gives a passing shopper a longer sightline into the room than a straight one would, which is why the design keeps the entire arc clear of machines and puts nothing tall against it.
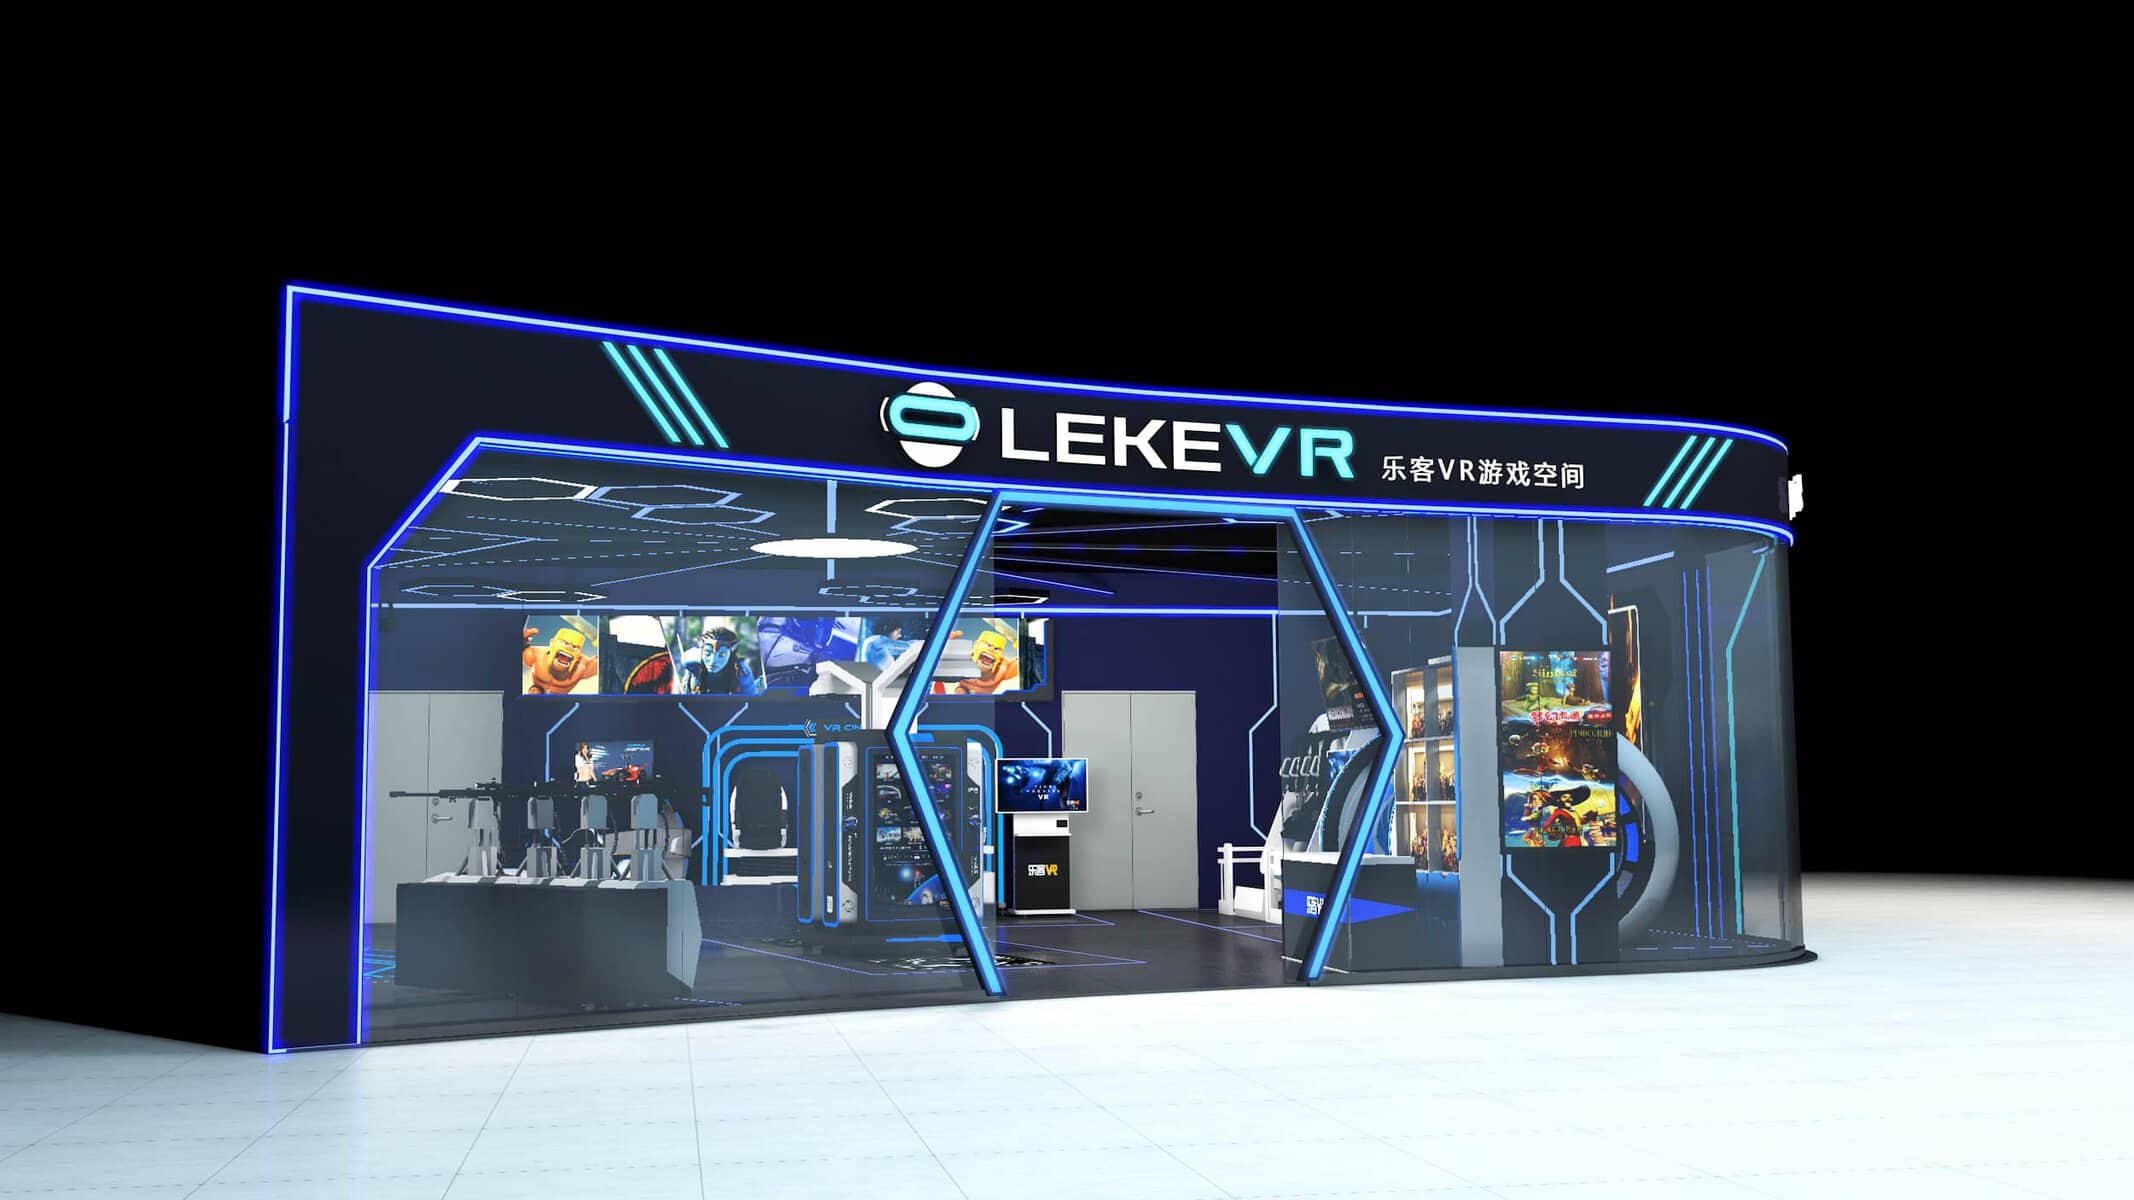
The rule that follows for a vr cafe. Whatever faces the mall must stay low and open. Whatever is tall, enclosed or slow to load goes to the back. A venue that gets this backwards spends its whole lease apologising to passing traffic it cannot see.
2. Four Zones on One Floor
Eight attractions sorted into four zones is what keeps a vr cafe legible. This is the part of family entertainment center equipment planning that a product list cannot do for you. The grouping decides which guests meet which machines, and in what order.
The zoning order follows one principle: the closer a format is to the door, the shorter its session. A guest who walks in and commits to a fifteen-minute group experience should walk past the two-minute options first, because some of them will take one instead. A guest who came specifically for the standing platform should be able to reach it without threading through a queue.
It also decides the staff model. With the seated formats and the self-service row placed so that both are visible from the counter, one person can supervise the room at normal load. That is not a small thing in a European market, where labour is one of the largest recurring costs a small venue carries.
On a small floor, the sequence of machines is the business model. The equipment list is just the invoice.
3. The Equipment Mix
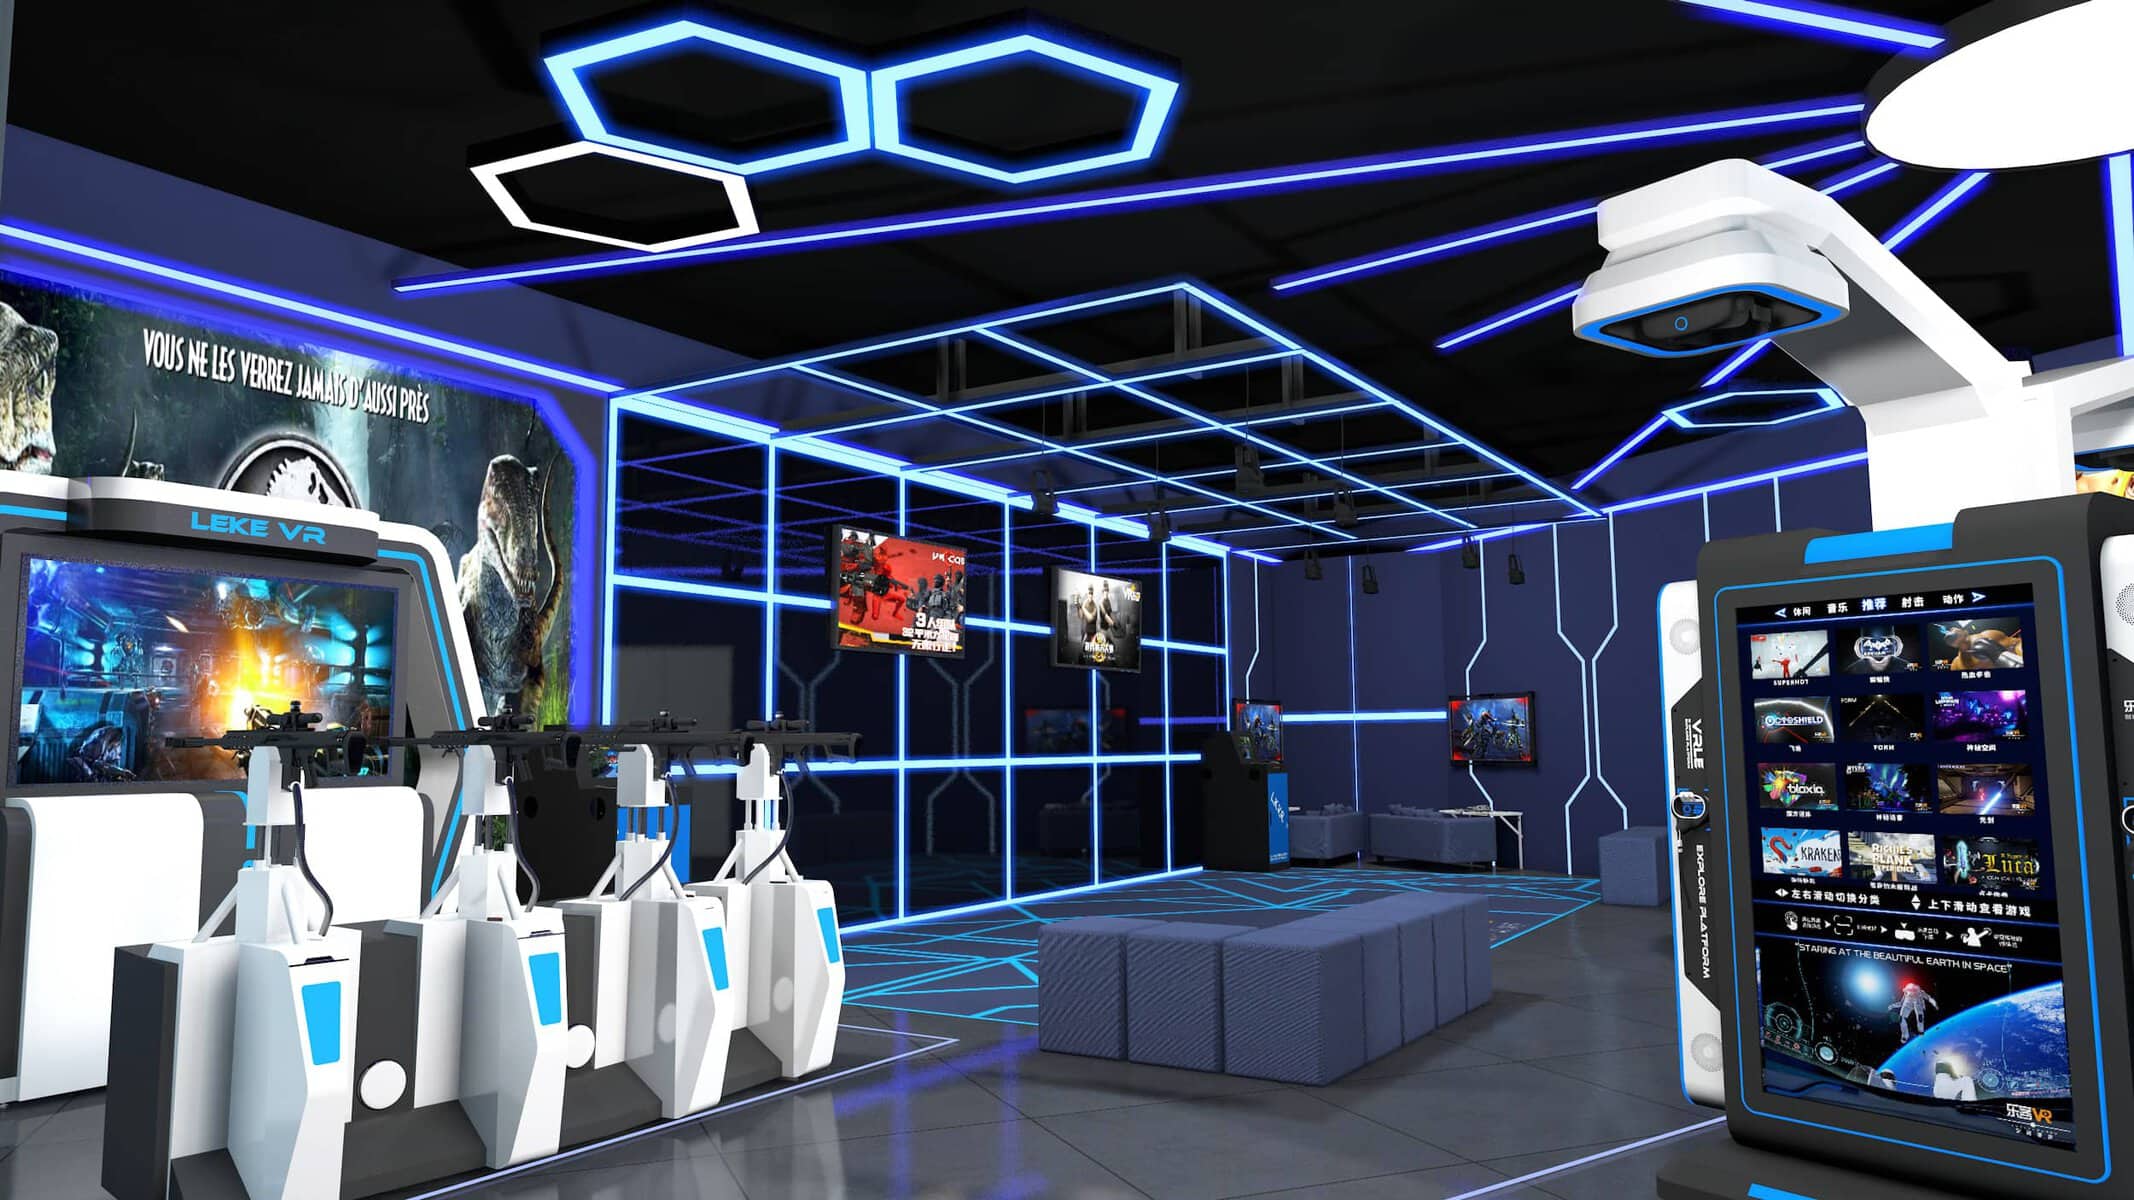
Eight units across six product types. A vr entertainment center setup of this shape is specified position by position: the room decides the order, and the order decides what is viable. Each unit below is placed for a reason that can be checked against the plan.
On the drawings this unit is annotated as the two-seat flying cinema; in the product line it is the VR Chair 360 in its 2-player configuration. It sits in the seated zone, and it earns its position twice over. In use it is a two-guest cockpit turning through a full 360° in synchronisation with the content, which makes it a genuine ride rather than a chair with a screen. Between sessions it is the strongest passive advertisement in the room: the rotation is visible through the canopy, so the machine keeps working on passing traffic even when nobody is on it. Its footprint is 8.64 m², the largest single cabinet in the plan, which is why it is placed against the wall rather than in the open floor.
Full specification: VR Chair 360 — 2-Player
Two guests sit side by side in an enclosed cockpit while a multi-dimensional kinetic base delivers synchronised pitch, bank and vertical drop against a library of 80+ titles spanning coasters, space and undersea content. It is the format that covers the guest the others do not: a couple, or a parent with a younger child, neither of whom wants to compete. In a family-leaning mall that is often the difference between a group staying together and splitting up. At 5.59 m² it packs a full motion experience into very little floor, which matters when the total is 150 m².
Full specification: Space Shuttle 2.0 Virtual Reality Cinema
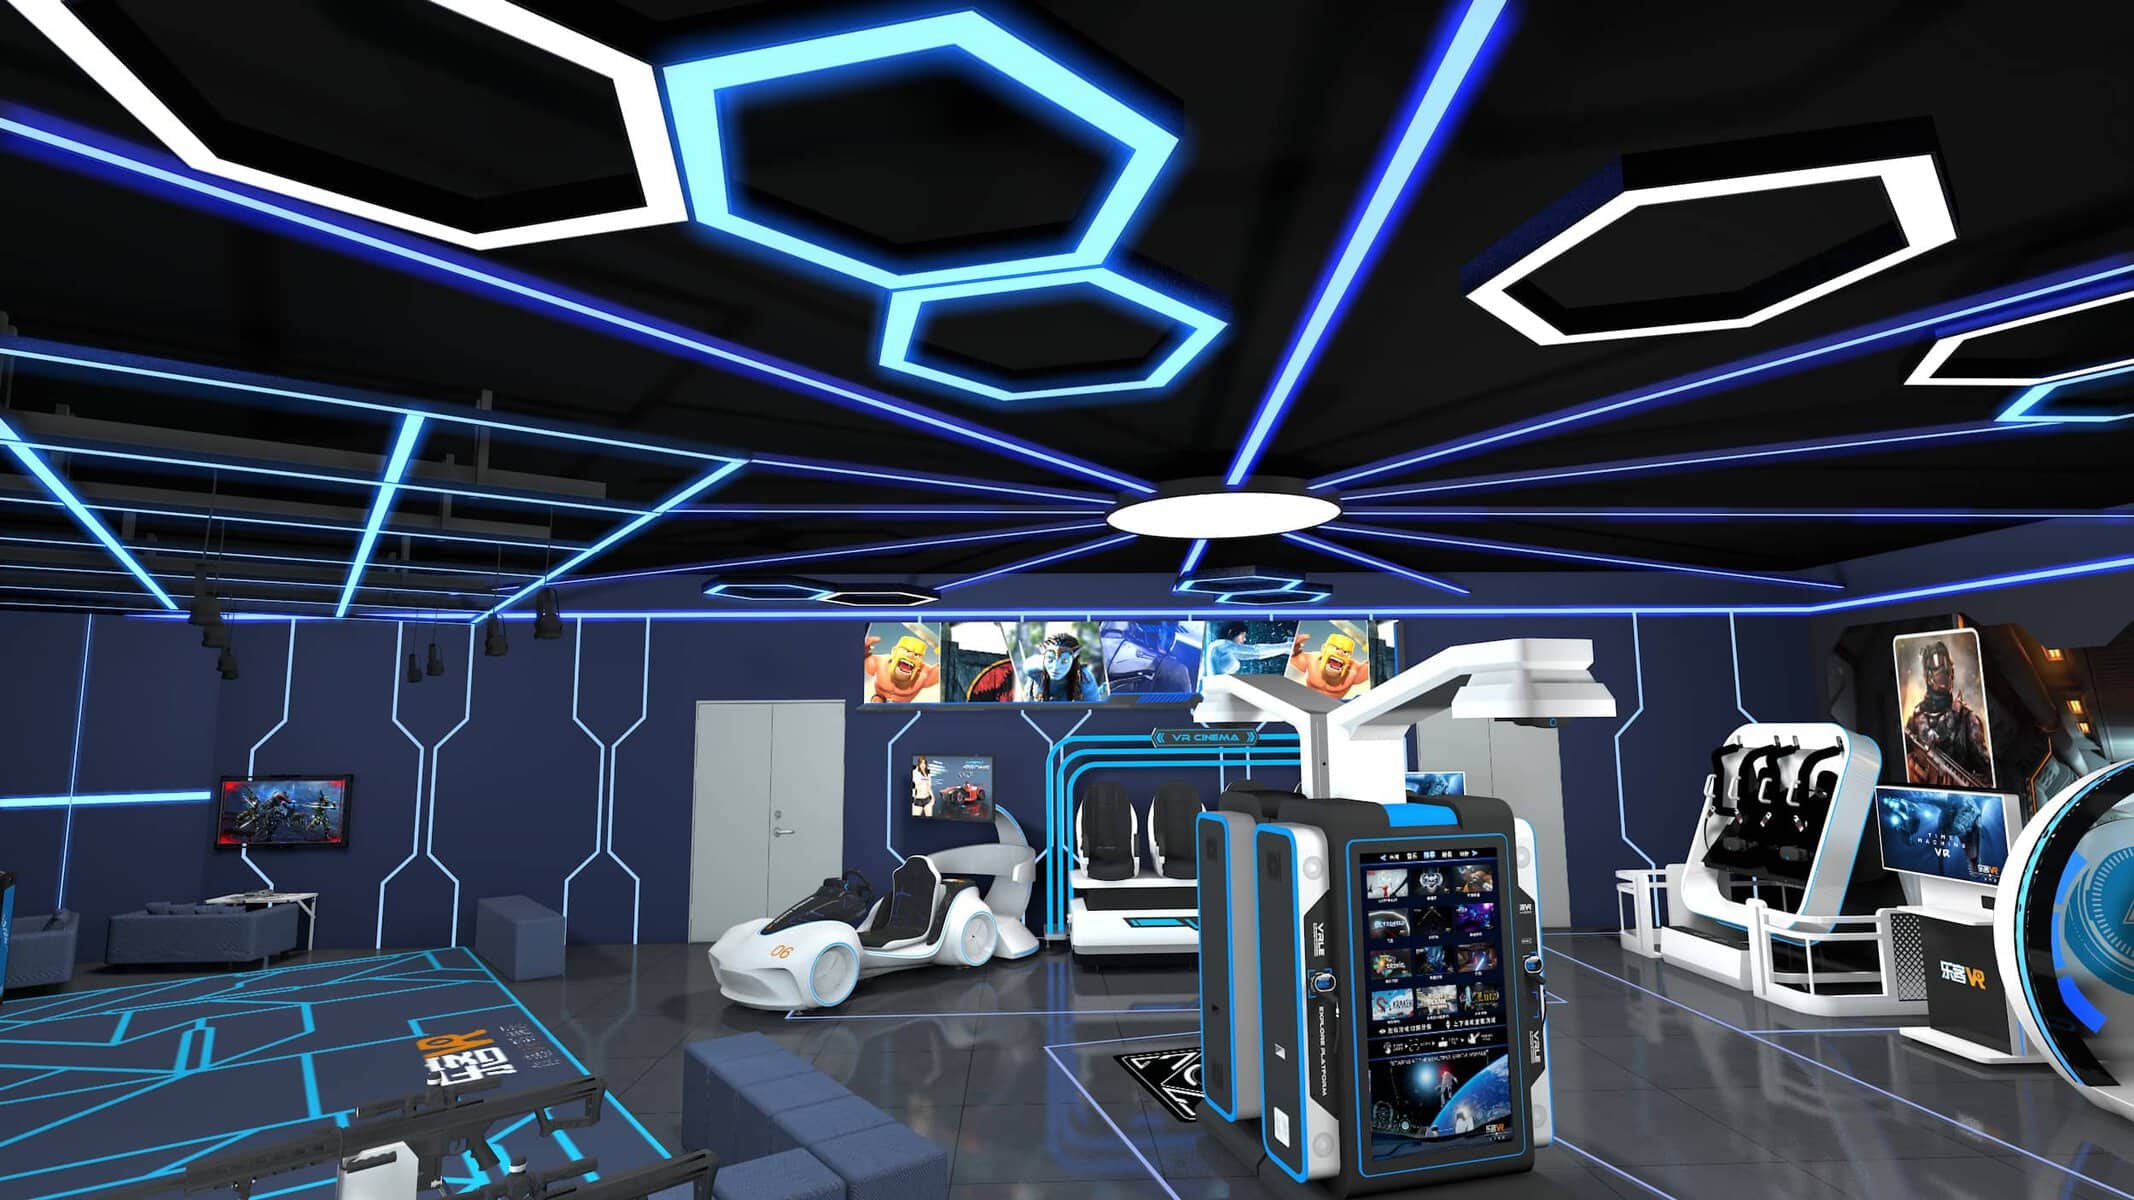
Two of them, running back to back, and the duplication is the point. The station trades without a staff member: a guest selects a title from the built-in library, pays by card, coin or QR, and plays, with an automated headset lift handling the equipment between sessions. Two units rather than one means the row absorbs both the solo visitor and the overflow when the seated formats are full — and because each occupies only 2.46 m², the second one costs the floor almost nothing.
Full specification: Self-Service VR Stand Station
Two of these, and they are the reason a 150 m² venue can sell to groups. Four players stand on the platform together — cooperating or competing — rather than sitting in separate machines, which is what makes it a group booking instead of four singles. The mechanism that separates it from a static VR booth is underfoot: a motorised dynamic floor tilts, vibrates and shifts in sync with what the players see, so the ground lurches when a scene charges and trembles during an explosion. Headset tethers run through an overhead retraction system instead of snaking across the play floor, which removes both the trip hazard and the wear that ground-level cables suffer. Each arena occupies 16 m² and carries its own library of exclusive zombie-themed titles rather than repurposed consumer games.
Full specification: 4 Players VR Standing Platform
The four-seat cinema completes the group-side of the floor. It is the slimmest multi-seat format in its class at just 1,600 mm deep, which is exactly why it fits here: on a 150 m² unit, depth is the scarcest dimension, and a machine that needs less of it frees the floor for the standing platforms. Four seats in a single row, each with its own headset, means every guest has an unobstructed forward view. It requires no structural floor reinforcement, so it can sit on standard commercial flooring.
Full specification: 4-Seat 9D VR Cinema Simulator
The eighth and final unit, and the one that gives the room a competitive edge without needing a group. A single rider sits on a low-slung motorcycle posture at 470 kg on a 5.10 m² footprint, drawing 1,750 W from a 220 V supply, and the software matches the screen content to the machine’s physical lean angle in real time — so the bike banks into a corner as the rider leans, rather than replaying a canned sequence. That lean synchronisation is what prevents the motion sickness cheaper motorcycle rigs cause. Its cyberpunk silhouette also makes it the strongest single visual anchor available for the frontage, which is why a machine that seats only one guest is worth the floor it takes.
Full specification: Speed Racing VR Motorcycle
| Attraction | Units | Guests | Footprint | Role |
|---|---|---|---|---|
| VR Chair 360 (2P) | 1 | 2 | 8.64 m² | Seated ride, visible conversion |
| Space Shuttle 2.0 | 1 | 2 | 5.59 m² | Couples and families, longest session |
| Self-Service Stand Station | 2 | 1 each | 2.46 m² | Unattended, solo and overflow |
| 4-Player Standing Platform | 2 | 4 each | 16 m² | Group bookings, the reason to travel here |
| 4-Seat 9D Cinema | 1 | 4 | ~6.76 m² | Slim group cinema, shallow depth |
| Speed Racing VR Motorcycle | 1 | 1 | 5.10 m² | Lean-synchronised single-seat racing |
4. What a 150 m² Unit Cannot Do
Design proposals usually list what a floor includes. The more useful list is what it excludes, because those are the decisions that cost the operator something.
Being explicit about what a vr cafe excludes is not a weakness in a proposal. An operator who finds out at fit-out stage that there is nowhere to store a spare headset has a problem; an operator who was told on page four does not.
5. What to Check Before This Becomes a Contract
A vr cafe layout is a set of assumptions about the building. These are the ones that decide whether a vr cafe of this shape survives contact with the site.
The order matters more than the answers. Columns, then routes, then power, then frontage, then staffing. Settling them in this sequence means the plan is redrawn once, not four times.
6. How the Drawing Becomes a Venue
A plan commits nobody on its own, which is why the vr cafe it describes has to be checkable before any money moves. What makes it useful is that it is drawn against the operator’s own dimensions, and that the same team carries it from the drawing to the machines running on the floor.
The sequence on this project was straightforward: unit dimensions and columns first, then the CAD plan and the 3D visualization, then equipment selection against the four zones the plan created. If it proceeds, the same drawings become the basis for manufacture, shipping documentation and the remote installation guidance that commissions the equipment on site.
Two things are worth knowing if you are evaluating suppliers on the same basis. LEKE VR manufactures the equipment and operates its own venues, so after-sales comes from the builder rather than a third party. And the design work is not a paid study: a CAD plan and 3D visualization are produced as standard, and the drawing stays with the operator whether or not the order follows.
For an operator planning a vr cafe, the useful comparison is not which supplier has the largest catalogue. It is whether the supplier will draw against your actual floor — columns, curve and all — and tell you what the space cannot hold, before asking you to commit to anything.
FAQ
Give us the floor dimensions, the column positions, the clear ceiling height and where the supply enters. We return a CAD plan and a 3D visualization for your vr cafe, with a machine list and connected load per unit — and the drawing stays yours whether or not you proceed.