9D VR Cinema Simulator — 6-Seat Immersive Group Attraction for Commercial Arcades A single-seat VR booth earns one ticket at a time. A 6-seat theater fills in...
B2B Factory-Direct · Request a Custom Quote
ISO 9001 FactoryCE / FCC / RoHSLekeVRTurnkey Delivery
9D VR Cinema Simulator — 6-Seat Immersive Group Attraction for Commercial Arcades
A single-seat VR booth earns one ticket at a time. A 6-seat theater fills in a single walk-up group — and a full house generates more energy, more word-of-mouth, and more revenue per cycle than six isolated cabinets ever could. The 9d vr cinema simulator is engineered around this throughput math: six players seated across two rows of three, each equipped with a DEEPOON E3S VR headset delivering 720° 2K panoramic visuals and 3D surround audio, embark on a shared journey across 30+ pre-installed titles spanning scenic explorations, adventure quests, and thriller experiences. Button-based interactive shooting, seat-level vibration, and wind effects transform the experience from passive viewing into active participation — without requiring any technical skill or hardware-learning curve from the player. With a 15.3m² footprint, sheet-metal construction, and a 10,000W/220V single-circuit power requirement, it is a self-contained group attraction that transforms a compact floor zone into a high-capacity, high-repeat-play revenue engine for FECs, shopping-mall arcades, cinema lobbies, and tourist-destination entertainment venues.
Spaceship-Inspired Cabin: The Visual Anchor That Fills Six Seats at a Time
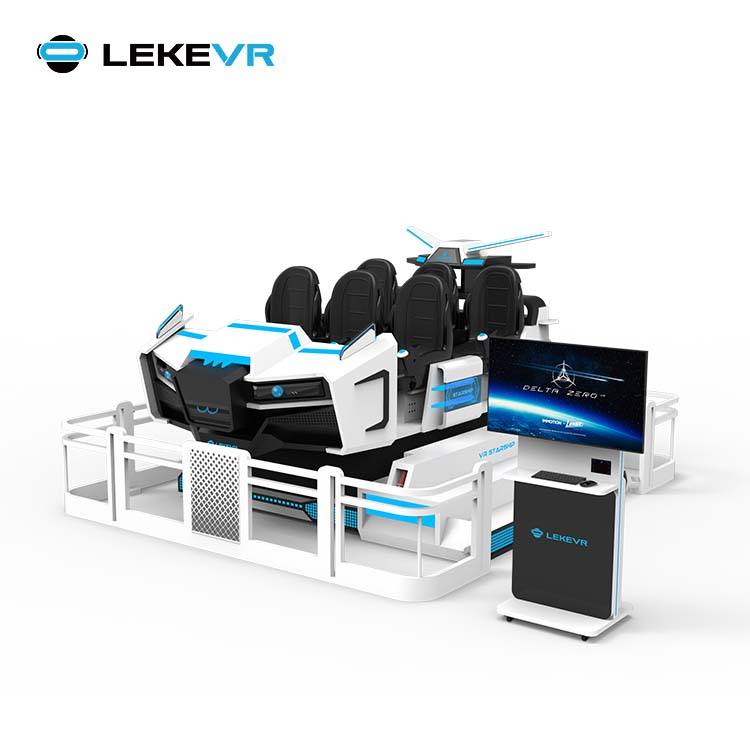
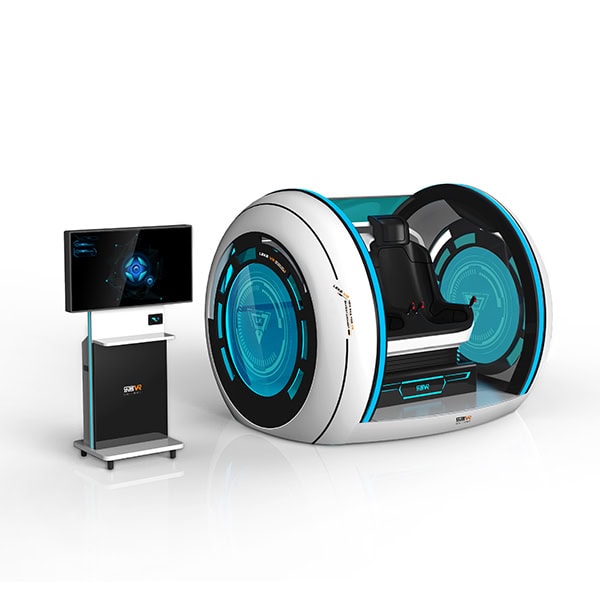
On a competitive arcade floor, a machine that blends into the background is a machine that fails. The 9d vr cinema simulator is designed to be the opposite — a spaceship-inspired cabin with a futuristic blue, white, and black exterior (fully customizable at order) that functions as its own billboard. The two-row, three-seat-per-row configuration signals group capacity instantly to passers-by: a family, a group of teenagers, or friends on an outing see six seats and recognize that this is a shared experience, not a solitary one. That social signal matters commercially — group attractions fill faster than solo booths because the decision to play is made collectively, not individually. The open-front architecture is a deliberate design choice: passers-by can see the cabin interior, watch players react to the on-screen action, hear the 3D surround audio, and witness the interactive button-shooting sequences in real time. This visual theatre converts walk-by curiosity into queue-forming demand without requiring a floor attendant to pitch the experience. The sheet-metal construction balances structural rigidity with a polished aesthetic that holds up under years of commercial duty — easy to clean between sessions, resistant to the scuffs and wear of high-traffic daily rotation, and color-customizable to match chain branding or themed venue zones.
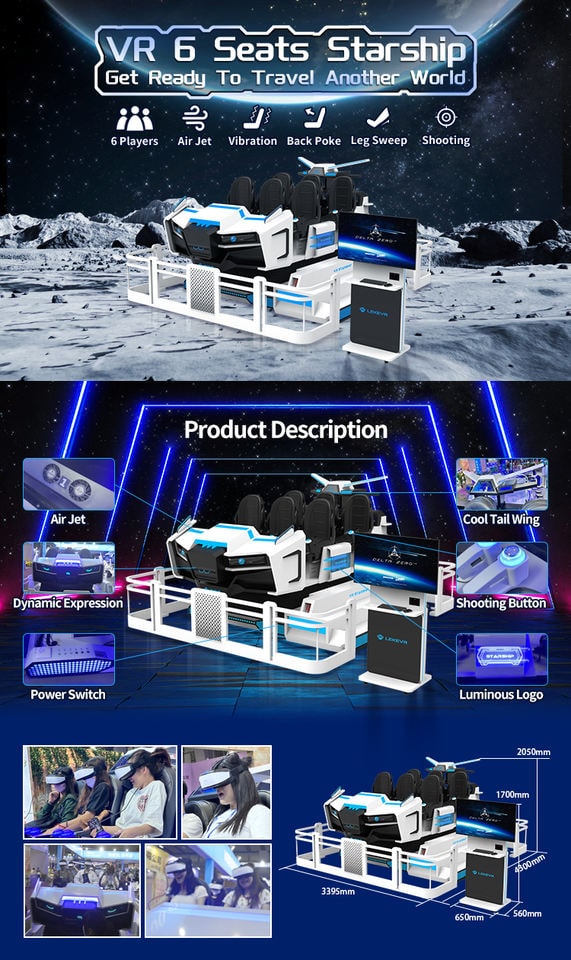
Figure 1 — The 6-seat 9D VR cinema simulator in a commercial arcade environment, featuring its spaceship-style cabin in two-row × three-seat layout, DEEPOON E3S VR headsets, interactive button-based shooting controllers, and 30+ game content library.
The term “cinema” in this 9d vr cinema simulator describes a specific visual architecture. Each of the six DEEPOON E3S headsets renders a 720° panoramic field of view at 2K resolution — players are enveloped in a seamless, cinematic VR environment with no visual-edge cutoff, experiencing content that unfolds around them in a fully realized 3D world. The experience is forward-facing by design: all six seats across two rows are oriented toward the same screen direction, with content authored for a shared forward-facing journey. Every seat — front row or back row — delivers a clear, unobstructed view of the action.
What elevates this 9d vr cinema experience beyond a passive 3D movie is the integrated multi-sensory interaction layer: **(1) Button-Based Interactive Shooting** — players engage in fast-paced shooting sequences by pressing physical buttons on the armrest-mounted controllers, with on-screen hit feedback rendered in real time. This mechanic is intentionally designed for universal accessibility — no aiming skill, no gun-controller learning curve, no age or experience barrier. A child and an adult can compete side-by-side on equal footing, broadening the addressable audience and sustaining group-play compatibility across mixed-age parties. **(2) Seat-Level Vibration** — haptic actuators deliver directional impact feedback during explosions, collisions, and environmental transitions, synchronizing physical sensation with on-screen action. **(3) Wind Effects** — directional fans integrated into the cabin trigger wind bursts during high-speed sequences — dives, acceleration, and open-air flight scenarios. **(4) 3D Surround Audio** — multi-channel directional speakers with subwoofer output position sound cues in three-dimensional space around the cabin, maintaining spatial coherence with the on-screen action as it unfolds around the player.
For the operator, the commercial significance of this multi-sensory approach is straightforward: a player who only watches a VR movie is entertained once. A player who shoots, feels the vibration, and is blasted by wind during the dive sequence is engaged at a deeper level — and engaged players re-queue, bring friends, and generate the repeat-visit behavior that separates a high-grossing anchor attraction from a mid-tier machine that fades after the novelty wears off.
6 Players Per Cycle: The Throughput Math That Single-Seat VR Cannot Touch
Revenue per square meter is the metric that determines whether an arcade attraction earns its lease cost or subsidizes it from elsewhere on the floor. The 9d vr cinema simulator is built to win that equation. Six seats per session. At a conservative 5-minute session duration and 50% occupancy across a 10-hour operating day, the unit processes approximately 36 group sessions — up to 216 individual player tickets per day. A single-seat VR booth at the same occupancy rate generates roughly 60 tickets in the same period. The differential is not marginal — it is the difference between a machine that covers its floor rent in the first week of the month and one that takes three weeks to break even.
The 6-seat, two-row configuration also changes how the attraction is purchased by customers. A group of friends does not split across three separate 2-seat cabinets — they walk past fragmented solo booths looking for something they can do together. A 6-seat cinema solves that immediately, capturing the entire group in a single transaction. For FEC operators targeting birthday-party packages, school-holiday groups, and corporate team-building bookings, the group-booking economics of a 6-seat cinema dwarf those of disaggregated single-player or dual-player machines.
30+ Pre-Installed Titles: Three Content Pillars That Serve Every Demographic
Content fatigue is the silent killer of arcade ROI — a machine that thrills in month one but feels repetitive by month six is a machine whose per-square-meter revenue trends downward across the lease term. The 9d vr cinema simulator ships with 30+ built-in titles organized across three core content categories designed to span the full arcade demographic spectrum:
Scenic & Exploration — immersive fly-throughs, underwater expeditions, and natural-world journeys with no jump-scares or high-intensity sequences, suitable for family groups and children aged 6+. These titles serve daytime family traffic and mixed-age parties where younger children are present. Adventure — mid-to-high intensity action scenarios spanning treasure hunts, space missions, and fantasy quests that engage the core casual arcade demographic. These titles are the workhorse of the library — broad enough for mixed groups, exciting enough to drive repeat play. Thriller — high-adrenaline haunted-house sequences, survival challenges, and dark-environment scenarios designed for the teen and young-adult segment seeking intense, fear-driven excitement. A content-selection interface at the operator station enables instant title switching between sessions with zero reboot time — the operator can match the game to the queuing audience in real time, from a family-friendly scenic title to a thriller for the next group of teenagers with no downtime between cycles.
With 30+ titles in rotation, even a daily regular has access to over 2.5 hours of unique content before repeating a single scenario. The DEEPOON E3S headset is selected specifically for commercial deployment: its balanced ergonomic design reduces fatigue during sessions, its durable construction withstands high-frequency daily rotation, and its straightforward hygiene management (replaceable face-gasket covers) enables rapid sanitation between player groups — a critical operational consideration in a 6-seat configuration where six headsets must be cleaned and ready for the next group within the turnaround window.
Source Direct from a 9D VR Cinema Factory: Inquire for Wholesale Pricing
Whether you are launching a new FEC, expanding an existing arcade floor, or replacing underperforming cabinets with a high-capacity group attraction, the 9d vr cinema simulator delivers the throughput density, visual draw, interactive engagement, and content breadth that commercial operators benchmark. As a 9d vr cinema factory supplier, we offer direct wholesale pricing with transparent lead-time communication, global freight coordination, and customizable exterior color schemes to match your venue brand. Contact our B2B sales team to request a 9d vr cinema price quotation, confirm current production availability, and discuss multi-unit deployment options for chain operators.
9D VR Cinema Simulator — Technical Specifications
Players
6 (2 Rows × 3 Seats)
Occupier Area
15.3 m²
Dimensions (W × L × H)
4,050 × 4,300 × 1,850 mm
Net Weight
1,200 kg
Pre-installed Games
30+
VR Headset
DEEPOON E3S
Main Material
Sheet Metal
Color
Blue & White & Black / Customizable
Power / Voltage
10,000 W / 220 V
The cabinet occupies 15.3m² (W 4,050 × L 4,300 × H 1,850 mm). For operational installation, we recommend allocating a total zone of approximately 5.5 m × 5.5 m (≈ 30m²) to accommodate the six player entry/exit pathways, staff access to the operator control station, and a queuing rail or stanchion area in front of the cabin. The 1,850 mm installed height is well within the range of standard commercial ceiling heights (typically 2,400 mm minimum), meaning the unit fits comfortably in shopping-mall retail units, cinema lobby zones, and basement-level arcade spaces without requiring ceiling modification.
The unit requires a single dedicated 220 V / 10,000 W power circuit within 3 meters of the cabin's rear electrical access panel. Given the 10 KW power draw, we recommend that the venue's electrical distribution board be assessed for available capacity prior to order — especially in older buildings or venues with multiple high-draw attractions on the same circuit phase. No structural floor reinforcement is required; the 1,200 kg distributed load across the base frame is compatible with standard commercial-grade flooring. The cabin is constructed from sheet metal and ships as a pre-engineered, bolt-together assembly. Site preparation is minimal: a level floor surface, the dedicated power circuit installed and tested, and sufficient clearance for the delivery crew to maneuver the crated components into position. Our remote installation engineer provides a pre-delivery site-checklist document at the time of order confirmation.
Each of the six DEEPOON E3S headsets renders a 720° panoramic field of view at 2K resolution — players are enveloped in a seamless, cinematic VR environment with no visual-edge cutoff, experiencing content that unfolds around them in a fully realized 3D world. The experience is forward-facing by design: six seats arranged in two rows of three, all oriented toward the same screen direction, with content authored for a shared forward-facing journey — ensuring every seat delivers a clear, unobstructed view and a synchronized group experience.
Beyond the visual layer, the cabin integrates multi-sensory interactive effects that make the experience active rather than passive: (1) Interactive Button-Based Shooting — players engage in fast-paced shooting sequences by pressing physical buttons on the armrest-mounted controllers, with on-screen hit feedback rendered in real time. This button-mashing mechanic is intentionally designed for accessibility — no aiming skill required, no gun-controller learning curve, no age or experience barrier to participation. A 6-year-old and a 40-year-old can compete side-by-side on equal footing, broadening the addressable audience and increasing group-play compatibility across mixed-age parties. (2) Seat-Level Vibration — haptic actuators deliver directional impact feedback during explosions, collisions, and environmental transitions, synchronizing physical sensation with on-screen action. (3) Wind Effects — directional fans trigger wind bursts during high-speed sequences — dives, acceleration, and open-air flight scenarios. (4) 3D Surround Audio — multi-channel directional speakers position sound cues in three-dimensional space around the cabin, with audio that remains spatially coherent as the on-screen action unfolds.
The spaceship-inspired cabin exterior serves a dual commercial function: its futuristic blue, white, and black design (fully customizable at order) acts as a passive crowd magnet visible from across the arcade floor, signaling that this is a premium group attraction. The two-row configuration optimizes the 15.3m² footprint — packing six revenue-generating seats into a compact depth while maintaining clear sightlines for every player. The open-front architecture preserves the spectator effect: passers-by can see the cabin in action, hear the surround audio, and watch players react, driving organic queue formation without requiring dedicated floor staff to pitch the experience.
As a factory-direct supplier, we offer wholesale pricing without intermediary distributor markups. The exact 9d vr cinema price for a 6-seat unit is provided upon inquiry, as it varies with order volume, shipping destination, customs duty considerations, and any custom exterior color or branding requirements. What we can provide is the throughput framework that allows an operator to model their own revenue projections.
A 6-seat configuration running 5-minute sessions at a conservative 40% occupancy during a 10-hour operating day processes approximately 48 group sessions — up to 288 individual player tickets per day. A 2-seat VR chair at the same occupancy rate and session duration generates roughly 96 tickets in the same period. The 6-seat unit processes 3× the player volume per cycle while occupying 15.3m² — approximately 5× the footprint of a single-seat VR chair (2.41m²) but generating up to 4.8× the daily ticket throughput at equivalent occupancy. The revenue-per-square-meter density is therefore comparable or superior to single-seat configurations, with the additional commercial advantage of group-booking economics: a 6-seat cinema can be sold as a single party-booking product at a premium bundled rate, capturing entire groups in one transaction that would otherwise disperse across multiple machines or leave the venue entirely.
For a detailed 9d vr cinema price quotation — including production lead time, shipping terms (FOB/CIF), and available custom exterior color options — contact our B2B sales team directly with your venue specifications and target delivery timeline.
A: The 30+ title library is curated across three core content categories: (1) Scenic & Exploration — immersive fly-throughs, underwater expeditions, and natural-world journeys suited for family groups and younger children, with no jump-scares or high-intensity sequences, suitable for ages 6+. (2) Adventure — mid-to-high intensity action scenarios spanning treasure hunts, space missions, and fantasy quests that engage the core arcade demographic without crossing into horror territory. (3) Thriller / Horror — high-adrenaline haunted-house sequences, survival challenges, and dark-environment scenarios designed for the teen and young-adult segment seeking intense, fear-driven excitement. The content-selection interface at the operator station enables instant title switching between sessions, so the operator can match the game to the queuing audience in real time — a family-friendly scenic title for a group with young children, followed immediately by a thriller title for the next group of teenagers, with zero reboot or reload time.
Finland
Indoor Theme Park Design: A 240 m² Floor Plan | LEKE VR
Most indoor theme park plans are drawn for a rectangle. Real mall units are not rectangles. They have an angled corner where the service corridor cuts through, a curved shopfront where the facade bows, a column grid that lands in the middle of where you wanted the biggest attraction. This article works through one of […]
Venue Capacity: 28+
Machine Fleet: 6
Target Market: Finland
Philippines
Turnkey VR Park Solution: A Mall Floor Plan | LEKE VR
Most turnkey vr park solution pages show you equipment photographs and a list of what the supplier can build. What they rarely show is an actual floor plan with dimensions on it — because that is the part that reveals whether the layout will work in your building. This article publishes one. It is a […]
Venue Capacity: 30+
Machine Fleet: 11
Target Market: Philippines
China
Virtual Reality Examples: Inside LEKE VR’s New 1,000㎡ Flagship at Shanghai PRISMA Center
If you have ever searched for vr examples and found only renderings, marketing brochures, or staged product shots—this article is different. On July 6, 2026, LEKE VR opened a 1,000㎡ flagship vr experience center inside Shanghai’s PRISMA Xinjia Center, a newly opened premium commercial complex. We walked through the store with a camera on an […]
Venue Capacity: 180+
Machine Fleet: 12+
Target Market: China
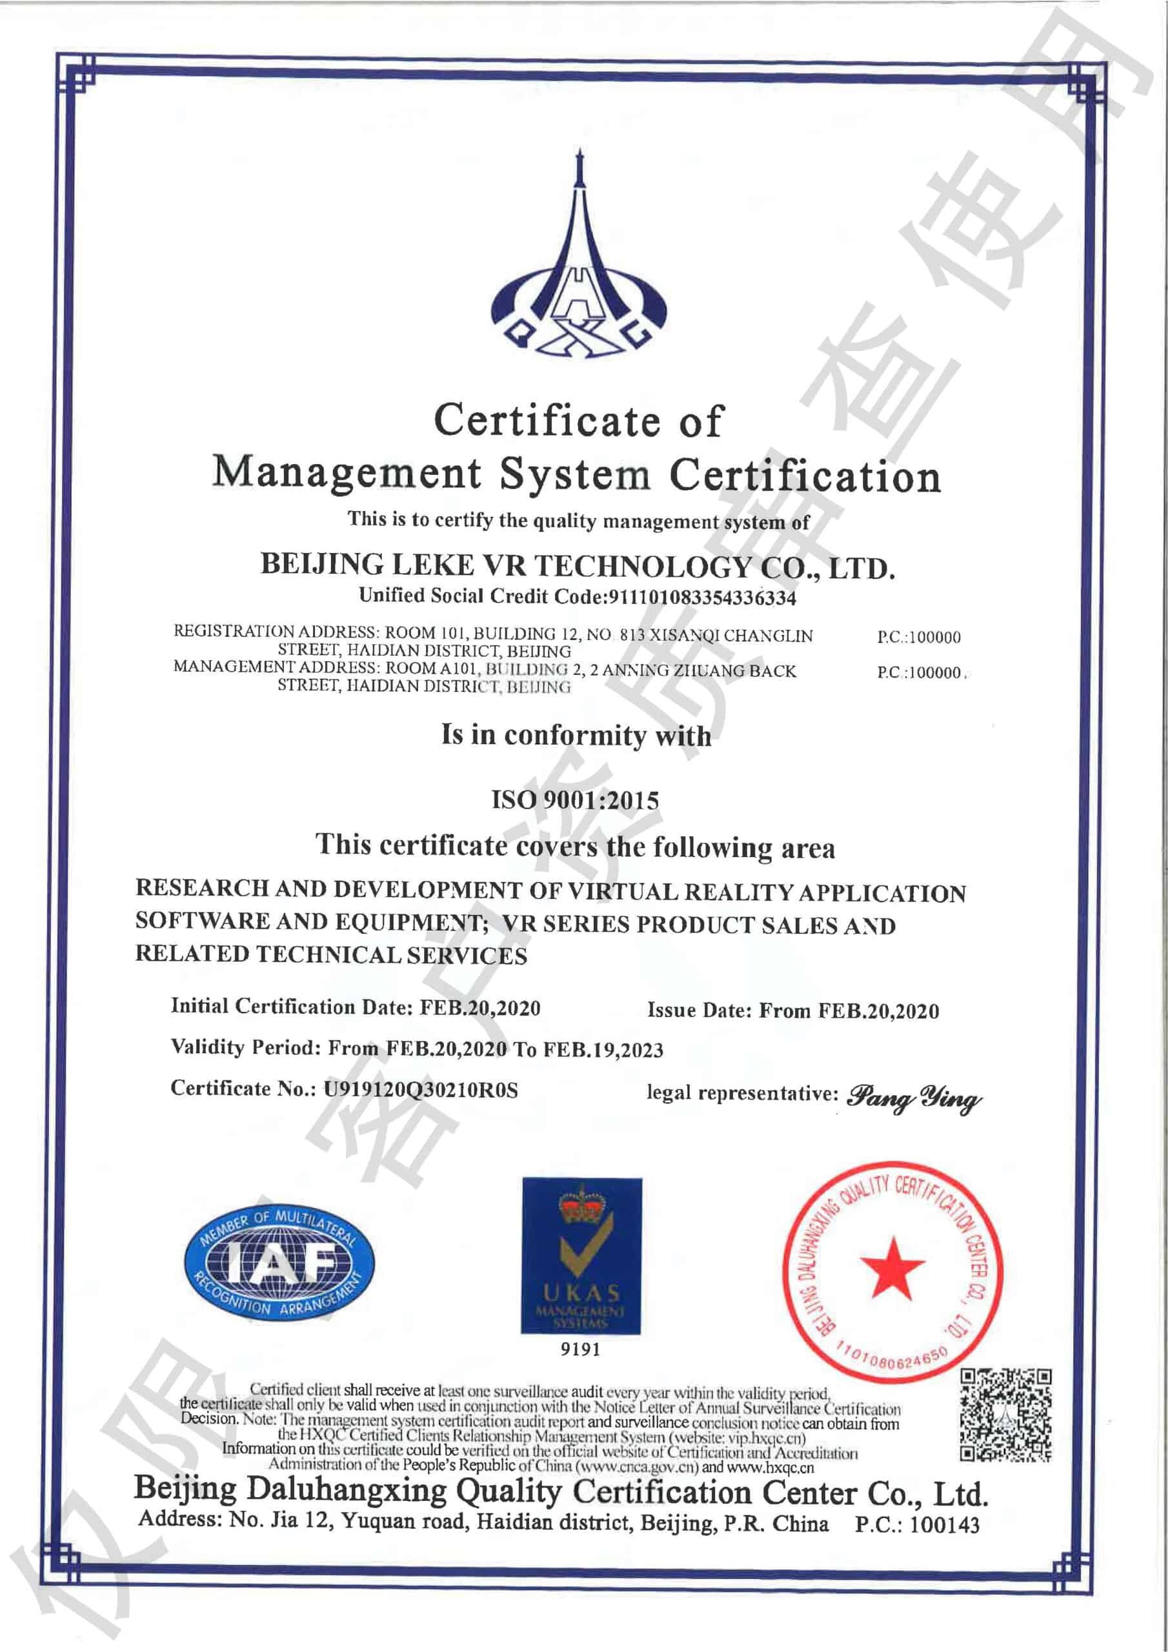
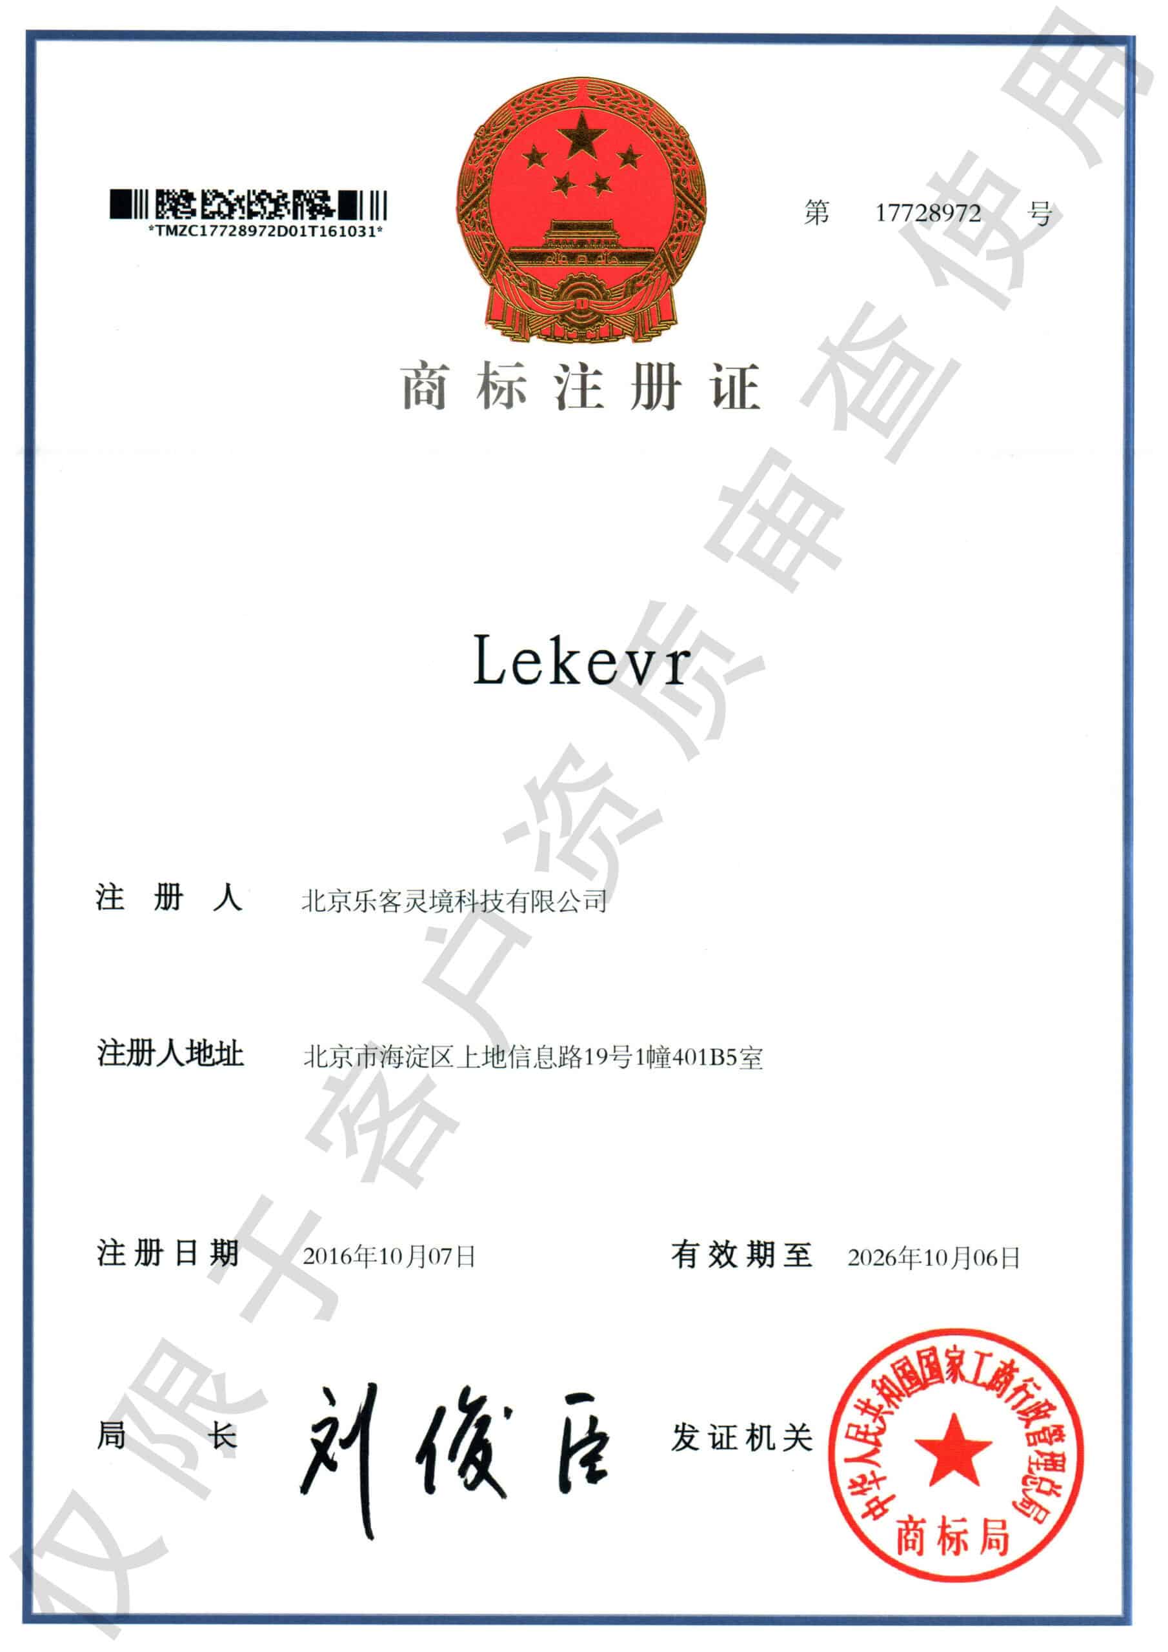
Guangzhou Leke VR Technology Co., Ltd. — backed by 12 years of R&D and production, we manufacture commercial VR simulators in-house and deliver turnkey VR park solutions. Every machine is assembled, tested and quality-audited in our ISO-certified factory before shipment.
Factory-Direct Manufacturing: no middlemen — competitive B2B pricing with direct engineering support.
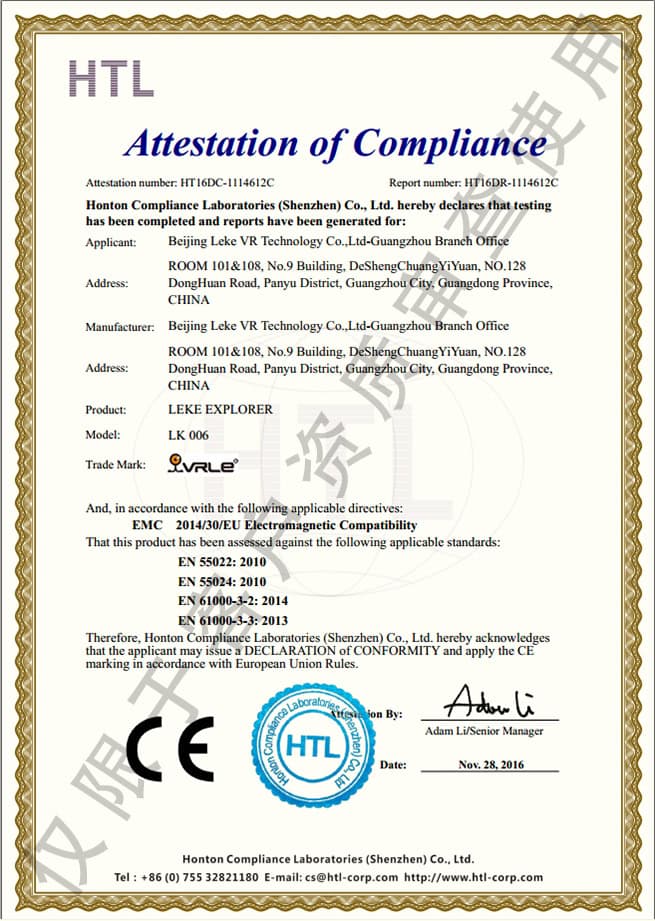
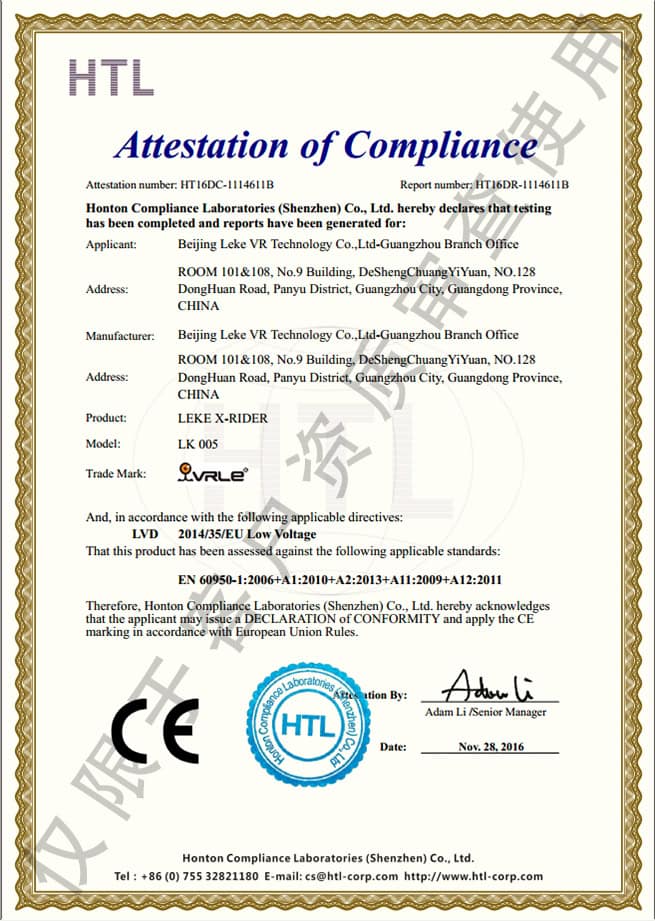
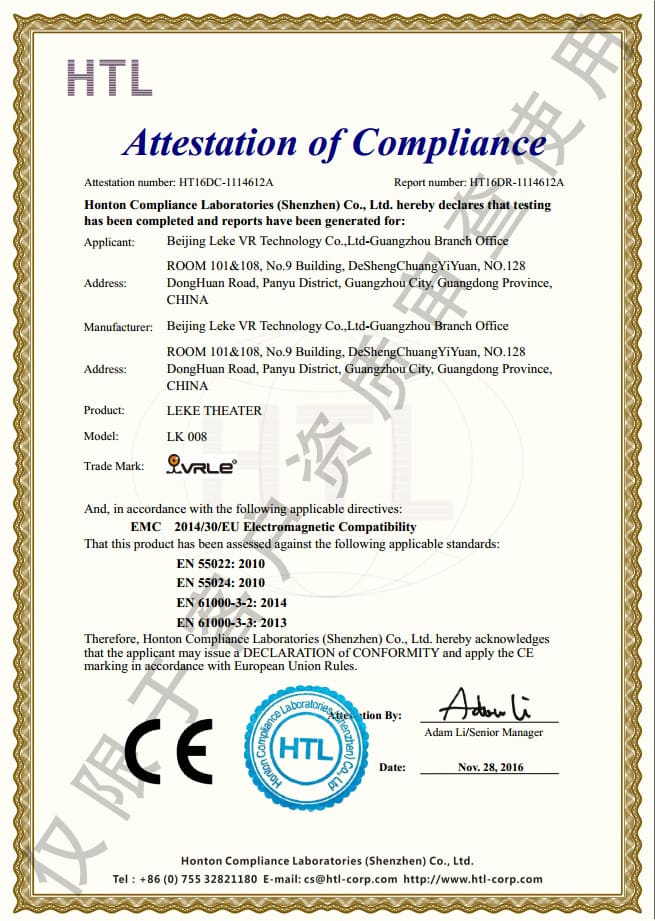
Certified Quality: CE / RoHS / FCC / SGS Audited / ISO 9001 compliant production line.
Turnkey Delivery: 3D venue layout, equipment mix, installation guidance and operator training.
R&D Capability: in-house engineers, 12 years of iteration, OEM / ODM customization available.
Global Support: 700+ commercial titles, deployments in 40+ countries, 24/7 spare parts and remote diagnostics.
12+Years R&D
700+VR Games
40+Countries
24/7Support
Certifications & Compliance
ISO 9001:2015Export RegistrationCE · Time Space ShuttleCE · ExplorerCE · Time FlywheelCE · Egg Chair
4-Attraction Bundle (EUR) — A Proven Revenue Package
A complete, revenue-balanced four-attraction package engineered for shopping-mall FECs and standalone VR arcades. Mixes a group shooter, a premium cinema pod, a motion chair, and an AR gallery to capture both group bookings and walk-in family traffic.
USD figures are a reference conversion at an assumed EUR/USD rate of 1.1 for illustration only.
This is a modeling example based on a typical European urban venue, in EUR with a USD reference. Actual results vary by location, foot traffic, staffing costs, rent, and local pricing. Use it as a starting point for your own ROI projection — never as a guarantee. Request a custom projection for your venue's numbers.
Indoor Theme Park Design: A 240 m² Floor Plan | LEKE VR
Most indoor theme park plans are drawn for a rectangle. Real mall units are not rectangles. They have an angled corner where the service corridor cuts through, a curved shopfront where the facade bows, a column grid that lands in the middle of where you wanted the biggest attraction.
This article works through one of those units. It is a 240 m² floor in Finland, and the plan below was drawn around its actual geometry rather than around an ideal one. It is a design proposal — nothing has been built — so what follows is the spatial logic, the seven attractions specified for it, and the reasoning that put each one where it is.
Market
Finland
Floor area
240 m²
Attractions
7
Stage
Design
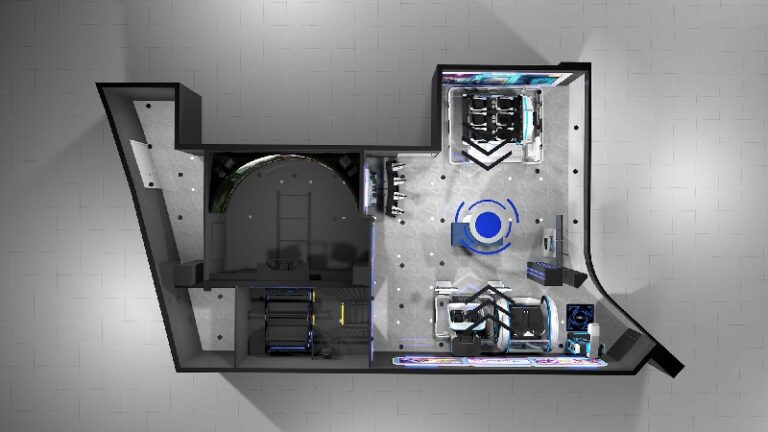
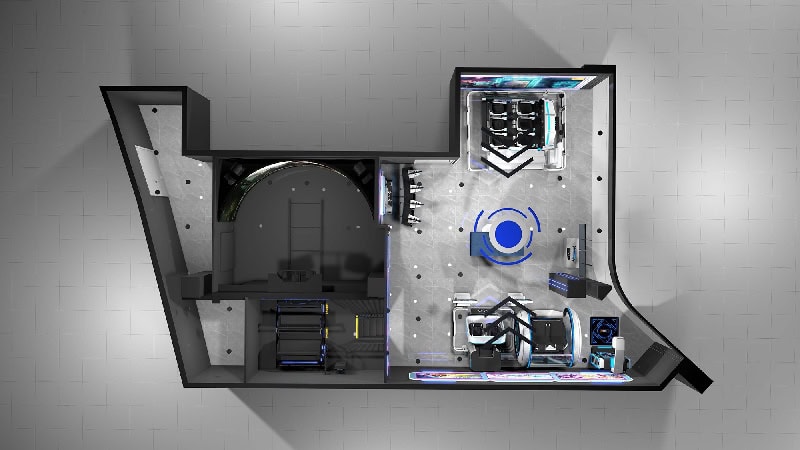
The proposed layout in 3D, seen from above. The tunnel ride occupies the left half; the group cinema and the quick-rotation formats sit along the right, with the circulation path running between them. This is a design rendering, not a photograph of a built venue.
What this design resolves
240 m² of irregular floor holds seven attractions across four audience types, without any of them facing a wall or blocking a route.
The largest machine — a 54 m² tunnel ride taking 10–20 guests at once — is placed against the angled wall, turning the floor’s worst geometry into its anchor.
Every guest path runs past the highest-throughput attractions first, so the room keeps advertising itself to people already inside.
1. What the Site Actually Gives You
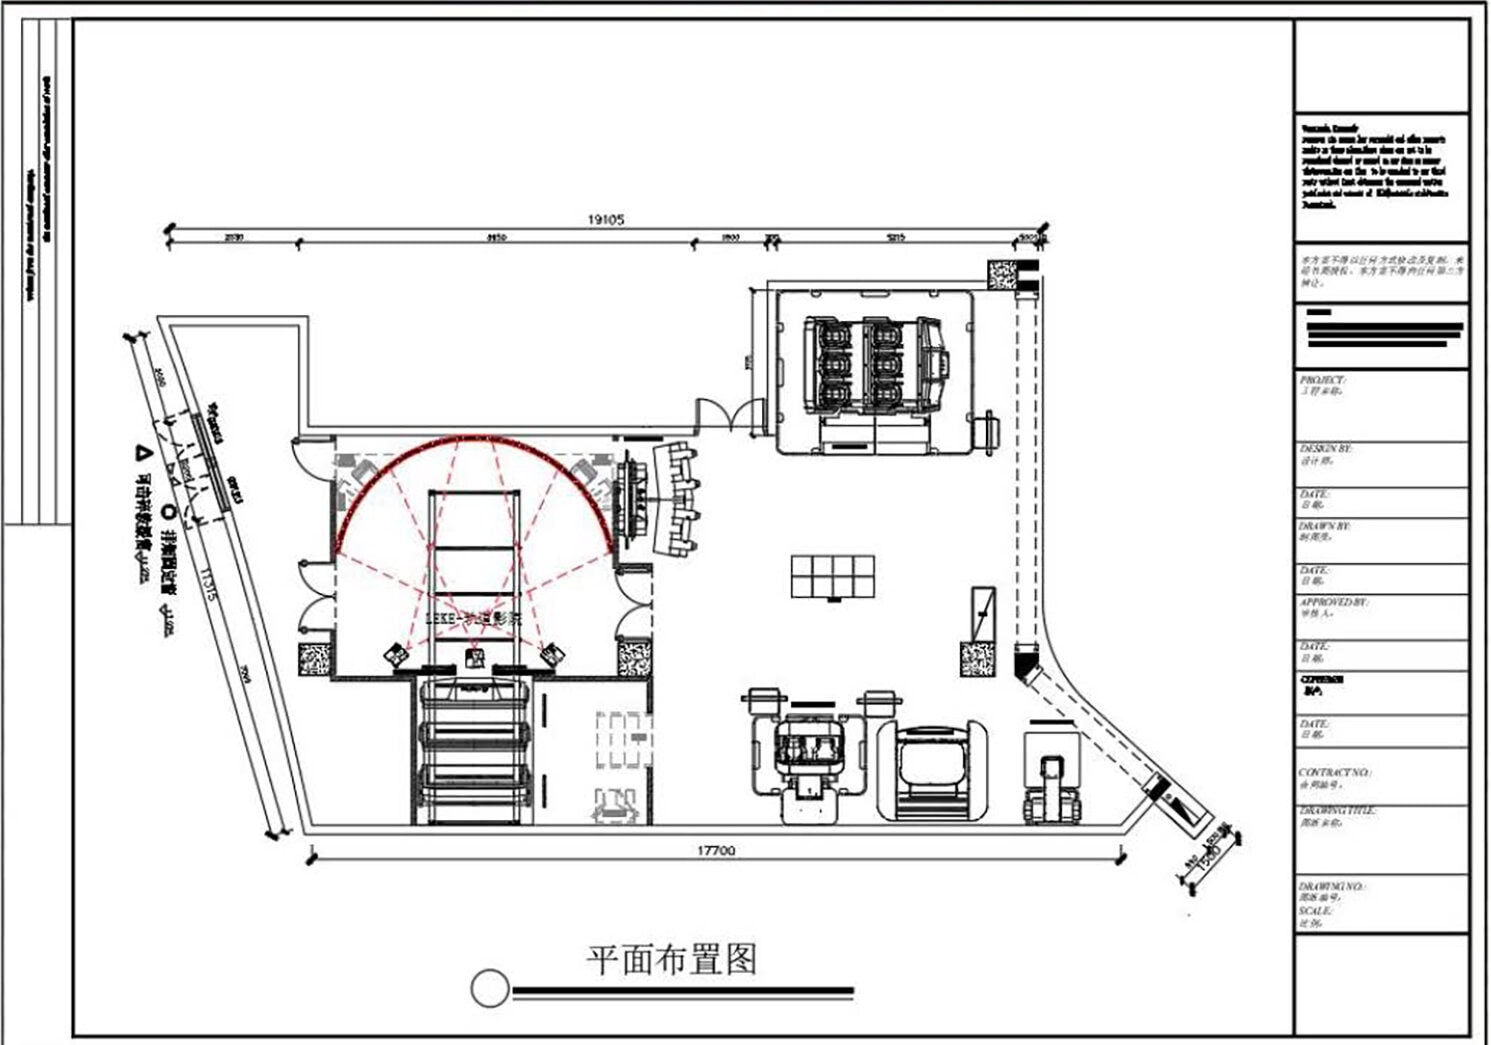
Before any equipment is chosen, an indoor theme park has to answer to the shape of the unit. For an indoor entertainment venue, the floor is the first specification. This one measures 19,105 mm across and 17,700 mm deep — but almost nothing about it is square.
Two features dominate. On the left, the wall cuts in at an angle, leaving a wedge of floor that no standard attraction can claim. On the lower right, the shopfront bows outward in a curve, which is good for visibility from the mall and awkward for anything that needs a straight back wall.
A rectangle drawn to the same 240 m² would be easier. It would also waste the two things this unit has going for it: an angled corner that is genuinely useful for a large-format attraction, and a curved frontage that gives passing mall traffic a long view into the room.
The first question is not “what fits” but “what should face where”. Get the orientation wrong and you spend the rest of the project compensating with signage and staff direction. Get it right and the room explains itself.
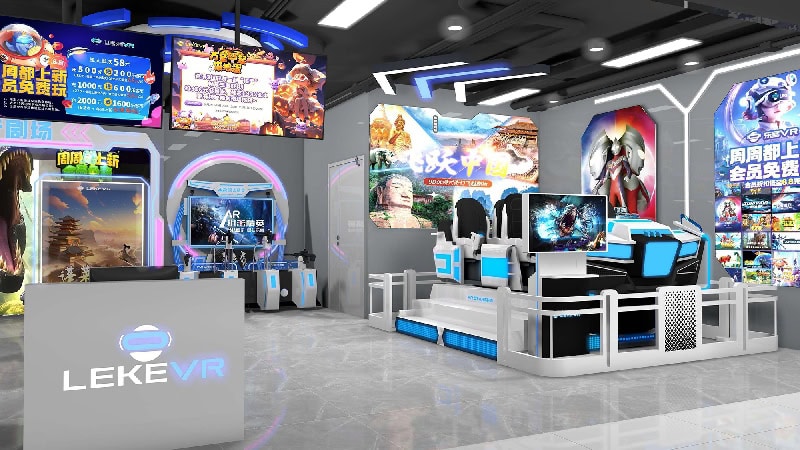
The dimensioned CAD plan the layout is built on: 19,105 mm across and 17,700 mm deep. The angled wall on the left and the curved facade on the lower right are the two constraints everything else responds to.Inside the proposed room. The reception counter sits where the circulation path begins, with the shooting formats close enough to be seen from it. Design rendering, not a photograph of a built venue.
2. The Zoning Logic: Four Audiences, Two Halves
Seven attractions in one room sounds crowded until you notice that they serve four quite different guests. This is the part of family entertainment center equipment planning that a product catalogue cannot help with. The plan separates them into two halves, and the split is not arbitrary — it follows how long a guest stays and whether they came alone, as a pair, or as a group.
Left half — the long-session anchor
The tunnel ride and the six-seat cinema. Both take a group, both run a fixed show, and both need depth rather than frontage. This is where the floor’s awkward geometry becomes an advantage.
Right half — the quick-rotation run
AR shooting, the 360 chair, the two-seat pod and the self-service station. Shorter sessions, higher turnover, and all of them visible from the mall corridor through the curved frontage.
The reasoning behind the split is worth stating plainly, because it is the decision most single-operator layouts get wrong. A group that has just finished a 10–20 person tunnel ride does not want to queue again immediately. A guest waiting alone for a self-service station does not want to stand next to a 20-person group assembling. Putting the long-session formats together on one side keeps both problems on the same side of the room.
The plan also protects a single circulation route. One path runs the length of the unit, and every attraction opens onto it. No guest has to cross a play area to reach another machine, and a staff member standing mid-floor can see the whole room.
An indoor theme park is not a room full of machines. It is a route with machines on it, and the route is what the operator manages.
3. The Seven Attractions and Why They Sit There
Each position in the plan was chosen for a reason that can be checked. An indoor theme park is specified position by position: the room decides the order, the order decides which mall entertainment equipment is viable, and only then does the equipment list become a vr entertainment center setup rather than a shopping list. Below is the equipment as specified and the job each one does.
Position 1 · 10–20 guests · 54 m²
Immersive Tunnel Ride System
This is the anchor, and it goes against the angled wall for a simple reason: it is the one attraction whose footprint is big enough that a conventional rectangular unit could not hold it comfortably. It takes a standard 6,000 × 9,000 mm installation area — exactly 54 m² — and its continuous 160°–240° curved screen removes the peripheral blind spots that make guests turn their heads away from the show. Because it is a ride rather than a game, the operator’s throughput thinking changes: a full load of 10–20 guests enters together, sits together and leaves together, which makes it the single biggest hourly-capacity asset in the room.
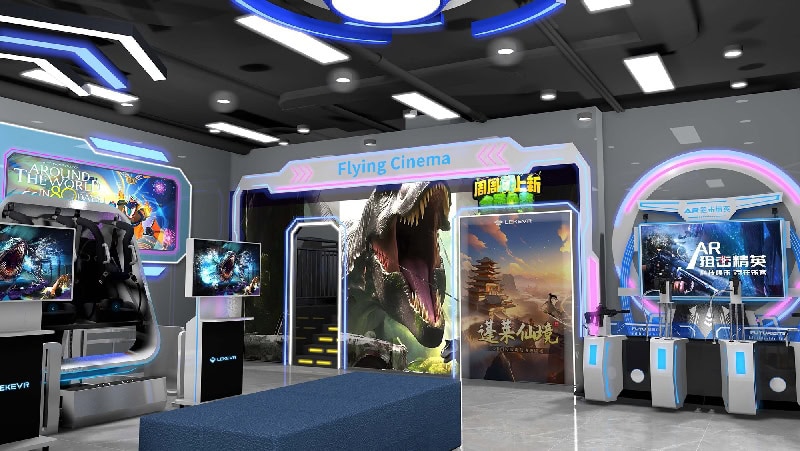
The tunnel ride entrance in the proposed design, with the attraction run alongside it. The signage on the facade reads “Flying Cinema”; the ride behind it is the immersive tunnel system specified above. Design rendering, not a photograph of a built venue.
Position 2 · 4 guests · 5.89 m²
AR Shooting Arcade Game Machine
Placed beside the tunnel ride, and the pairing is deliberate. It is the natural next stop for a group that has just come off the ride: four people can step straight onto it without the group splitting up. It carries no headsets and no wearables at all — aim data travels from the gun to the host unit through an integrated sensor — which removes the headset fitting and cleaning cycle entirely and brings player changeover under ten seconds. For a venue where one staff member is covering the floor, that is the difference between a queue that moves and a queue that forms.
Set in the upper right, where it reads as a six-seat group attraction from across the room — which is the point. Seats arranged in two rows of three signal shared capacity instantly to anyone looking in: a family or a group of friends sees six seats and understands they can ride together rather than take turns. It carries a 720° 2K panoramic display with headset and 3D surround audio, and a library of 30+ titles that spans scenic, adventure and thriller content, so the same machine serves a younger daytime crowd and an older evening one without a hardware change.
First in the lower-right run, and placed for what it does when idle as much as when it is running. Its enclosed shell, curved LED accents and transparent canopy mean the rotation is visible from outside — a dual-seat cockpit turning through 360° in full view of the corridor is the strongest passive conversion device on the floor. Two guests at a time, short session length, no skill requirement: it takes first-time visitors who have never worn a headset and gives them something that reads as impressive before they have decided to spend anything.
Next along the run, and it covers a guest the others do not. Every attraction so far rewards a group that is willing to compete or to perform. Space Shuttle 2.0 does neither: two guests sit side by side in an enclosed cockpit, and a multi-dimensional kinetic base delivers synchronised pitch, bank and vertical drop against a library of 80+ titles spanning coasters, space and undersea content. It is the machine a couple uses, or that a parent takes a younger child onto, and that matters commercially because it is often the reason a mixed-age group stays on the floor instead of splitting up.
Last in the run, and deliberately the smallest. It is the only attraction on the floor that trades without a staff member attached: a guest selects a title from the built-in library, pays by card, coin or QR, and plays. An automated headset lift handles the equipment between sessions. Placed at the end of the sequence, it absorbs the guest who has finished everything else, the solo visitor who does not want to join a group, and the walk-up who arrives while the larger machines are full. Its footprint is the smallest on the floor, which makes it the cheapest insurance against a lost ticket.
That accounts for six positions. The seventh unit in the client’s specification is a second machine of one of these formats, and its position in the plan depends on which one it is — a second racing-format seat pairs naturally with the lower-right run, while a second self-service station is better placed at the opposite end of the circulation path so both ends of the room hold a walk-up option.
Scroll to see all columns →
Attraction
Guests
Footprint
Session pattern
Immersive Tunnel Ride
10–20
54 m²
Fixed show, full load in and out together
AR Shooting Arcade
4
5.89 m²
Fast rotation, no headsets, sub-10-second changeover
9D VR Cinema — 6-Seat
6
—
Group show, broad age range
VR Chair 360 (2-Player)
2
8.64 m²
Short, no skill required, high visibility
Space Shuttle 2.0
2
5.59 m²
Longest single session, couples and families
Self-Service Stand Station
1
2.46 m²
Unattended, absorbs solo and overflow guests
4. What to Check Before This Becomes a Contract
A design proposal is a set of assumptions. These are the ones that decide whether an indoor theme park survives contact with the building, and each is worth settling before anything is ordered.
1
Ceiling clearance over the tunnel ride
This is the one attraction in the plan with a published vertical requirement — a minimum recommended clearance of 3,000 mm, measured under any soffit, duct or sprinkler run rather than at the highest point of the room.
2
Connected load, per machine
Ask for the electrical schedule rather than a single total. The tunnel ride alone is a large multi-axis motion system, and how that load is distributed across the room decides where the distribution board has to be and whether the existing supply is adequate.
3
Floor loading under the motion bases
Relevant on any upper level. The tunnel ride and the larger cinema formats carry substantial static and dynamic loads; the slab rating has to be confirmed with the landlord before positions are fixed, not after.
4
Escape routes through the room
The tunnel ride is an enclosed assembly area with a fixed group inside it, and the six-seat cinema adds another. Both have to sit clear of the required travel distances, which is usually what confirms their position against the rear wall rather than in the middle.
5
How many staff, at peak
Decide this before the equipment list is finalised. A room with a 20-guest ride, a group cinema and a self-service station can be run by a small team — but only if the layout keeps every station in one sightline, which is what the single circulation path in this plan is for.
The order matters more than the answers. Clearance, then loading, then routes, then power, then staffing. Each one can remove a position from the plan, and settling them in this sequence means you redraw once instead of four times.
5. Why 240 m² Is a Useful Size
The size band an indoor theme park sits in decides what it can be. Below roughly 150 m², an indoor theme park cannot carry both a large-format ride and a group cinema — you pick one and build the rest of the floor around it. Above 400 m², the problem changes from fitting attractions to filling them, and the design question becomes about queue management and secondary spend rather than layout.
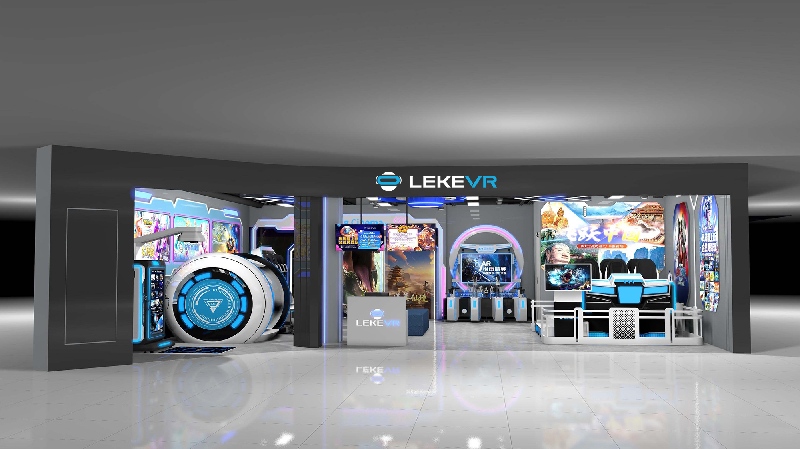
The storefront as proposed, seen from the mall corridor. A curved frontage of this kind lets a passing shopper read the whole floor before deciding to come in. Design rendering, not a photograph of a built venue.
Scroll to see all columns →
Floor area
What fits
What it cannot hold
Under 150 m²
Seated and quick-rotation formats
A 54 m² ride and a group cinema together
150 – 300 m²
Both, plus quick-rotation formats — this proposal
Nothing essential; density is the binding constraint
At 240 m² this unit sits in the band where an indoor theme park can be genuinely mixed without becoming thin. It is large enough for a 54 m² anchor ride, a six-seat group cinema and four smaller formats, and small enough that one person can see the whole room from a single position. That combination is the one most first-time operators underestimate: a floor that is easy to supervise is worth more than a floor that holds one more machine.
It also happens to match a unit size that European shopping centres actually lease for an indoor theme park. Vertical retail formats across Northern Europe tend to offer floorplates in the 200–300 m² range rather than the large-footprint boxes common in North America, which is one reason this plan was drawn to fit a mid-size mall unit rather than a purpose-built entertainment box.
6. What Happens After the Drawing
A plan for an indoor theme park on its own commits nobody, which is why the immersive vr experience it describes has to be checkable before any money moves. What makes it useful is that it is produced against the operator’s own dimensions, and that the same team stays with the project from the drawing through to the machines running on the floor.
In this case the sequence is straightforward. The unit dimensions and columns came first, then the CAD plan and the 3D visualization above, then the equipment selection against the zones the plan created. If the project proceeds, the same drawings become the basis for manufacture, shipping documentation, and the remote installation guidance that gets the machines commissioned on site.
Two things are worth knowing if you are evaluating suppliers for an indoor theme park on the same basis. The first is that LEKE VR manufactures the equipment and operates its own venues, so the after-sales side comes from the builder rather than from a third party. The second is that the design work is not a paid study: a CAD plan and 3D visualization are produced for a project as standard, and the drawing stays with the operator whether or not the order follows.
Operators comparing suppliers are usually told to compare equipment when they plan an indoor theme park. The more useful comparison is whether the supplier will draw against your actual floor — including the awkward corner and the curved wall — before asking you to commit to anything.
FAQ
Is this venue built?
No. This is a design proposal prepared for a 240 m² unit, based on the client’s site dimensions. Nothing has been manufactured or installed, and both images in this article are design drawings rather than photographs of a finished venue.
How much space does an indoor theme park need?
It depends whether you want the indoor theme park to carry a large-format ride. A seated and quick-rotation mix works from roughly 100–150 m². Adding a 54 m² tunnel ride and a group cinema alongside it is what pushes a design into the 200–300 m² band, which is where this plan sits. Section 5 sets out what fits at each size.
Can an irregular floor plan be used?
Yes, and it is often better than a rectangle. This unit has an angled wall on one side and a curved facade on the other; the angle encloses the 54 m² ride with less additional structure, and the curve gives passing mall traffic a longer view into the floor. What matters is that the layout is drawn against the real geometry rather than adapted from a template.
What does a project like this cost?
An indoor entertainment venue of this size depends on the equipment mix, the floor area and the condition of the unit, so LEKE VR quotes per project rather than publishing a figure for an indoor theme park of a given size. Send the floor dimensions, the column positions and the attractions you are considering, and the team will return a layout with a line-item quotation for it.
Will the same layout work in another country?
The zoning logic travels; the specification does not. Building regulations, escape route requirements, ceiling heights, labour costs and lease structures differ by market, and any of them can move a machine or remove a format from the plan. That is why every layout is drawn against the actual unit rather than reused.
Can the equipment be seen before ordering?
The showroom and factory in Guangzhou are LEKE VR’s own facilities and visits there can be arranged directly. Delivered venues belong to the operators who commissioned them, so access to those is theirs to grant rather than something LEKE VR can arrange on their behalf. Where a visit is not practical, project documentation — layouts, installation photographs and video walkthroughs — is shared instead.
What support comes with the equipment?
LEKE VR provides engineering support online: maintenance questions and fault diagnosis are handled remotely by engineers, video-call guidance covers installation and commissioning, spare parts are dispatched from the warehouse, and content updates are deployed to the machines remotely. Support comes from the team that builds the equipment rather than from a third party.
Send Us the Unit and We Will Draw It
Give us the floor dimensions, the column positions, the clear ceiling height and where the supply enters. We return a CAD plan and a 3D visualization for your indoor theme park, with a machine list and connected load per unit — and the drawing stays yours whether or not you proceed.
Turnkey VR Park Solution: A Mall Floor Plan | LEKE VR
Most turnkey vr park solution pages show you equipment photographs and a list of what the supplier can build. What they rarely show is an actual floor plan with dimensions on it — because that is the part that reveals whether the layout will work in your building.
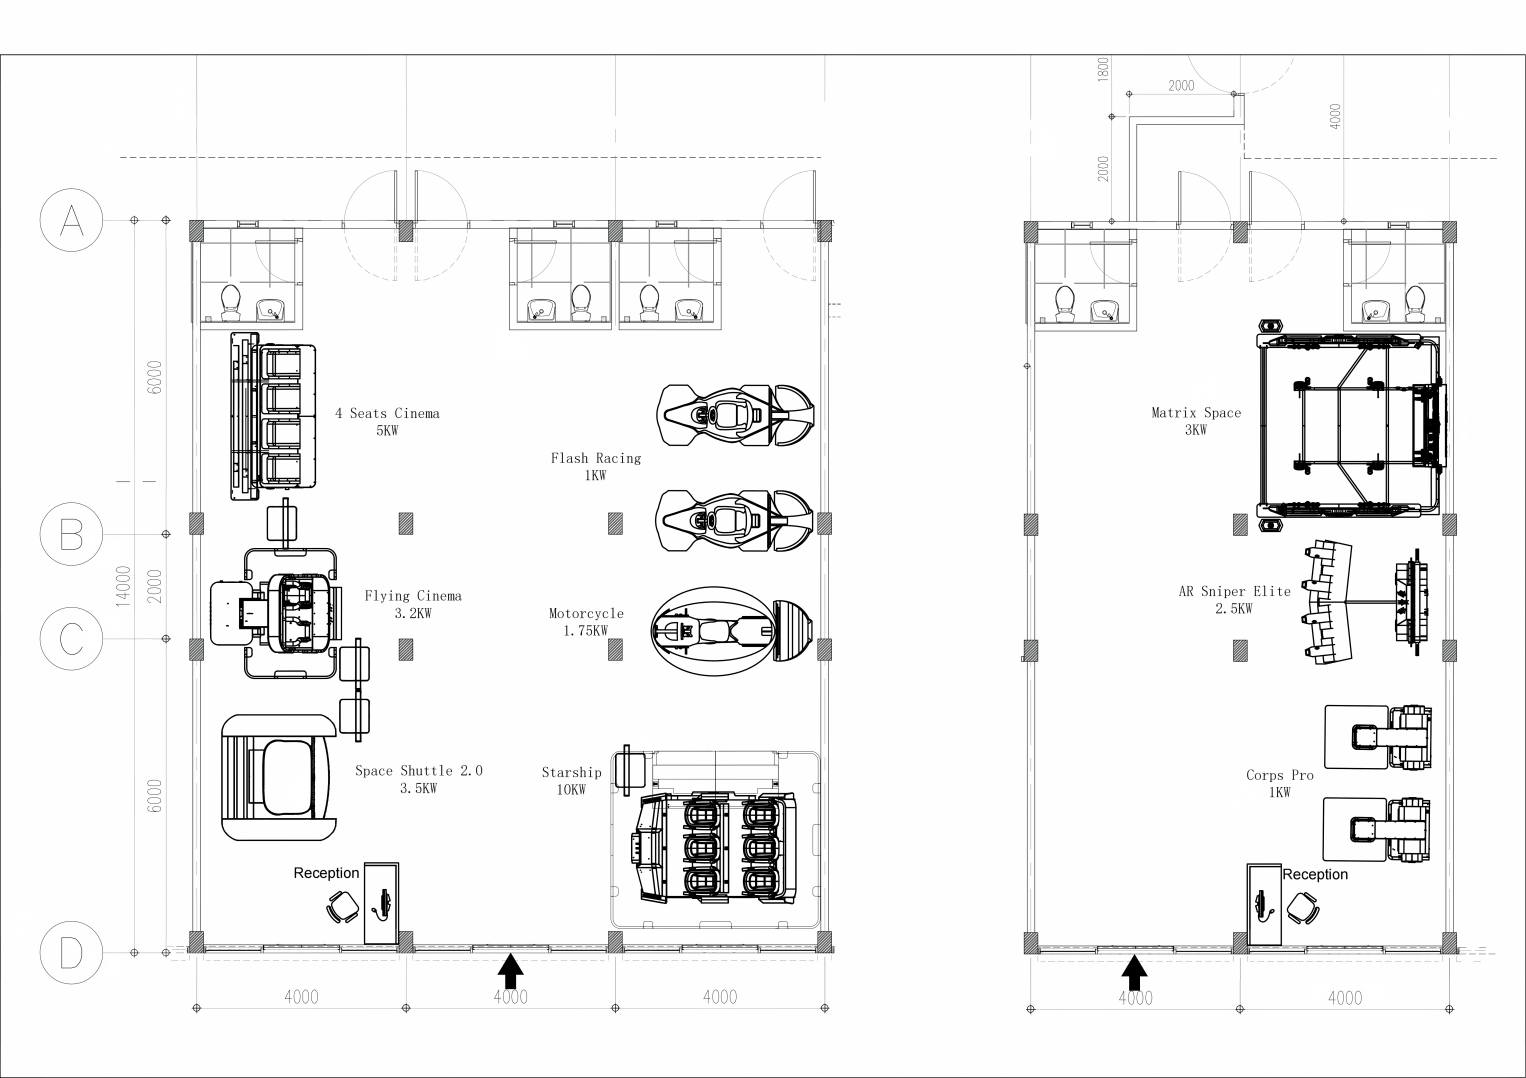
This article publishes one. It is a two-unit mall arrangement designed for a client in the Philippines, redrawn here as a reference plan: two units side by side, eleven machines across them, every dimension and power figure taken from the drawing itself. If you are planning a VR floor, you can read this as a worked example and adapt the logic to your own space.
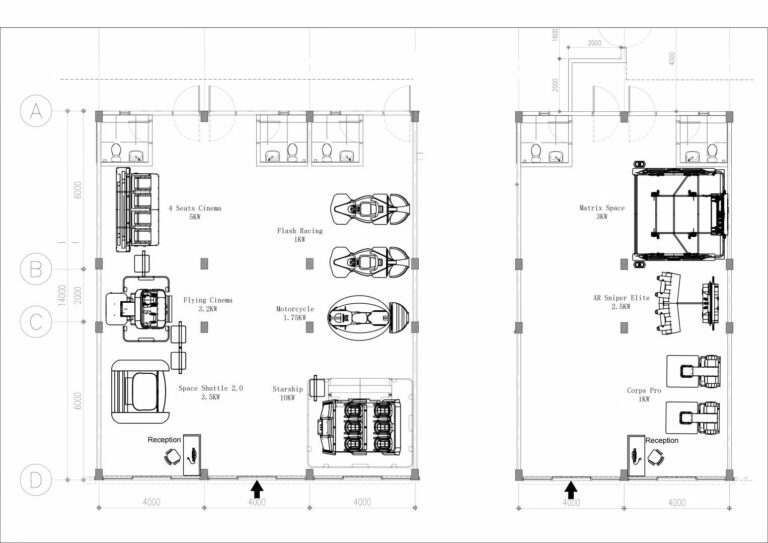
The reference plan. Two units of 8000 × 14000 mm, each with its own entrance and service counter, separated by a 4000 mm public passage. Equipment names and power ratings are printed on the drawing exactly as they appear here.
2
units, side by side
11
VR machines installed
32.95
KW total connected load
4000
mm planning grid, both axes
Key takeaways
The plan splits eleven machines into two asymmetrical units — seven on one side, four on the other, on identical floor areas. It is the split, not the machine list, that makes this turnkey vr park solution work in a mall.
Every placement resolves to a 4000 mm grid on both axes, which is what makes the layout re-drawable rather than bespoke.
Total connected load is 32.95 KW, and it is not distributed evenly — one unit carries 77% of it. That single fact shapes the electrical plan.
1. Why a Real Floor Plan Beats a Product Catalogue
When an operator evaluates a turnkey vr park solution, the equipment list is the easy part. Anyone can assemble a convincing set of machines on paper. The difficult questions are geometric and electrical: does the mix fit the building, how does traffic move, and how much power has to be brought to the floor?
A dimensioned plan answers all three at once, which is why this article publishes one rather than describing a concept. The client project behind it is a shopping mall in the Philippines, and the arrangement is a common one in that market: two adjacent retail units of the same size, taken together as a single VR entertainment floor.
The value of reading someone else’s plan is not to copy it. It is to see the decisions underneath it — why the heavy machines went to one side, why the two units are not mirrored, and how the 4000 mm grid absorbed all of it without a single custom dimension. Read this way, a turnkey vr park solution stops being a quotation and becomes a design method you can apply to whatever shell you have.
What the plan decides
Without a plan
With the reference plan
Machine count
Estimated from floor area
Counted, with each machine drawn to position
Traffic flow
Assumed
Entry, counter and aisle widths resolved
Electrical load
Summed from datasheets at the end
Known per machine and per unit from the start
Change cost
Rework after delivery
Redrawn on the same grid before anything ships
2. The Two-Unit Format Behind This Turnkey VR Park Solution
Each unit measures 8000 mm across by 14000 mm deep, giving roughly 112 m² of usable floor per side, or about 224 m² for the pair. They sit side by side with a 4000 mm passage between them.
The critical detail is that both units keep their own entrance and their own service counter, facing the mall corridor independently. This single decision does more for the operation than any equipment choice, and it is worth understanding why.
A single large hall with one entrance concentrates all arriving and departing traffic through one point. At peak, that point becomes the bottleneck, and the queue outside the door is a worse advertisement than no queue at all. Two counters running independently double the processing capacity without adding a square metre of floor, and they let the two sides operate on different rhythms — one taking walk-in families while the other runs a booked group.
It also de-risks the lease. If the mall later needs part of the frontage back, or if the operator wants to phase the investment, the two units can be opened in sequence rather than as one indivisible commitment. That flexibility is a product of the layout, not of the equipment, and it costs nothing to build in at the drawing stage — which is the main reason a turnkey vr park solution should always start with the shell rather than with a machine list.
A note on the 4000 mm passage. It is the mall’s public circulation, not part of the leased floor. That matters for two reasons: it gives each unit its own frontage and shop window, and it means the queue for one side does not physically block the other. A turnkey vr park solution that merges two units into one internal hall throws this advantage away, and it is rarely possible to get it back once the fit-out is signed off.
3. The Equipment Split: Seven and Four
The two units are the same size but they are not the same venue. The distribution is deliberately asymmetrical, and the reasoning is the most transferable idea in this plan.
One side carries the seated, high-power, cinematic machines. The other carries the active and competitive ones. Rather than sorting by category for its own sake, the split follows the two fundamentally different ways a guest spends time on the floor — and keeping them apart is what stops the two audiences from interfering with each other.
Unit A — cinematic and seated
Qty
Unit load
4 Seats Cinema
1
5.0 KW
Flying Cinema
1
3.2 KW
Space Shuttle 2.0
1
3.5 KW
Starship
1
10.0 KW
Flash Racing
2
2.0 KW
Motorcycle
1
1.75 KW
Unit A subtotal
7
25.45 KW
Unit B — active and competitive
Qty
Unit load
X-Space Free-Roam Arena
1
3.0 KW
AR Sniper Elite
1
2.5 KW
Corps Pro
2
2.0 KW
Unit B subtotal
4
7.5 KW
Both units also have a service counter near the entrance, so a complete vr park equipment package for this floor is eleven machines plus two counters. Counting the counters matters: they are a purchase line, not an afterthought, and they need power and data brought to the right position on the plan. Group them with the rest of your family entertainment center equipment list rather than treating them as venue fit-out, or they will be the last thing anyone remembers to power.
4. The Logic Behind the Split
The obvious reading is that one side is bigger and busier than the other. The useful reading is about the two kinds of guest the floor serves, and it is the idea most worth carrying into your own turnkey vr park solution.
X-Space — the free-roam multiplayer arena listed as a single 3 KW unit in Unit B. Players wear headsets and move freely across a large open floor area, so several guests take part at once rather than watching in turns. Tracking is trackless — it runs on flat commercial flooring, and the floor graphic is branding rather than a tracking requirement.
Seated cinematic machines hold guests still for the length of a show. Racers, shooters and free-roam arenas keep guests moving, shouting and standing in groups. Put both in one open hall and the quiet experience is ruined by the loud one — a seated guest wearing a headset does not want a competitive arena two metres away. Separating them into two units solves this with architecture rather than with signage or rules.
The split also produces two different dwell patterns that complement each other. The seated side generates steady rotation at a predictable pace. The active side generates fluctuating, group-driven demand and holds people longer because competition extends a visit. One smooths out the other, which makes the whole floor easier to staff than either half would be on its own.
Unit A leads with capacity
The 10 KW Starship and the 4 Seats Cinema are there to move groups through in numbers. Seven machines on this side means the seated rotation never stalls behind a single machine.
Unit B leads with replay
A free-roam multiplayer arena plus two identical shooter platforms. The duplicate pair is not redundancy — it lets two people play the same title head to head, which is what turns a play into a repeat visit.
Both keep their own queue
Two counters on two frontages mean a school group booking out one side does not close the walk-in trade on the other. The floor keeps earning while an event runs.
A mall VR floor is not one attraction. It is two audiences sharing a lease, and the layout should admit that from the first sketch.
5. Reading the Dimensions: A 4000 mm Grid on Both Axes
The plan is drawn on a 4000 mm grid, and the same 4000 recurs on the horizontal axis, on the vertical axis and in the passage between the two units. Nothing on the floor requires a dimension that is not a multiple of it.
That consistency is the reason this drawing is reusable for other sites. A layout built from one module can be scaled down by removing a bay, or extended by adding one, without redrawing the machines. It also means the plan survives a change of mind: swapping a machine later does not break the geometry, because every position is already on the grid. Very few turnkey vr park solution proposals are drawn this way, and the ones that are tend to survive their first year without a layout revision.
The vertical dimension chain runs 6000 / 2000 / 6000 to a total depth of 14000 mm. Read as zones rather than as structure, that is a deep band, a narrow service strip, and a second deep band — which is exactly how the machines are arranged, with the tight middle strip reserved for movement and back-of-house rather than for equipment.
Horizontal: 4000 × 4000 × 4000
Each unit is two bays wide. The centre bay carries the entrance and the service counter, so guests arrive at the middle of the frontage rather than at a corner.
Vertical: 6000 / 2000 / 6000 = 14000
Two deep equipment bands with a 2000 mm service and circulation strip between them. The narrow strip is what allows staff to move behind the machines and guests to cross the floor without walking through a play zone.
Passage: 4000 between units
Public mall circulation. It preserves two independent frontages and two independent queues, and it costs the operator nothing because it is not leased floor.
6. The Power Budget, and Why It Is Lopsided
Total connected load across the floor is 32.95 KW. The distribution is the part that shapes the electrical design: Unit A carries 25.45 KW and Unit B carries 7.5 KW, so roughly 77% of the load sits in one of two identically sized units.
That asymmetry is normal for a mixed floor, and it is precisely the kind of thing an operator discovers too late if the equipment is specified before the plan is drawn. Two units of the same area do not need the same supply, and assuming they do either overspends on one side or leaves the other unable to run its full fleet. Any turnkey vr park solution that quotes a single total load without breaking it down by zone is asking you to carry that risk into construction.
The single largest item is the Starship at 10 KW, which is more than the entire load of Unit B. Its position on the plan therefore matters twice over: it needs the supply brought to it, and it should not sit where a future second unit of the same class would have to share that circuit.
Practical takeaway. Ask for connected load per unit, not for the total. A single floor total tells you whether the site has enough supply. A per-unit figure tells you how to distribute it, which is the number the electrical contractor actually needs.
7. How to Adapt This Plan to Your Own Building
If your site is one unit rather than two, or larger than 112 m² per side, the logic still applies. What changes is which decisions you make first. A workable order for a vr entertainment center setup looks like this.
One additional note on specification order. Mall entertainment equipment is usually procured on a timeline set by the lease, and the electrical upgrade is the item with the longest lead time. Decide the machine mix early enough that the supply work can start before the shopfront is stripped, and the whole project compresses. A turnkey vr park solution is only genuinely turnkey if that sequence is planned in advance rather than discovered on site.
1
Measure the shell, not the area
Record column positions, ceiling height, door and service positions and any structure you cannot move. Area alone will not tell you whether the plan fits.
2
Set a planning module before choosing machines
Pick a grid — 4000 mm works widely — and keep every position on it. This is what makes the layout extensible later.
3
Separate seated from active
Even inside one hall, use a wall, a change of level or a distance to keep headset experiences away from competitive ones. Do not rely on signage.
4
Duplicate where competition is the product
Two of the same machine lets two guests play against each other. If replay matters to your model, budget for pairs rather than for variety.
5
Check the supply before the order
Connected load per unit, brought to the correct position on the plan. A building that cannot deliver it changes the equipment mix, not the other way round.
6
Keep the frontage count
One counter per frontage. If you have two ways in, run two points of sale — it is the cheapest throughput upgrade available at the design stage.
8. Where the Plan Comes From
LEKE VR draws the arena on the operator’s own floor plan before anything is ordered, and the drawing is handed over whether or not the project proceeds. That is how this plan was produced: from the client’s real unit dimensions in the Philippines, with the equipment mix and the power budget resolved together rather than sequentially. It is also what separates a genuine turnkey vr park solution from a quotation with a layout attached to it afterwards.
The same team covers the venue layout, the manufacturing, the export documentation, the installation and the operator training, so the plan that gets drawn is the plan that gets built. Where a floor spans several equipment families — cinema, racing, shooting, free-roam — they are planned as one layout instead of being assembled from separate suppliers and reconciled on site.
Because LEKE VR also operates its own venues, the layouts are developed against floors that are actually trading rather than against a showroom. Certification covers ISO 9001 quality management and CE marking, with RoHS and FCC compliance and a TÜV Rheinland test report on file, and spare parts ship from the Guangzhou Nansha hub, typically within three to seven business days. For an operator comparing turnkey vr park solution proposals, the useful question is not what a supplier can build, but whether they have run a floor like the one they are drawing for you.
FAQ
What should a turnkey vr park solution include?
A layout drawn on your real floor plan, a machine list with quantities and per-unit connected load, the service counters, and the compliance documents your market requires. In this reference plan that means eleven machines, two counters and 32.95 KW of connected load across two units.
How much floor space does this turnkey vr park solution need?
The reference plan uses two units of 8000 × 14000 mm, about 112 m² each and 224 m² for the pair, plus the public passage between them. Single-unit layouts work at smaller areas with a reduced machine count.
How much power does an eleven-machine VR floor require?
This plan totals 32.95 KW connected, split 25.45 KW in the cinematic unit and 7.5 KW in the active unit. Ask any supplier for the per-unit figure, not only the total, because the distribution decides the electrical design.
Can the two units share one entrance?
Physically yes, but it costs throughput. Two frontages with two counters double the processing capacity and let one side run a booked event while the other keeps taking walk-ins.
Does a commercial VR floor need construction work?
The machines themselves sit on the existing floor. What the building needs is the connected load brought to the correct positions, the ceiling height the taller units require, and the floor loading checked for upper-level sites.
Why does this plan duplicate two machines instead of adding variety?
Because head-to-head play is what generates repeat visits. Two identical shooter platforms let two guests compete on the same title, which a single unit of each type cannot do.
Can you draw a plan for my own floor?
Yes. Send the unit dimensions, the ceiling height, the structures you cannot move and the position of the existing supply, and the layout is drawn on your plan before any commitment. You keep the drawing either way.
Have the Floor Plan Drawn on Your Own Unit
Send us the unit dimensions, the ceiling height, the columns you cannot move and where the supply enters. We return a layout, a machine count with per-unit connected load, and a line-item quotation — and the drawing stays yours whether or not you proceed.
If you have ever searched for vr examples and found only renderings, marketing brochures, or staged product shots—this article is different. On July 6, 2026, LEKE VR opened a 1,000㎡ flagship vr experience center inside Shanghai’s PRISMA Xinjia Center, a newly opened premium commercial complex. We walked through the store with a camera on an operating day. What follows is a real photo report—no stock photos, no mockups. Seven photographs spanning the on-site experience and the spatial design that preceded it, plus a walkthrough video. If you are evaluating vr simulation experiences for a commercial project, this is what the finished product looks like—from blueprint to opening day.
Location
Shanghai PRISMA Xinjia Center
Opened
July 6, 2026
Format
1,000㎡ Flagship
Photos
7 + Video
Focus Keyword
vr examples
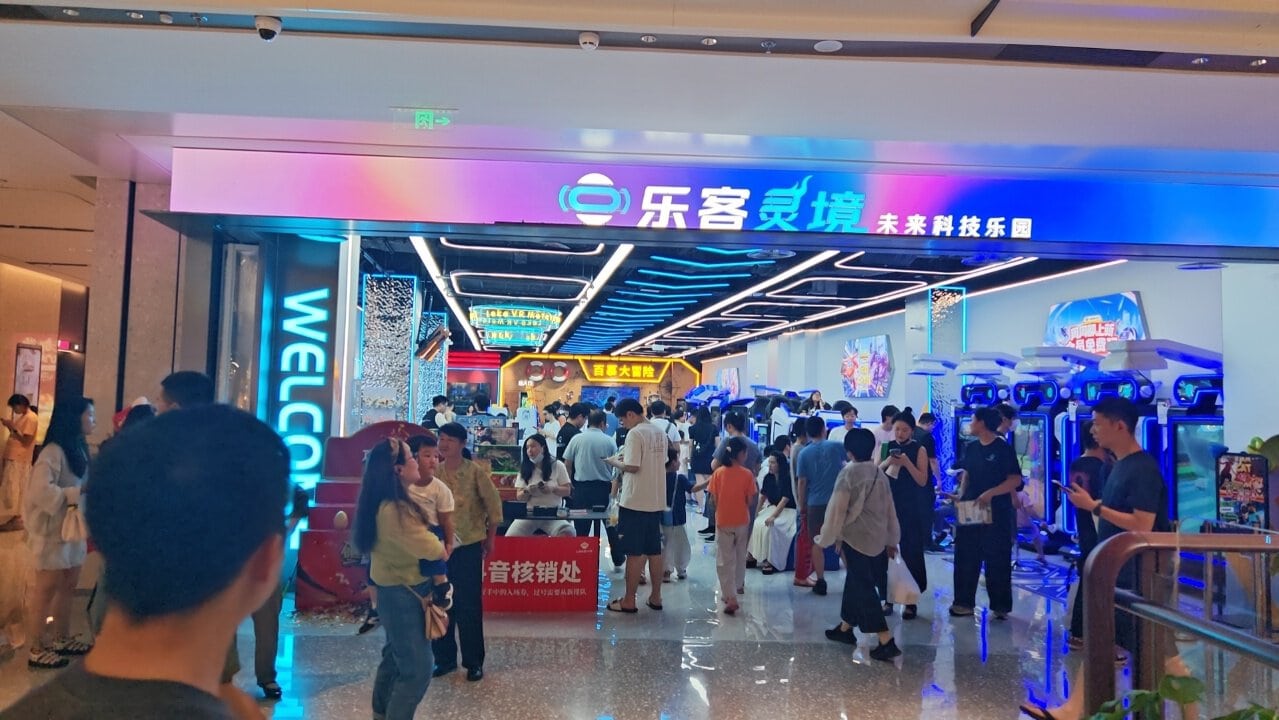
LEKE VR 1,000㎡ flagship at Shanghai PRISMA Xinjia Center — opened July 6, 2026. Premium mall entrance brand exposure on a primary pedestrian artery.
From Mall Entrance to Store Front — The Foot-Traffic Journey
Shanghai PRISMA Xinjia Center is one of the city’s newest premium commercial complexes. LEKE VR occupies a high-visibility position on a primary pedestrian artery, with the storefront visible from the moment visitors step off the escalator. The brand signage spans the full width of the entrance—a deliberate spatial strategy that turns every passing shopper into a potential walk-in guest. There is no door to push open, no ticket window blocking the view. The store begins where the mall corridor ends.
What this photograph captures is the first principle of a successful vr experience center in a shopping mall: visual permeability. The guest does not decide to enter based on a menu board. They decide because they can see movement, light, and other people having fun from thirty meters away. LEKE VR’s spatial design team applies this principle from the first architectural sketch—as the floor plan later in this article will make clear.
Opening-weekend crowd at the LEKE VR Shanghai flagship entrance — the open-plan storefront converts passing mall traffic into walk-in guests.
The second photograph shows the reception and queuing area during the opening weekend. The reception desk is positioned to the side—not as a barrier across the entrance—so guests flow naturally into the space rather than being stopped at a gate. The queue itself, visible from outside, signals social proof to passersby. Two staff members handle check-in and equipment orientation simultaneously, keeping the queue moving without congestion. These operational details—desk placement, queue visibility, staff-to-guest ratio—are not improvisations; they are designed into the floor plan before a single piece of equipment arrives on site.
Design Insight: Among available vr examples, the stores with the highest walk-in rates share one trait: guests can see other guests playing before they commit to paying. The open storefront is not an aesthetic choice—it is a conversion mechanism. Explore LEKE VR’s venue design service →
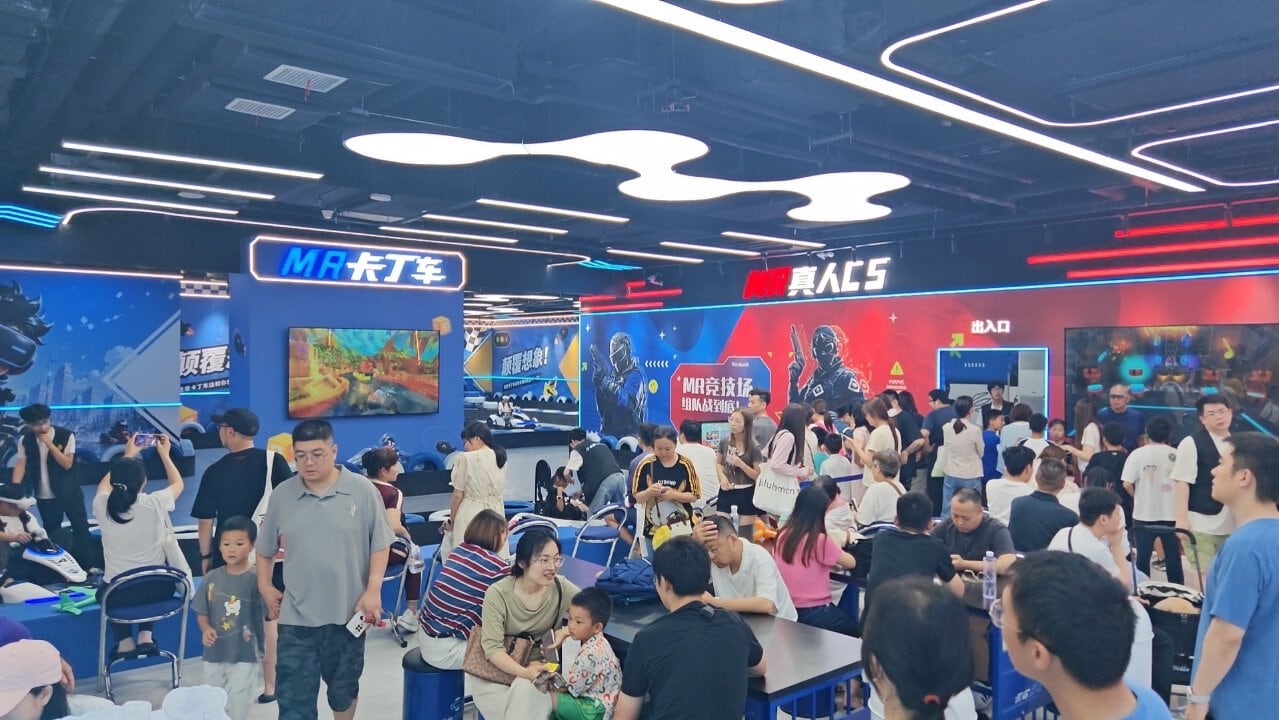
Inside the 1,000㎡ LEKE VR Shanghai flagship — a panoramic view across racing, arena, cinema, and solo-play zones with guests distributed across all areas.
First Impressions — The Scale of a 1,000㎡ VR Experience Center
The third photograph is an ultra-wide view from the center of the store. What hits first is not any single piece of equipment—it is the spatial scale. A 1,000㎡ vr experience center does not feel like a collection of machines in a room. It feels like a destination. Guests are visible across every zone: racing cockpits on the left, the free-roam arena at center-rear, families at cinema bays on the right, solo players on standing platforms scattered throughout.
Three observations from this image are relevant for anyone searching for vr examples to benchmark against:
✓Zonal separation works. Guests in the racing zone are fully engaged and do not interfere with the cinema zone. Each bay maintains its own acoustic and visual identity.
✓Solo and group experiences coexist. Standing platforms fill the gaps between larger group attractions. When the arena is booked, solo players rotate through stand stations; when cinema bays empty between sessions, overflow feeds into the arena queue.
✓Circulation space is engineered, not wasted. The 15–20% of floor area dedicated to walkways and queue zones prevents claustrophobia at peak capacity. A 1,000㎡ store that crams equipment into every meter will feel smaller than a well-designed 500㎡ zone that breathes.
🎦 Walkthrough Video — See the Store in Motion
A first-person walkthrough of the LEKE VR Shanghai PRISMA flagship — from entrance through racing zone, arena, cinema, and solo-play areas on an operating day. Watch on YouTube →
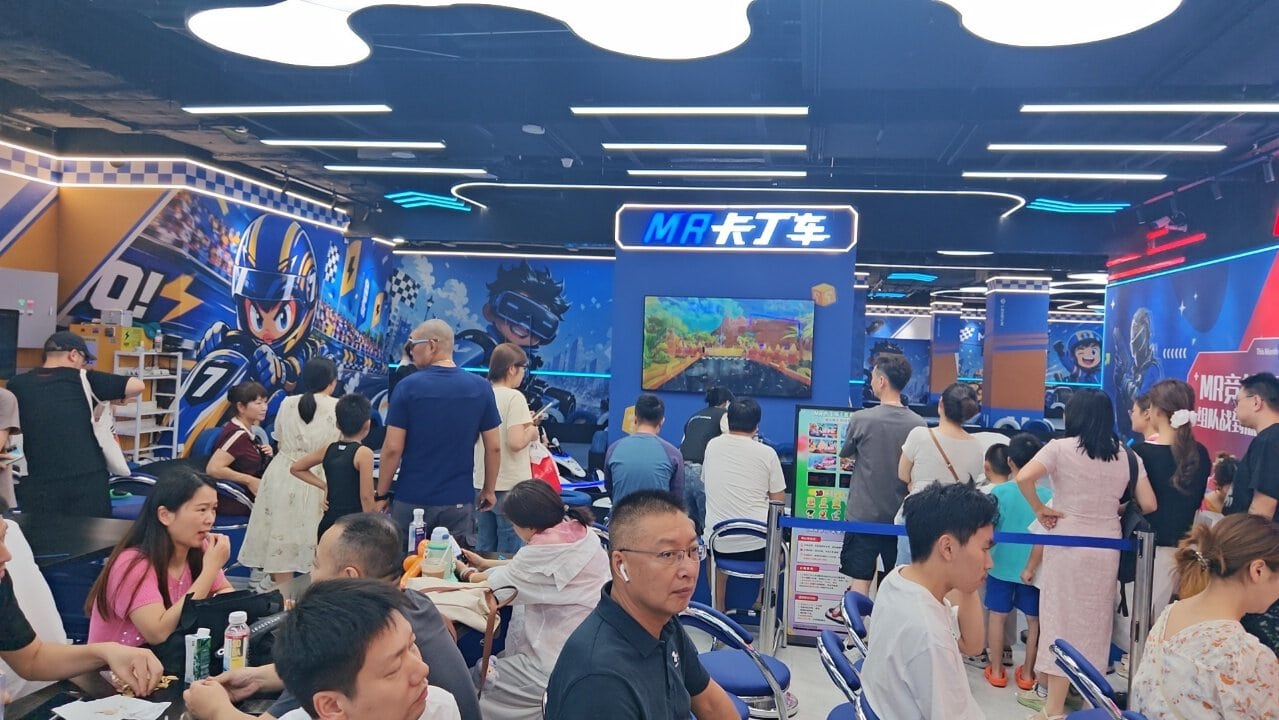
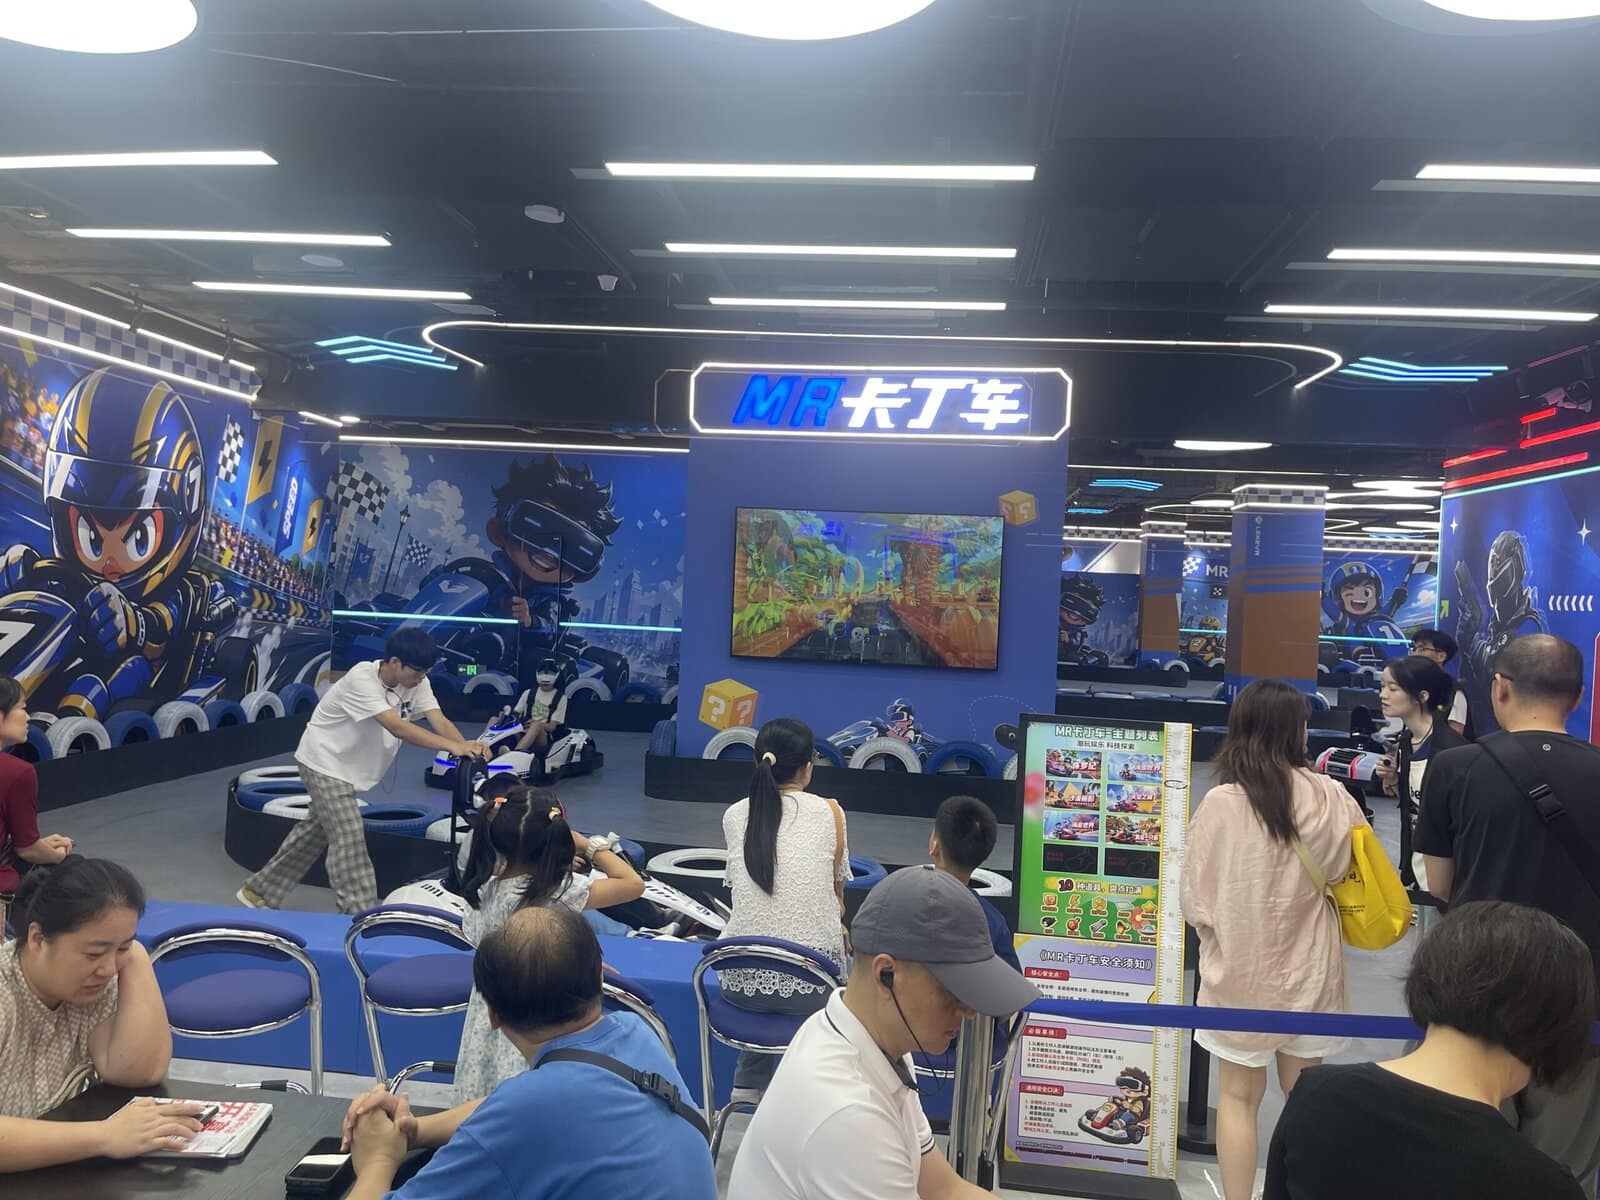
The racing zone at Shanghai PRISMA: MR Go-Kart, VR Motorcycle, and 360° double VR Chair — the store’s highest-energy visual anchor with the largest spectator crowd.
The Racing Zone — Where VR Racing Simulators Become Social Spectacles
What makes this zone the store’s primary crowd magnet is not just the equipment—it is the spectator dynamic visible in the photograph. The MR Go-Kart’s overhead display broadcasts the live race to everyone within sight. The motorcycle’s motion platform banks in physical space, catching peripheral attention from fifty meters away. The 360° VR Chair rotates through its full range, with guests inside visibly reacting to every drop and twist. None of this requires explanation. The bystander watches for thirty seconds, then asks: “How do I play?” For operators searching for vr racing simulators that function as both a revenue driver and a visual billboard, this photograph is the direct reference.
Product
Format
Best For
Link
MR Go-Kart
2-Player Mixed-Reality Racing
Competitive play · Spectator draw · No track needed
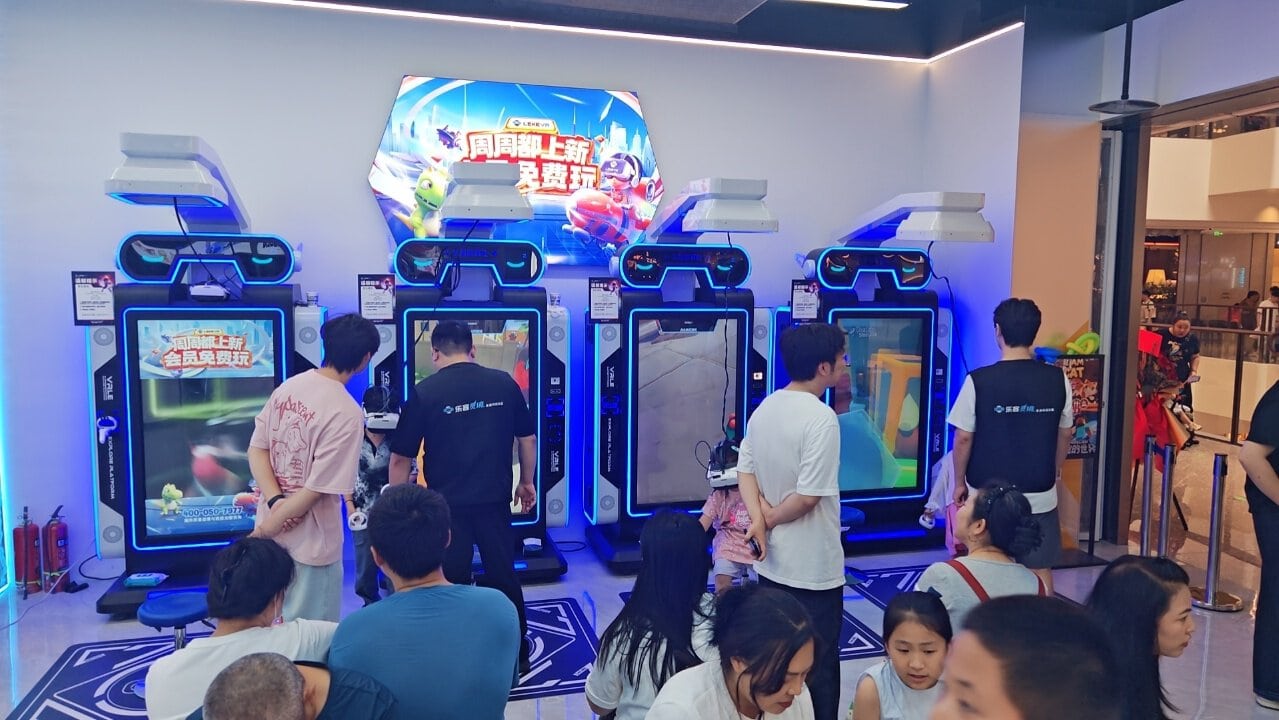
The high-throughput zone: Space Shuttle 2.0 9D VR Cinema and self-service VR Stand Stations — the store’s volume engine, sustaining weekday baseline revenue with rapid 5-minute session rotation.
VR Cinema & Solo Stations — The Volume Engine of the Store
The fifth photograph shifts focus to the opposite side of the store. In frame are the Space Shuttle 2.0 9D VR Cinema simulator (2-player motion-synchronized seating, sci-fi cockpit design) and multiple self-service VR Stand Stations (2.46m² footprint each, pre-loaded with 80+ games).
If the racing zone is the showpiece, this zone is the operational backbone. The Space Shuttle 2.0 runs 5-minute immersive film sessions requiring zero player skill—a family of four can walk in, sit down, experience a synchronized VR film, and leave within the runtime of a single song. The self-service VR Stand Stations go further: guests select their own game from an 80+ title library, put on the headset, and play without attendant assistance. One staff member can oversee six stand stations and two cinema units simultaneously. For vr simulation experiences that need to process high daily volume, this zone is the workhorse.
From Blueprint to Reality — The Design Documents Behind the Store
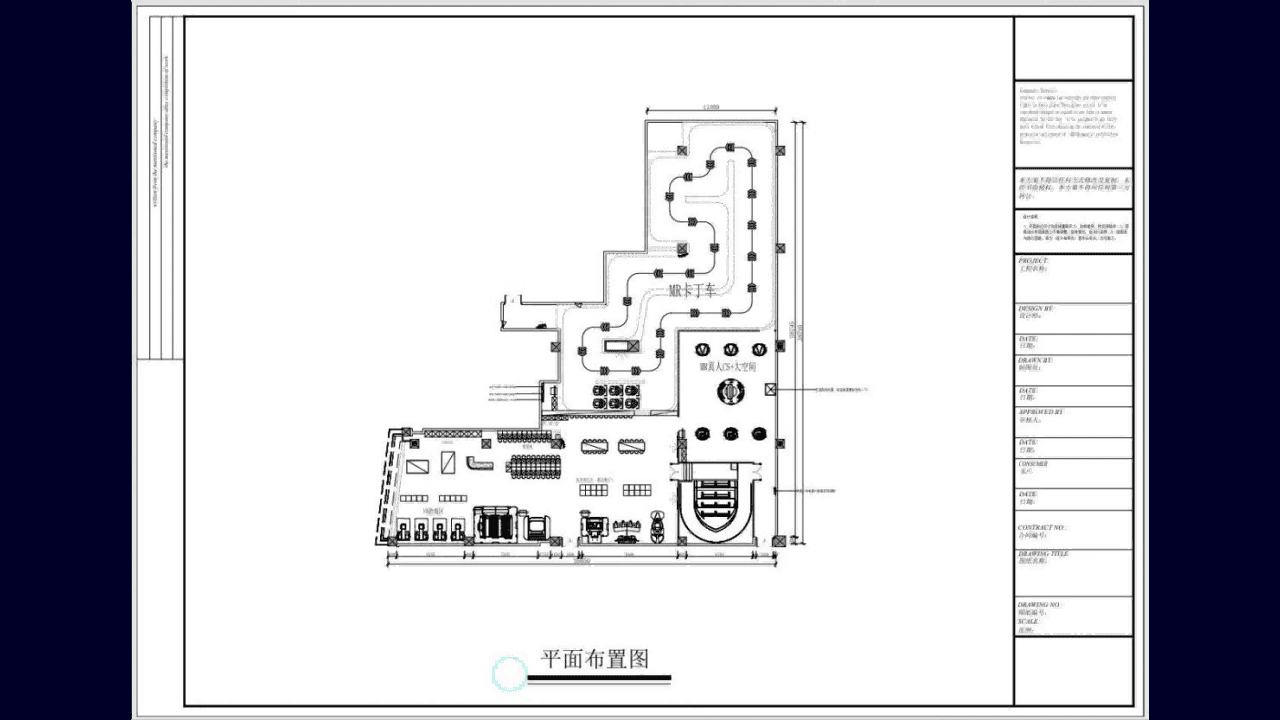
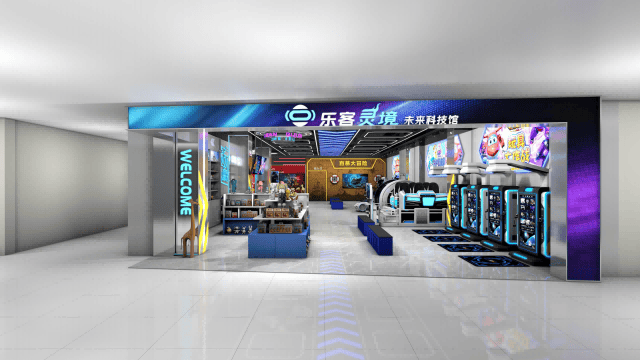
What the on-site photographs do not show is the design process that preceded the build. Every LEKE VR flagship begins as a spatial plan—first a 2D equipment layout, then a fully realized C4D 3D visualization—before a single piece of equipment is manufactured for the site. Below are the actual design documents for the Shanghai PRISMA store. Compare them against the panoramic interior photograph above: the finished venue matches the plan with near-pixel precision.
2D floor plan — the Shanghai PRISMA flagship equipment layout showing all five zones, circulation paths, and bay dimensions before construction began.C4D 3D spatial rendering — photorealistic pre-construction visualization of the Shanghai PRISMA flagship interior, matching the final built result shown in the panoramic photograph.
The floor plan and C4D rendering are not marketing assets—they are delivery documents. When a commercial property developer or investor partners with LEKE VR, these are the deliverables produced during the spatial design phase, before manufacturing begins. The 2D plan maps every equipment bay to exact dimensions, ensuring the racing zone, arena, cinema, solo platforms, and circulation space fit the floor plate without compromise. The C4D visualization renders the finished interior in photorealistic detail—lighting, materials, equipment colors, guest flow—so every stakeholder sees the same picture before committing to construction.
For operators who search for vr examples not just to see finished stores, but to understand the design methodology behind them, these two documents reveal the full pipeline: spatial strategy on paper, visual confirmation in 3D, and the finished venue captured in the photographs above. The Shanghai PRISMA store is not a one-off creative exercise. It is a replicable spatial system.
Design-to-Delivery Pipeline: LEKE VR’s spatial design team produces a custom 2D floor plan and C4D 3D visualization for every venue—not as an optional upsell, but as a standard step in the turnkey delivery process. The Shanghai PRISMA documents shown here are the actual deliverables that preceded the build. Inquire about a custom venue design for your location →
The Full Equipment Matrix of the Shanghai Flagship
While the photographs focus on the zones with the highest visual impact, the Shanghai flagship’s complete product matrix spans five functional zones. Below is the full equipment lineup, organized by zone and linked to product pages:
What equipment does a 1,000㎡ flagship VR experience center typically include?+
Based on the Shanghai PRISMA flagship documented in this article, a full-scale vr experience center uses a five-zone architecture: Racing Zone — MR Go-Kart, VR Motorcycle, and 360° VR Chair for competitive play and spectator draw; Arena Zone — Multiplayer VR Arena for group bookings and social experiences; Cinema Zone — Space Shuttle 2.0 9D VR Cinema for high-throughput family sessions; Solo Zone — VR Stand Stations for impulse self-service play; and a Family Zone — 4-Player AR Shooting Arcade for no-headset parent-child co-play. Every venue receives a custom floor plan and C4D 3D spatial design tailored to its specific dimensions and demographics. Request an equipment consultation →
Which VR experiences attract the most customers in a large-format commercial venue?+
VR racing simulators consistently generate the largest spectator crowds and serve as the primary walk-in conversion driver—the MR Go-Kart in particular, with its overhead spectator display, pulls the largest onlooker audiences. The Multiplayer VR Arena follows as the strongest group-booking and social-content driver. For pure throughput volume, the Space Shuttle 2.0 9D Cinema and VR Stand Stations process the highest daily session counts. The AR Shooting Arcade captures the family demographic that might hesitate at VR headsets. A successful flagship does not rely on one category; it combines all five zones so each time-of-day and each customer segment has a natural entry point. Explore the full product matrix →
Does LEKE VR provide store design and spatial planning before equipment manufacturing?+
Yes—spatial design is a standard step in the LEKE VR turnkey process, not an optional add-on. Every venue receives a custom 2D floor plan mapping equipment bays to exact dimensions, followed by a photorealistic C4D 3D visualization of the finished interior—lighting, materials, equipment placement, and guest circulation. These are the same design documents shown in this article for the Shanghai PRISMA flagship. The full delivery chain covers: site assessment and equipment mix planning, 2D floor plan + C4D 3D spatial design, factory manufacturing with pre-shipment testing, global logistics, remote installation assistance, staff training with launch marketing kit, and ongoing quarterly content updates with 48-hour after-sales SLA. No franchise fees. No revenue sharing. Inquire about flagship venue deployment →
The Shanghai PRISMA Xinjia Center flagship is not a rendering. It is a real 1,000㎡ vr experience center that opened on July 6, 2026—documented here in seven photographs, a walkthrough video, and the actual floor plan and C4D visualization that preceded construction. Five equipment zones. Seven product lines. A design-to-delivery pipeline visible from blueprint to opening day. For operators and commercial property developers searching for vr examples they can benchmark against, this venue is available as a live reference. Inquire about building your own LEKE VR flagship →
Core VR Solutions
Explore More Commercial VR Attractions
A complete ecosystem for your VR business, manufactured in our certified factory.
Get a Tailored Quote for the 9D VR Cinema Simulator – 6-Seat Immersive VR Experience for Arcades
Share your floor plan dimensions, target country and budget. Our solutions team returns a tailored equipment mix, 3D venue layout and revenue projection. No cost. No commitment.