

A vr park is easy to draw and hard to land. Between the render and the opened floor sit floor area, power capacity, mall regulations and a landlord who wants the common areas kept clear. Getting all four settled in the right order is what separates a drawing from a venue that actually opens.
This article documents one of those venues. It is a 138 m² vr park inside a shopping mall in Vietnam: the pre-construction design, the equipment mix, and photographs of the finished installation taken on site. The most useful part is the comparison — what was drawn against what got built.
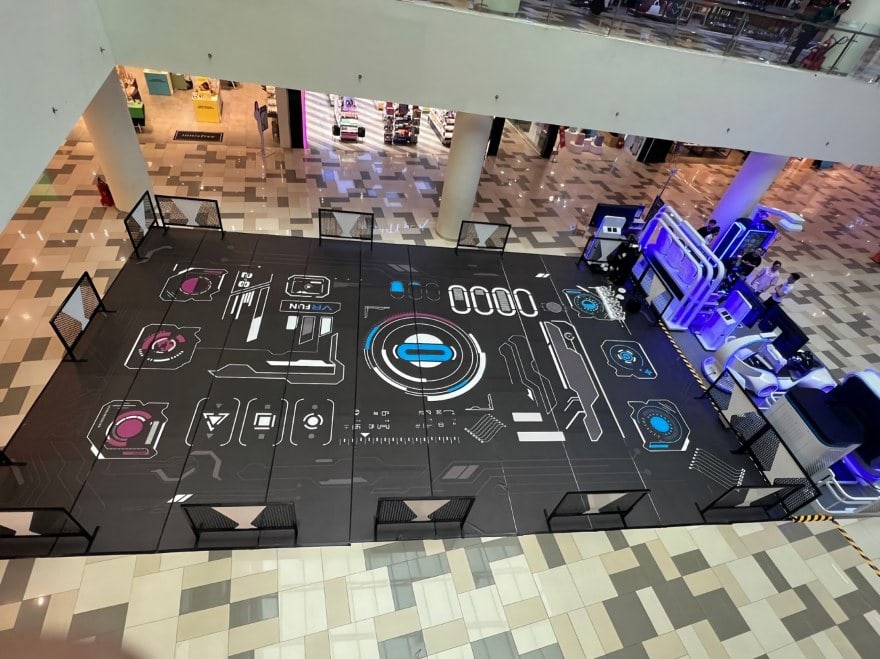
- 138 m² split into two working zones — a fast-turnover equipment run and a free-roam arena that occupies most of the floor.
- Built inside live mall common area, which constrained the perimeter, the floor fixing and the operating hours.
- The venue is still trading, so the photographs below are of guests playing rather than a handover day.
1. The Design, Before Anything Was Built
Before manufacturing began, LEKE VR produced a C4D spatial visualization of the floor. It is a standard deliverable on a project rather than a paid extra, and it exists to answer one question: does this equipment mix actually fit this room, and does the guest flow work once it is in.
For a 138 m² unit the drawing resolved into a layout with a clear logic. A linear run of machines along one side, sitting on a timber-finish strip. The free-roam arena taking the larger share of the floor opposite. A single circulation path connecting them, so a guest can be walked from any machine to the arena entrance without crossing a play area.
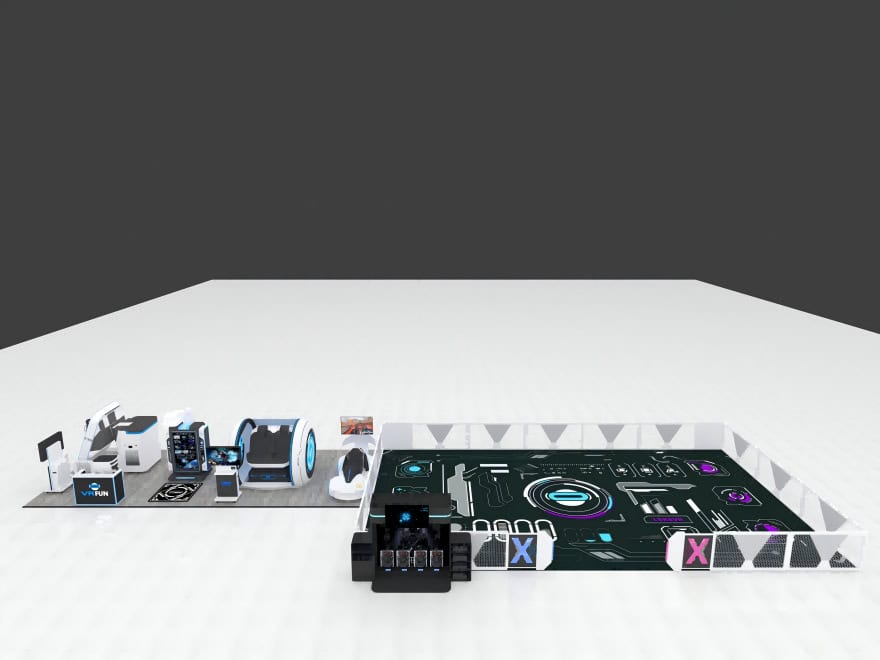
The C4D sets out the geometry — how much floor the arena takes, where the machine run begins and ends, and how a guest moves between them. Surface finishes are specified separately at the tenant-fit-out stage, because they belong to the venue rather than to the equipment: the operator chooses the perimeter and the floor treatment to sit with the surrounding mall. That is what you will see when the render is set against the photographs later in this article.
Why the drawing comes first. A vr park equipment package is easy to sell and hard to install. What this project shows is a complete vr entertainment center setup — arena, machines, floor graphic and perimeter — planned as one system instead of assembled from separate suppliers. The drawing is the point at which the equipment list stops being a wish and becomes something a landlord, an electrician and a fit-out contractor can all price.
2. Two Zones, Two Different Businesses
The layout works because the two halves of the floor do different jobs rather than the same job twice.
The two zones serve guests who behave differently. Active play is social and competitive; a two-seat cinema pod holds guests still for the length of a show. Headset audio also does work here. Because the sound field is delivered inside the headset rather than through the room, it provides passive acoustic attenuation: external noise reaching the player is materially reduced once a session is under way. Adjacent machines therefore do not compromise each other acoustically, and separating the two zones becomes an operating decision — supervision, queue management, price tiering — rather than a technical necessity.
It also produces two different customer rhythms that feed each other. The arena brings in bookings — birthdays, school groups, office outings — which fill hours that walk-in trade does not. The equipment run catches everyone who walks past and decides to try one machine. A floor with only one of the two is a floor running at half its available demand.
3. The Equipment Mix
The commercial weight of this vr park rests on a simple split: machines guests operate, and machines guests sit inside. The racing simulator and the arena belong to the first group — the guest is active, competing, and usually with other people. Space Shuttle 2.0 belongs to the second. The remaining units were not picked individually off a mall entertainment equipment list either — they fill the frontage and give the room the visual density that makes people stop at the entrance.
Placed first in the run because it is the machine that stops people in a corridor. A single-seat motion racing cockpit at 303 kg on a 3.45 m² footprint, drawing 1,000 W from a 220 V supply, it supports multi-chassis network matchmaking, so friends race head to head instead of taking turns. Two racing titles ship built in and voice onboarding means guests start with minimal staff help — which is what makes a single-staff-position floor realistic.
Full specification: Commercial VR Racing Simulator
Not every guest wants to compete. Two players sit side by side in an enclosed cockpit at 651 kg on a 5.59 m² footprint, each in their own headset, while a multi-dimensional kinetic base delivers synchronised pitch, bank and vertical drop. The built-in library spans coasters, space and undersea content, which reaches a much wider age range than the racing line — important in a family mall where the audience includes parents and younger siblings. At 3,500 W it is also the largest single electrical load in the venue.
Full specification: Space Shuttle 2.0 Virtual Reality Cinema
The smallest piece of commercial vr equipment in the venue, and the one that costs nothing to staff. Guests approach, pick a title, pay by card, coin or QR scan and play, with an automated headset lift protecting the equipment between sessions. Operationally it matters most at peak: when the staffed machines are all occupied, waiting guests play here rather than leaving the floor.
Full specification: Self-Service VR Stand Station
The largest element on the floor and the one that defines the venue. It is the free roam vr experience guests come for: players wear headsets, carry tracked controllers and move freely across the play area, with a station bank where sessions start and are monitored. Tracking does not depend on the floor: the graphic underfoot is branding the operator chose, and a plain finish works just as well. The headsets do more than render the game. Because audio is delivered at the ear rather than projected into the space, headset use adds a degree of acoustic isolation from the surrounding environment — which is what allows an open, high-footfall mall concourse to sit a few metres away without intruding on the session. Because everyone in a session is inside the same zone, one staff member can supervise it while the equipment run continues alongside.
Full specification: Multiplayer VR Shooting Arena
| Zone | What it sells to | Session pattern | Staffing |
|---|---|---|---|
| Racing simulator | Walk-in traffic, teenagers, competitive pairs | Short, networked | Shared position |
| Space Shuttle 2.0 | Couples, families, younger and older guests | Longest single session | Shared position |
| Stand station | Impatient guests, solo visitors, queue overflow | Short, self-paced | None |
| Free-roam arena | Groups and bookings, the reason people travel here | Longest block, multi-player | One supervising position |
4. Design vs. Built
This is the part most project write-ups skip, because it requires something most suppliers do not have: photographs of the floor after the build was finished, rather than renders of it beforehand.
The photographs below were taken inside the Vietnam venue once construction was complete and the equipment was installed, immediately before the venue opened. They are not renders. What they show is the finished installation — the geometry, the equipment positions and the surrounding mall exactly as the drawing specified them.
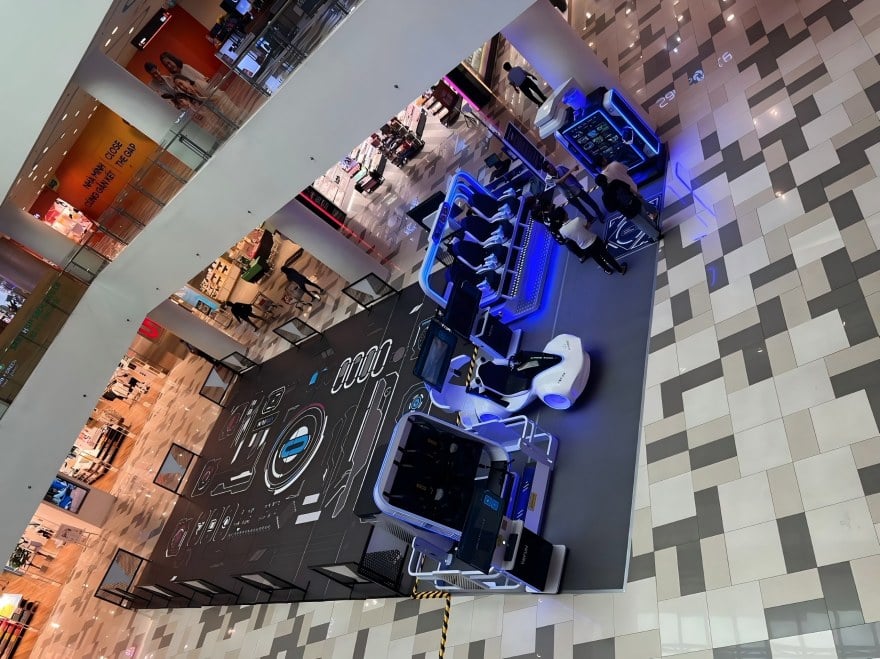
How the delivered floor reads against the design
Setting the design against the finished venue is more useful than either image on its own. It shows which decisions the project actually depends on — and those are the ones that have to be right before anything is ordered.
What to look at when you compare. Ignore the finish and read the geometry: the machine positions, the clearances between them, and the circulation path the drawing promised. A finished installation that matches its own plan, position for position, is the strongest evidence a supplier can offer that the next floor will work too.
5. What Building Inside a Mall Actually Costs You
A mall unit is not an empty box. It comes with rules, and those rules shape a vr park more than the equipment list does. These are the constraints this vr park ran into, and the ones yours will too. The first is the floor.
6. What This Layout Suits
At 138 m² this floor has room for both a full equipment run and a free-roam arena. Move much below that and one of them has to go — and the answer is usually the arena, because it is the single largest open area in the room and does not compress.
| Floor area | What survives | What goes |
|---|---|---|
| Under 80 m² | Seated cinema and racing only | The arena — not enough clear area |
| 80 – 140 m² | Both zones — this project | Nothing; this is the designed band |
| Over 200 m² | Everything, plus options | Nothing — room for a second arena or a larger cinema format |
The layout behind this vr park also travels well between markets. Vietnam, Europe and North America have different building codes, labour costs and customer expectations, but a vr park that separates seated machines from active play, and keeps a single circulation path through the room, reads correctly in all three. What changes is the specification, not the geometry.
For an operator planning their own mall vr park, the useful exercise is not to copy this plan but to answer the same five questions a mall will ask: how much open floor is available for the arena, how much can the floor take, where does the power come from, where are the escape routes, and how many staff will you have on the floor at peak. A vr park equipment package is the easy part once those are settled.
FAQ
Give us the floor dimensions, the column positions, the open area you can give the arena and where the supply enters. We return a layout for your vr park with a machine list and connected load per unit — and the drawing stays yours whether or not you proceed.