

Put a 50 m² floor next to a 200 m² floor and the instinct is simple: the bigger one wins. Four times the area, four times the attractions, four times the ticket revenue. That instinct is wrong often enough to have ended a lot of vr theme park projects — because the number that decides whether a layout works is not the floor area at all. It is what each square metre returns.
This article puts the two sizes side by side, works out what each one can actually hold, and then does the uncomfortable part: describes the conditions under which a 200 m² venue produces a worse per-square-metre result than a 50 m² one — and the conditions under which the small floor hits a ceiling no amount of optimisation can lift.
- The one number that rules a 54 m² anchor out of a 50 m² unit — before any layout drawing.
- What fits inside 50 m² and 200 m² respectively, worked out from published footprints.
- Why profit per square metre can fall when you quadruple the floor — and how to tell before you sign.
1. The Collision: Two Floors, One Ratio
Fifty square metres and two hundred square metres are not the same business at different scale, and treating them as one is the most common mistake in planning a vr theme park. They are two different layouts with different jobs. On the small floor every position has to earn directly, because there is no slack. On the large floor some positions exist to protect the others — a counter, a wait area, a wide aisle — and those positions earn nothing at all, which is exactly why the ratio can slip.
The comparison is only useful for a vr theme park if it is done on the right denominator. Not leased area — net playable area. A 200 m² unit that gives up 60 m² to circulation, counter and storage is working with 140 m² that can hold machines. A tight 50 m² unit might give up only 8 m² and work with 42. Suddenly the ratio between them is 3.3×, not 4× — and every further inefficiency in the large unit compresses that further.
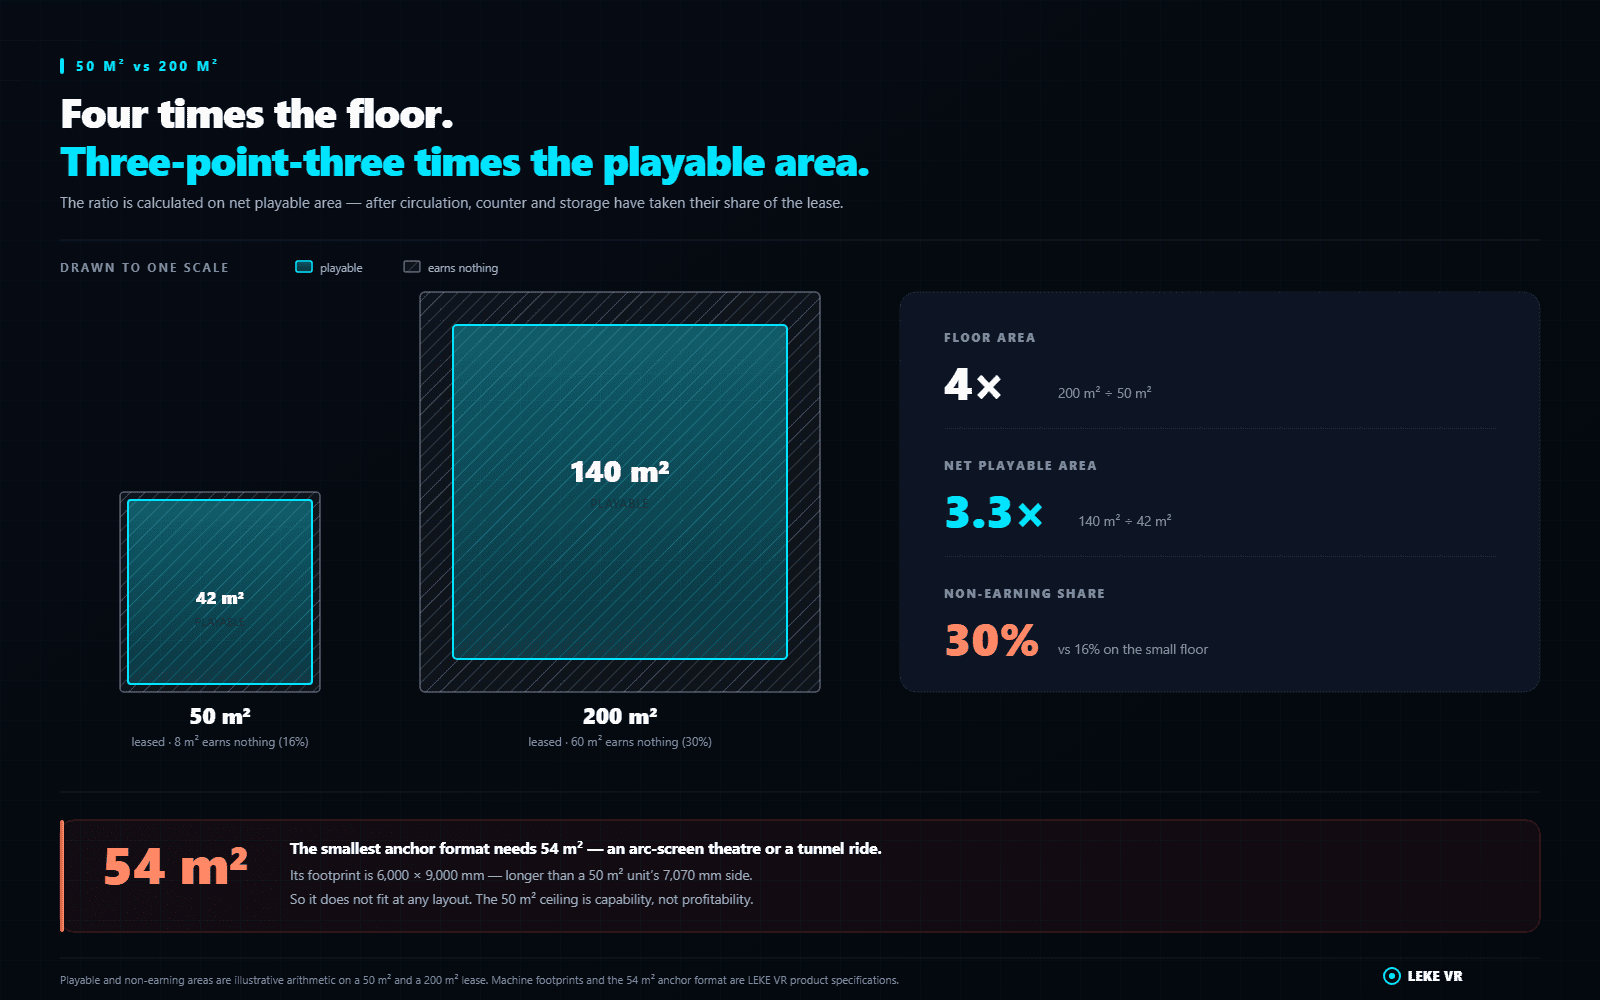
The first reframe. You are not comparing a small venue to a large one. You are comparing the ratio each floor can produce, and the large floor has to earn back the area it spends on being navigable.
2. What Profit per Square Metre Actually Measures
The metric is simple to state and easy to state dishonestly, so it is worth defining precisely for a vr theme park:
(revenue − direct operating cost) ÷ net playable area
Two details in that formula matter more than the formula itself. Direct operating cost means the cost that rises when you serve another guest — consumables, staff hours on the floor, licensing tied to sessions — not rent, which does not care how busy you are. And net playable area means the floor that actually holds machines, not the floor you signed for.
Get those two definitions wrong and the ratio flatters whichever floor has the cheaper lease and the more generous drawing. Get them right and the metric does something useful: it tells you whether additional area is paying for itself, which is the only growth question that matters.
| Lever | What moves it | Easier at 50 m² | Easier at 200 m² |
|---|---|---|---|
| Sessions per hour | Show length and changeover time between guests | No | Yes — parallel machines |
| Guests per session | Seat count per machine, and group size arriving | No | Yes — 12–40 seat formats |
| Price per session | The promise, not the duration | Yes — can be premium-only | Yes — tiered by format |
| Direct cost per session | Staff attention per guest, and what wears out | Partly — fewer staff total | Partly — bulk formats |
| Net playable area | How much of the lease actually holds machines | Yes — little dead space | No — circulation grows |
Notice the shape of that table. The large floor is better on both numerator levers — more sessions, more guests per session. The small floor is better on the denominator, because it wastes less. That tension is the whole comparison, and it resolves differently depending on one thing: whether the extra area buys a format the small floor cannot hold at all.
3. 50 m²: The Hard Ceiling Nobody Mentions
Here is the number that decides more 50 m² vr theme park projects than any business model: 54 m². That is the installation area of a large-format arc-screen theatre and of an immersive tunnel ride — the two anchor attractions in the category. A 50 m² unit cannot hold either of them. Not with clever layout, not with a corner unit, not with a curved frontage.
Exposed floor is worse than that, because a 54 m² machine inside a 54 m² room leaves nowhere to stand. The practical requirement for a large-format anchor is an area meaningfully larger than its footprint, before you count a counter or a queue.
The wall you hit at 50 m² is not profitability. It is capability. The floor does fine on what it can hold. What it cannot hold is the one format that makes people travel — and that is a limit you cannot design your way out of.
What does fit is still substantial. A four-player team platform occupies 16 m²; a self-service kiosk 2.46 m²; a four-player AR shooting cabinet 5.89 m²; a compact four-seat cinema 6.76 m²; a two-seat motion cabin 5.59 m². That is enough to build a rotation-and-capture floor with several formats and genuine variety.
| Format | Footprint | Fits 50 m² | Fits 200 m² |
|---|---|---|---|
| Self-service kiosk | 2.46 m² | Yes | Yes |
| AR shooting, 4-player | 5.89 m² | Yes | Yes |
| 4-seat cinema | 6.76 m² | Yes | Yes |
| 4-player team platform | 16 m² | Yes | Yes |
| Free-roam arena | 50 m² min. | No — no access left | Yes |
| Large-format arc-screen theatre | 54 m² | No | Yes |
| Immersive tunnel ride | 54 m² | No | Yes |
So the 50 m² vr theme park is a real business. It is just a business without an anchor — which means it depends on passing traffic rather than on people travelling to it. If your site has that traffic, the small floor is efficient. If it does not, the small floor is a booth with good proportions and no reason for anyone to cross town.
For a venue in this band, the sensible format mix leans on vr theme park equipment that turns quickly: a team platform for group sessions, kiosks for the solo walk-up, and one mid-size seated format for the guest who will not wear a headset. What it should not attempt is a scaled-down version of a destination floor.
4. 200 m²: What the Extra Area Actually Buys
Two hundred square metres is the smallest area at which a vr theme park can hold all three layers of a working floor at once: an anchor that gives people a reason to arrive, a rotation layer that keeps them moving, and a capture layer that takes the guest who would otherwise leave.
The arithmetic is worth doing explicitly, because it shows how quickly the space goes. A 54 m² arc-screen theatre, a 50 m² free-roam arena, two 16 m² team platforms and eight kiosks at 2.46 m² total 155.7 m² of machine footprint. That leaves roughly 44 m² for circulation, counter and storage inside a 200 m² unit — which is tight but workable, and considerably less generous than it sounds.
The arithmetic is not a package. Those figures come from published machine footprints, not from a recommended build. Any real floor mixes them differently — but the exercise shows why 200 m² does not feel like four times a 50 m² unit. It typically yields around three times the usable machine area.
What the extra area genuinely buys is not more machines. It buys format class: the ability to host a group of twenty in one session, to run a booked event without closing the walk-in floor, to hold two identical units so two guests can compete, and to put a 12–40 seat theatre where the whole room can see its exterior. None of that is available at 50 m² at any price.
This is also where the staffing model changes. A small floor can be run by one or two people because everything is within sight. A 200 m² floor with five or six format classes needs more people — and every additional attendant is a direct cost that the ratio has to absorb. Some of that is recoverable by choosing formats that need no handling between guests; some of it is not.
5. When 200 m² Loses to 50 m²
This is the part most vr theme park layout advice avoids, because it argues against selling floor. Four conditions reliably make the large unit produce a worse per-square-metre result than the small one.
Area is not revenue. Area is the denominator, and adding to it is only good news if the numerator keeps pace.
6. When 50 m² Caps Out
The reverse limit is just as real for a vr theme park, and it arrives faster than operators expect. Three signals mean the small floor has stopped responding to optimisation.
There is a practical reading of this for anyone running the smaller format. The right move at the ceiling is rarely to move to 200 m² in one step. It is to add a second site — because a second 50 m² unit reuses the operating playbook, the staffing model and the content mix that already work, while a 200 m² unit requires a different one.
7. The Layout Decision Table
Read this as a starting position for a vr theme park, then adjust against your own site survey. Every row is a decision, not a recommendation.
| Decision | 50 m² answer | 200 m² answer |
|---|---|---|
| Anchor attraction | None possible — 54 m² formats do not fit | One arc-screen theatre or tunnel ride |
| Rotation layer | 1–2 team platforms plus kiosks | 2 team platforms plus a seated format |
| Group capability | Up to 4 per session, one group at a time | Arena and theatre allow concurrent groups |
| Staff needed | 1–2, everything in sight | 3+, by zone — a cost step, not a slope |
| Depends on | Passing traffic — it cannot pull people across town | A reason to travel, plus group bookings |
| Best fit | Mall corridor, lobby edge, transport hub, cinema foyer | Dedicated mall unit on an entertainment level, destination site |
8. Buying in Stages Beats Buying Big
The most useful thing about the 50-versus-200 comparison in a vr theme park is that it does not have to be made all at once. The formats are physical units, and they can be added in the order that answers the next question.
For a vr theme park, start with what proves footfall: a kiosk row, or one team platform. That stage answers whether people come, which no business plan can tell you. If they come and groups start forming, the next unit is a second platform — duplicates create head-to-head play, and head-to-head play creates return visits. Only when group bookings are being declined does a floor earn the right to an arena, and only when those bookings are large and frequent does a 200 m² unit with an anchor make sense.
On this path, the sequence is the plan. Each purchase is funded by evidence from the last one, which is a fundamentally different risk profile from signing 200 m² and hoping a 12–40 seat theatre fills.
One caution on staging. Equipment chosen for a 50 m² test floor should still belong in the eventual 200 m² layout. If the starter units have to be retired when you expand, the staging strategy has bought you a test and cost you a write-off.
9. What to Put in Front of a Supplier
A vr entertainment center setup at either size comes down to five inputs. Suppliers who work from these can draw a layout; suppliers working from a wish list can only quote.
LEKE VR manufactures the equipment and operates its own venues, so layouts are drawn against floors that are trading rather than against a showroom. For a project it produces a CAD plan and a 3D visualization as standard, with a machine list, connected load and footprint per unit. Machines carry ISO 9001:2015 quality management alongside CE, FCC and RoHS conformity, with testing by TÜV Rheinland and SGS.
The comparison this article started with has an answer, and it is not “bigger”. It is: build the floor whose formats match the traffic you can prove you have, and let the per-square-metre ratio tell you when to add more. A vr theme park that earns on every square metre it occupies will always beat one that earns on half of a larger one.
FAQ
Send us the unit you are considering — dimensions, columns, clear height, and the traffic you expect. We will lay out the formats that fit, show the net playable area each option returns, and hand over the drawing whether or not you proceed.