

Almost every photograph of an immersive vr experience online is a render of a venue that has not been built yet. That is not a criticism of the artists — it is simply easier to publish a drawing than to show a working room. It also means operators evaluating a project have very little to compare against.
This article shows a working room instead. The venue is in Saudi Arabia, it opened in 2024, and it holds four platforms across just over 80 m². You will see the spatial design that preceded the build, the equipment with its real figures, and photographs taken inside the venue in daily operation.
- Four platforms on 80+ m², sequenced so each one carries a different job in the visitor flow rather than repeating the last.
- A custom CAD floor plan and 3D visualization were produced before manufacturing began — the drawings came first, not the crates.
- The room is still trading, so the photographs show a working immersive vr experience rather than a handover day with borrowed guests.
1. What an Operator Is Really Buying
Buy four machines and four crates arrive. Whether those crates become a venue depends on decisions taken months earlier, on paper, by someone who understood the shape of the room. That part never appears in a product catalogue.
A single simulator can look excellent in isolation and still be the wrong machine for the third position in your floor — wrong footprint, wrong session length, wrong ticket tier. An immersive vr experience is a sequence, not a product, and it only works when the sequence is designed. That is why this venue is more instructive than any specification sheet.
One clarification on the term, since it gets used loosely. An immersive vr experience can mean a single motion seat, a two-seat cinema pod, or a room that combines several formats with racing platforms around them. This venue is the third kind. Where a figure appears below, it is the figure from the installed machine.
2. The 80 m² Blueprint
Before anything was manufactured for this venue, LEKE VR produced a custom CAD 2D floor plan and a fully realised 3D visualization. Both are standard deliverables on a project, not paid extras. Every equipment bay, circulation path and power drop was mapped in advance.
The two drawings below are the actual pre-construction files from this project. They are the clearest answer to how an immersive vr experience gets planned — because everything a visitor will later walk through is already on them.


The four-zone sequence
The room runs left to right as a deliberate visitor journey. Each platform occupies a different role, and the order carries more weight than any individual machine.
The order of the machines is a merchandising decision. Get it wrong and the room reads as four unrelated attractions rather than one venue.
3. The Equipment, Platform by Platform
Four platforms, four different jobs. The figures are the installed specifications, taken from the as-built machines rather than from a catalogue listing — including the 9d vr simulator pod that anchors the premium tier.
The first machine a visitor sees, and that placement is the point. Finished in heavy-duty fibreglass at 470 kg on a 5.10 m² footprint, it reads as speed and technology from twenty metres away without a word of explanation. Inside the headset, lean-angle synchronisation banks the physical bike in real time with the virtual turn — which is what removes the visual-vestibular mismatch that causes motion sickness on cheaper rigs.
If the motorcycle pulls the crowd in, the racing simulator turns them into repeat players. A single-seat motion racing cockpit at 303 kg, occupying 3.45 m² and drawing 1,000 W from a 220 V supply, it supports multi-chassis network matchmaking — friends, siblings and strangers racing head to head, with results pushed to the venue’s external screens. Two racing titles ship built in, and voice onboarding means guests need very little staff help to begin.
Not every visitor wants to race. Space Shuttle 2.0 is the vr cinema simulator of the room, serving the couples, families and casual guests who want immersion without competition. Two players sit side by side in a fully enclosed cockpit finished in dual-layer gloss fibreglass at 651 kg, each in their own headset, while a multi-dimensional kinetic base delivers synchronised pitch, bank and vertical drop. The built-in library spans roller coasters, space exploration and undersea environments, so the demographic reach is wider than the racing platforms. At 5.59 m² and 3,500 W it sits at the top of the venue’s ticket tiers and holds guests for the longest single session.
The smallest footprint in the room at 2.46 m², and the one that costs nothing to staff. Guests approach, choose a title from the built-in library, pay by coin, card or QR scan, and play. An automated headset lift protects the equipment between sessions and voice guidance handles onboarding. Operationally it matters most at peak: when the staffed platforms are all occupied, waiting guests play here instead of leaving. The venue originally installed an earlier model and LEKE VR now ships an upgraded version with improved anti-theft engineering and a larger game library.
| Platform | Players | Footprint | Role in the venue |
|---|---|---|---|
| Speed Racing VR Motorcycle | 1 | 5.10 m² | Visual anchor at the corridor |
| Commercial VR Racing Simulator | 1 | 3.45 m² | Networked multiplayer replay |
| Space Shuttle 2.0 | 2 | 5.59 m² | Premium tier for couples and families |
| Self-Service Stand Station | 1 | 2.46 m² | Unattended play during peak queues |
4. Design vs. Reality
A 3D visualization is only worth anything if the finished room resembles it. That is the part most renders never have to prove, because most renders are of venues that were never built.
Below are photographs taken on site — during pre-opening testing and calibration, with the finished installation in place. This is the part of an immersive vr experience that a render cannot show.
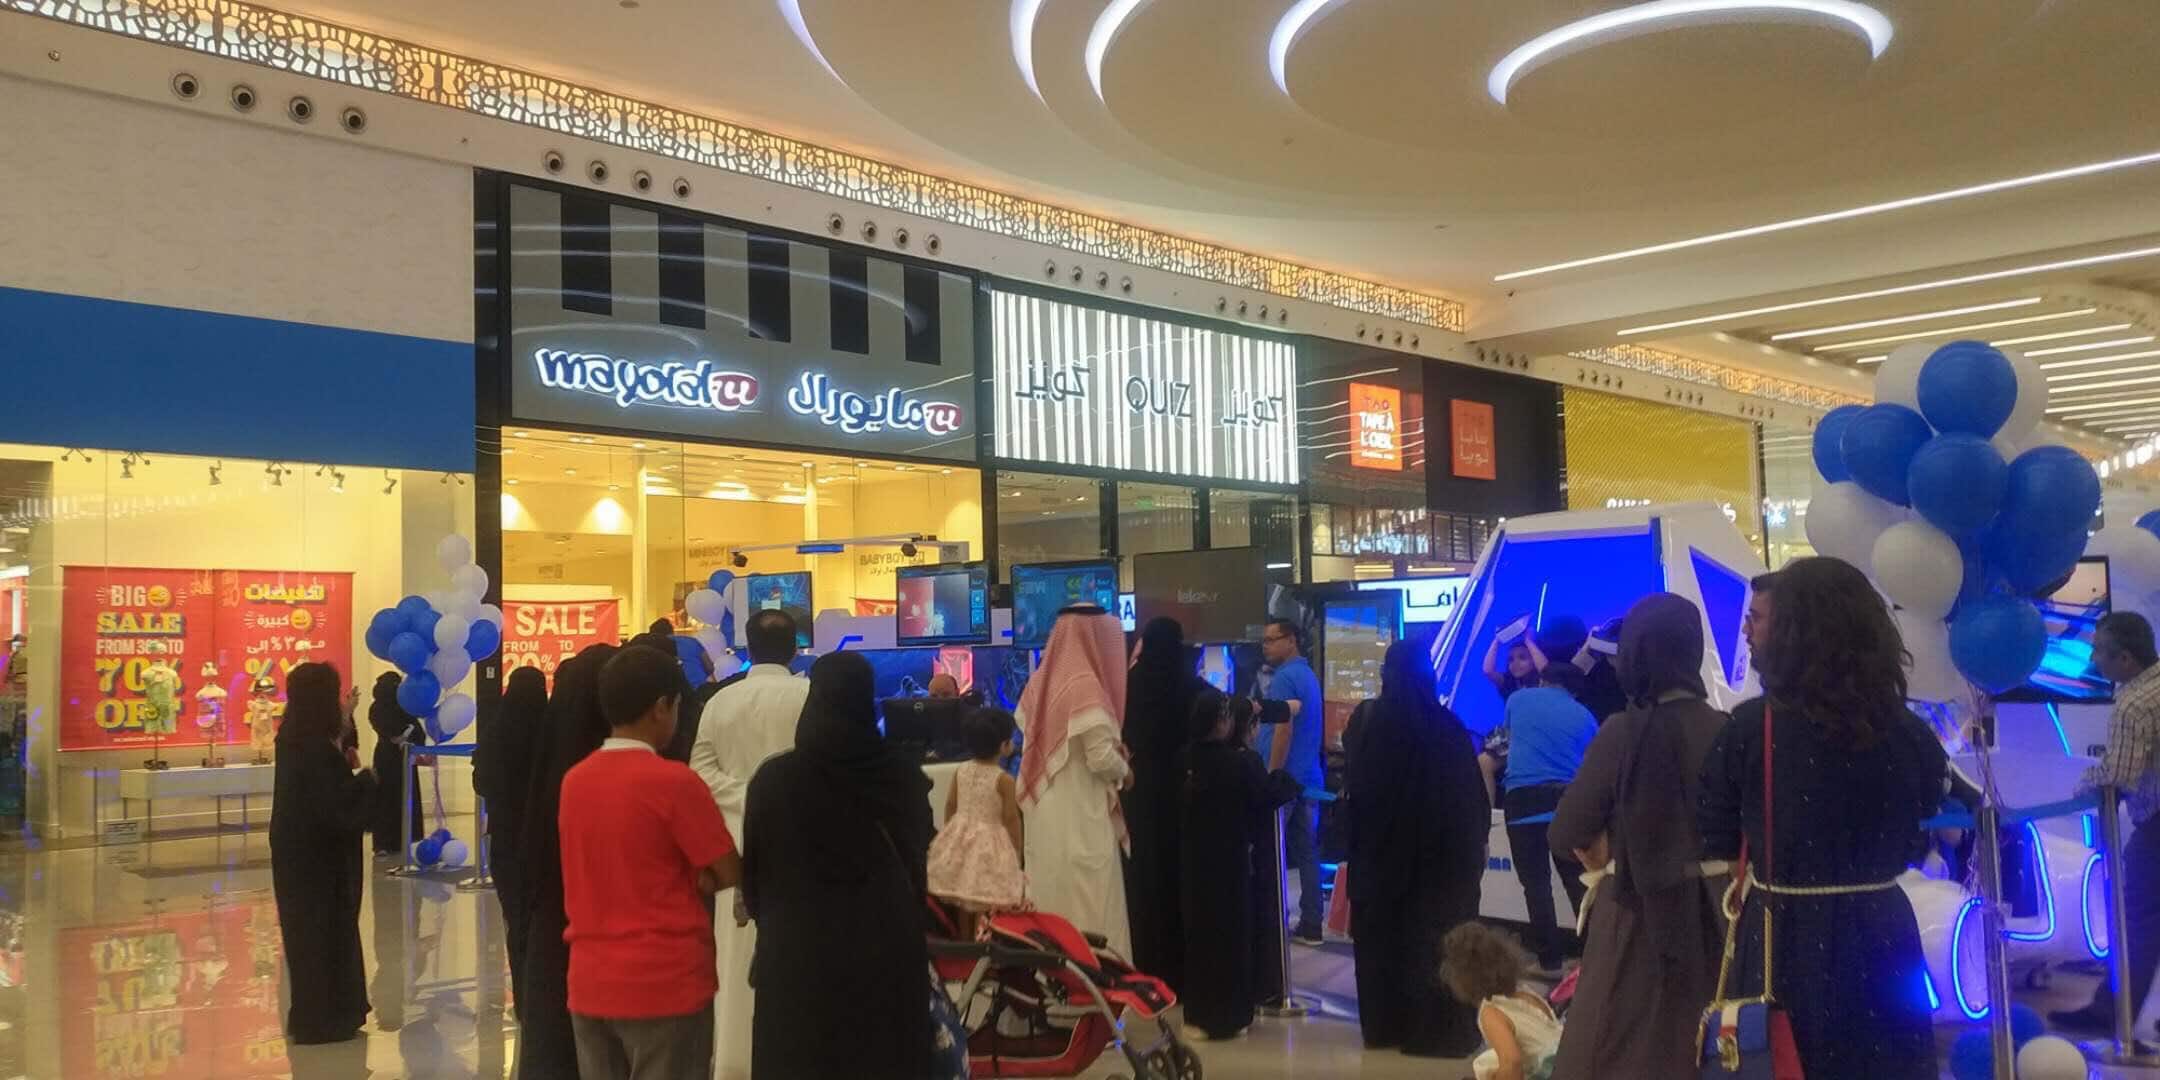


What to look at when you compare. Ignore the finish and look at geometry — where each machine sits, how much room is left between them, where guests queue, and whether a wheelchair or a service cart can get through. Those are the things a floor plan has to get right, and the things a handover photograph will not show you.
5. How the Project Was Delivered
This venue did not come together because four machines happened to fit in a room. The sequence below is the same one LEKE VR runs on partner projects, and the order is what makes it work — whether the room holds a single immersive vr experience or a mixed floor like this one.
Because LEKE VR builds the equipment and operates its own venues, the after-sales side of an immersive vr experience comes from the people who made the machines rather than from a third party. That is the practical difference between buying from a manufacturer with venues of its own and assembling a floor from several suppliers.
6. What This Configuration Suits
A four-platform, 80+ m² room is a specific size of business. It is large enough to hold four different experiences, which gives a visitor a reason to stay longer and return with a different group. It is also small enough to fit a mall unit that is not a flagship.
If your space is smaller, the usual first cut is to drop the two-seat pod and keep two racing platforms plus the stand station. If it is considerably larger, the room can take a free-roam arena or a larger cinema format alongside the racing line — the point is that the mix is decided against your floor, not chosen from a list.
It is worth saying plainly what a seated cinema platform does and does not do for a venue. It gives you an immersive vr experience that works for guests who will not wear a headset while standing, and it gives you a session length you can plan around. It does not, on its own, create repeat visits — that comes from the competitive and social platforms beside it. Treat the cinema pod as the anchor of the room’s premium tier, not as the whole offer.
A note on vr 360 layouts, since the term appears often in this category. A room does not become a vr 360 immersive vr experience simply because the screens wrap around a guest — what matters is whether the seating, the motion and the session length were chosen together. Four platforms in a room of this size only work because each one was picked for a different job, not because the walls curve. For operators comparing projects across regions, the useful comparison is rarely machine against machine. It is whether the supplier will show you a finished, operating venue at your scale — with the drawings that preceded it — and let you judge the gap between the two.
FAQ
Send the venue dimensions, the target audience and your budget parameters. The spatial design team returns a preliminary equipment layout for your immersive vr experience and an investment estimate for it, at no cost and with no obligation.