
Black Friday12% de desconto este modelo até 2 de dezembro · brinde em todos os pedidosReserve o preço →
Mixed reality · Model 4897
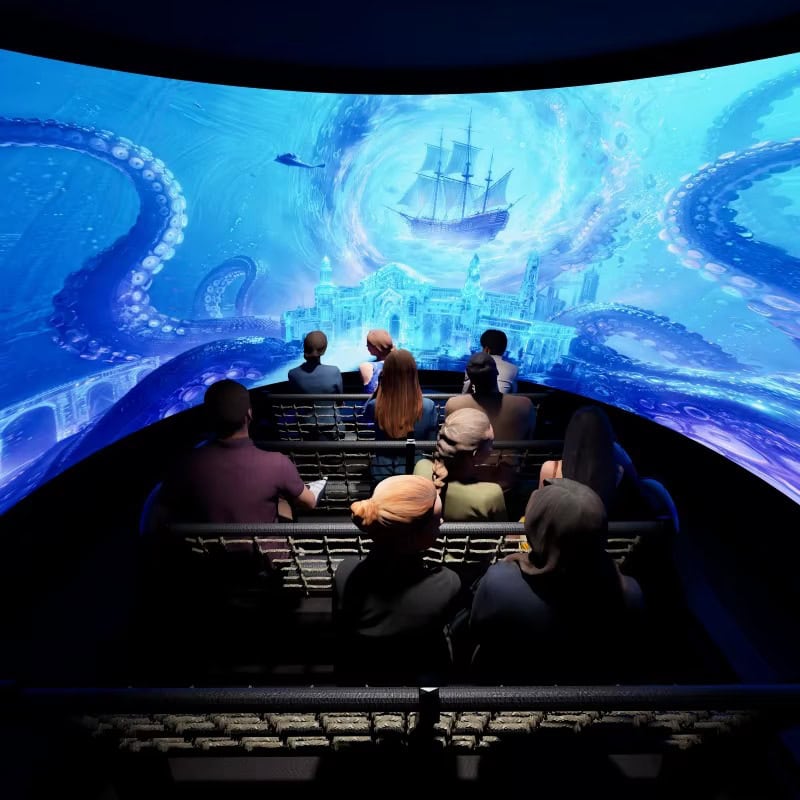
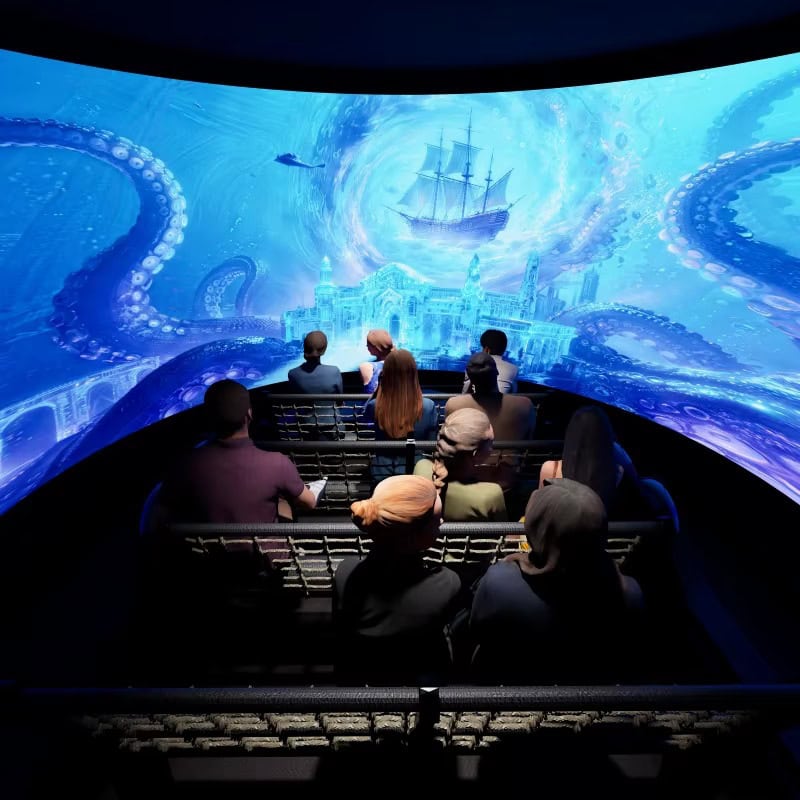
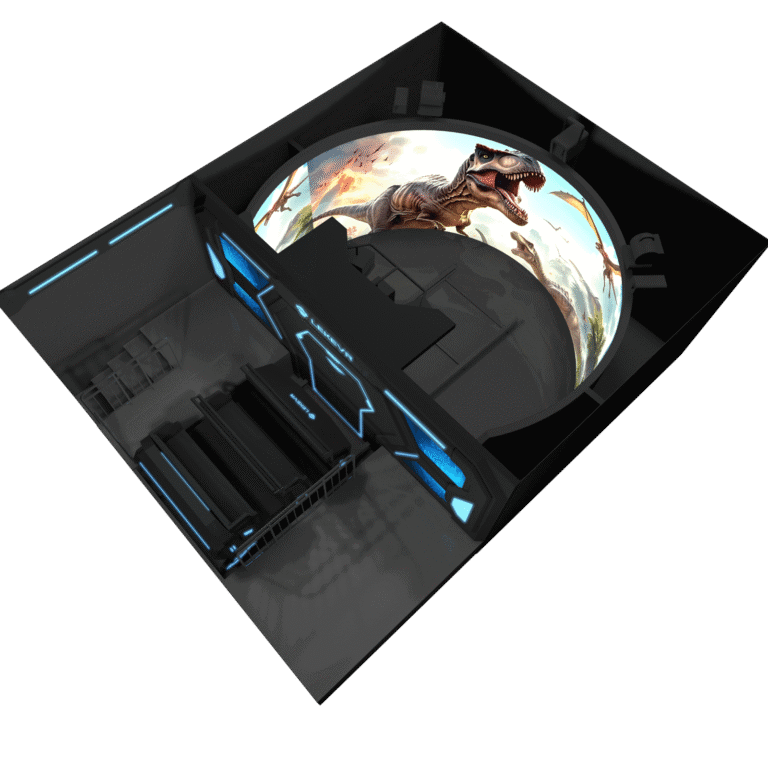
Bermuda cinema — 240° arc screen, moving auditorium
A themed cinema built inside a ship-hull shell. Twelve to forty guests walk in, take tiered seats, and the whole seating structure moves on a six-axis platform while a 240° curved screen wraps the room. No headsets, no glasses.
This is the difference from a screen-only theatre: here the auditorium itself is what pitches, rolls and drops. The hull is not decoration either — it blocks the hall’s light and sound, which is what lets the screen hold the room.
- 240° arc screen. Naked-eye 3D that reaches past peripheral vision on both sides.
- Moving auditorium. Six-axis platform under the seating, not just seat shakers.
- Ship-hull enclosure. Themed shell that closes the venue out of the room.
Assentos12–40 per show
Pegada ecológica54 m²
Height4,000 mm
Seating motion6 axes
ISO 9001 · CE · FCC · RoHS | Mais de 40 países · Mais de 600 locais · Mais de 10 anos
Reviewed by LEKE VR product team, Guangzhou · 6 nov 2026
01 / Visão geral
What a Bermuda cinema is
It is a themed immersive theatre: a hull-shaped enclosure around a 240° curved screen and a tiered auditorium, with the seating built on a motion platform. Guests enter through the hull, sit, and the room itself moves with the film — a bank, a drop, a turn of the whole audience rather than a shake in one seat.
It is a venue-scale attraction, not a machine. At 54 m² and 4,000 mm to the top of the structure it needs a hall with real clear height, and it is normally the anchor of an indoor zone rather than a piece placed along a wall.
| Audience | 12 to 40 per show, tiered seating. |
| Image | 240° curved arc screen, naked-eye 3D, no eyewear. |
| Moção | Six-axis platform under the auditorium. |
| Audio | 5.1 channel surround inside the hull. |
| Pegada ecológica | 54 m² at 4,000 mm high. |
02 / Assista a uma sessão
The house boards, the house moves
The clip shows the theatre in use: guests entering through the hull, taking the tiered rows, then the film running as the auditorium banks and drops with it. Watch the audience rather than the screen — forty people lean the same way at the same moment, which is what a moving auditorium does and a screen alone cannot.
A show runs as follows.
Entry. The audience enters through the hull and is briefed on the motion and the exits.
Seating. Guests take the tiered rows across the arc; nothing is worn or issued.
Show. The film runs as the platform moves the whole auditorium with it.
Exit. The house clears as a group and the platform parks.
Reset. The next show is queued and the rows refilled.
03 / Moving auditorium
Six axes under the seating, not under one seat
Most motion cinemas put a shaker in each seat. This one puts the entire auditorium on a six-axis platform — pitch, roll, yaw, heave, surge and sway — so the movement is shared by everyone in the room rather than delivered individually. That is what makes a forty-seat show feel like a single ride instead of forty people in vibrating chairs.
The practical consequence is that the platform is sized for the house, not for a person. The mechanical design, the structural frame and the building interface are all part of the same drawing, which is why this is specified as a room rather than a unit, and why the clear height is 4,000 mm rather than the 3,000 mm of a screen-only theatre.
Pitch and roll
The whole house tilts: a dive, a bank, a climb.
Yaw
The auditorium rotates, which is the movement a fixed screen cannot fake.
Heave
Vertical travel for drops and lift-offs, felt across every row.
Surge and sway
Fore-and-aft and lateral shift, shared by the room.
04 / The hull
Why the shell is functional, not decoration
A curved screen in a lit hall loses most of its effect. Ambient light lifts the black level, sound from the surrounding floor leaks in, and the guest keeps being reminded that they are in a room. The hull closes both of those: it blocks the light and it muffles the hall, so the screen and the audio are the only two signals left.
It also does the selling. A ship-shaped structure reads as an attraction from across a park in a way that a black box never will, and it photographs well — which matters for a venue whose marketing is other people’s phones. The theme is specified at order, so the hull can carry a venue’s own identity rather than a generic one.
05 / Space and power
The hall decides everything
The structure occupies 6,000 mm by 9,000 mm and stands 4,000 mm high — 54 m² before the entry, the exit and the queue. The height is the first number to check: 4,000 mm rules out most retail units and many mezzanine spaces, and the delivery route for the hull and screen sections has to clear it as well.
Power is 220 V, with cable and plug adapters specified for your region at order. The installation is pre-fabricated and modular: the frame, the screen, the seating modules, the platform and the hull panels are built and tested at the factory, then shipped as transport sections and assembled on site. Your electrician signs off the supply; we supply the drawings and load figures.
PASSO 01
Send the hall
Floor area, clear height, columns, delivery route and power available.
PASSO 02
We draw the theatre
Seat count, tier layout, hull footprint and the sightline to the arc.
PASSO 03
Pedidos e produção
Seat count, hull theme, title set and voltage kit fixed at order.
PASSO 04
Assemble and commission
Modules assembled on site, platform calibrated, staff trained on the show cycle.
Where the ceiling is under 3,000 mm, the flying cinema fits a lower hall; the six-seat 9D cinema covers the group format in about 15 m².
06 / Titles
Six cinematic titles, all-ages
Six titles ship installed, covering space, ocean, coaster, dinosaur, flight and fantasy. They are full-length immersive films rather than short loops, which suits the format: a forty-seat house needs a show with a beginning and an end, not a demo.
Six is a deliberate count for a theatre. Content is licensed and replaced over time rather than expanded indefinitely, and a venue swapping one of the six for its own branded film is the usual route after opening. Title set and language options are confirmed at the quotation stage.
Especificações
| Modelo | 4897 |
| Dimensões | 6000 × 9000 × 4000 mm |
| Pegada ecológica | 54 m² |
| Potência | 220 V |
| Exibição | 240° curved arc projection screen, naked-eye 3D; no headsets or glasses |
| Conteúdo | 6 cinematic titles: space, ocean, coaster, dinosaur, flight, fantasy |
| Certificação | ISO 9001 · CE · FCC · RoHS, por modelo e destino |
| Prazo de entrega | Conforme indicado na cotação |
07 / Commercial
O que está incluído no orçamento
As cotações comparativas nesta categoria raramente são comparáveis, e a diferença geralmente está na segunda coluna. Ambas as listas são apresentadas antes de qualquer comparação entre os valores.
Da LEKE VR
- The sheet-metal frame, the hull panels and the 240° arc screen
- The tiered seating for the agreed seat count
- The six-axis motion platform under the auditorium
- The 5.1 audio system and the show control system
- The six installed cinematic titles
- Embalagem para exportação, documentação e entrega no porto
- On-site assembly support, platform calibration and staff training
- Diagnóstico remoto e peças de reposição do nosso próprio estoque
Orçado por você
- Frete, seguro e impostos de importação para o seu mercado
- Building works, hall construction and acoustic treatment
- Entry and exit structures, queuing and signage
- Instalação elétrica local e sua certificação, aprovada pelo seu eletricista
- Hull theme artwork beyond the standard specification
As questões estruturais devem ser encaminhadas ao seu engenheiro estrutural, e as questões elétricas, ao seu eletricista habilitado. Nós fornecemos os desenhos e os dados de carga de que eles precisam.
A gestão da qualidade está certificada de acordo com ISO 9001, com marcação CE e conformidade com as normas RoHS e FCC, conforme o modelo e o destino. Os certificados e relatórios de teste estão disponíveis mediante solicitação.
Our showroom and factory in Guangzhou can be visited. Projects listed below belong to operators, so access is theirs to grant. If a visit is not practical, we draw the theatre on your own plan instead. The rest of the range is listed under produtos comerciais de RV.
Para onde vai
Onde essa máquina costuma ser instalada
Suited to family entertainment centres, theme parks and standalone venues.
Centros de entretenimento familiarParques temáticosEspaços independentes
O layout, o acesso e a alimentação elétrica são confirmados com base na sua planta baixa antes da realização do pedido; portanto, nenhum local é descartado até que a planta tenha sido verificada.
Avaliações
What operators say about the Bermuda cinema
Deslize para ver mais →
Four metres of clear height and a route for the hull sections. Both are checked before the seat count is discussed.
★★★★★
Guests do not describe the screen, they describe the room moving. That is what they pay for.
The hull is not decoration. Without it the hall's light lifts the blacks and the arc loses its effect.
★★★★☆
Forty seats and one attendant at the door. Six titles is enough for a season, and we swapped one for our own film.
Projetos
Soluções que criamos
Deslize para ver mais →
 Estudo de caso sobre entretenimento em RV: uma loja LEKE VR gerou US$ 13.368 em um único diaFloor plan & case →
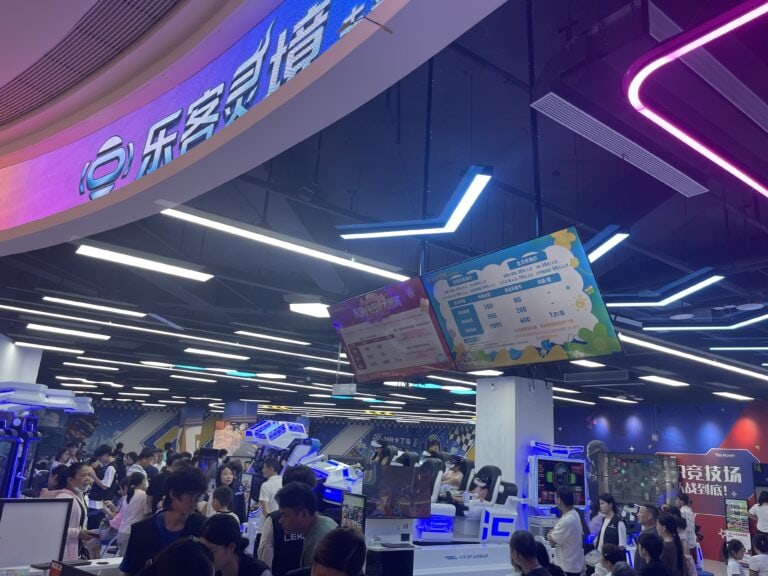 Exemplos de realidade virtual: um projeto de RV com mais de 1.000 m²Floor plan & case →
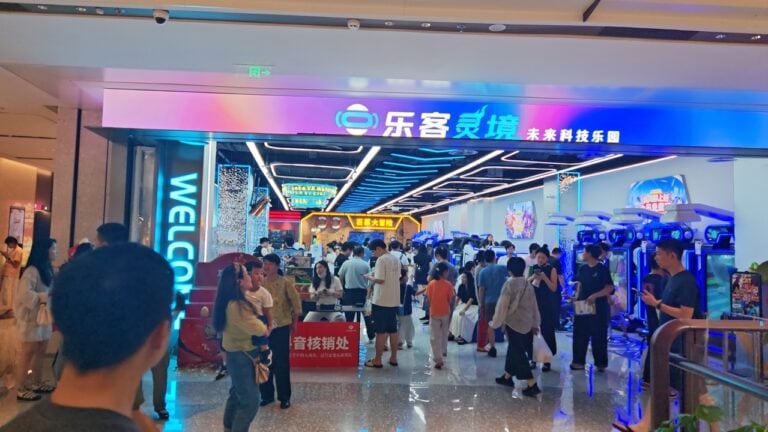 Exemplos de realidade virtual: por dentro da nova loja-conceito da LEKE VR, com 1.000 m², no PRISMA Center de XangaiFloor plan & case →
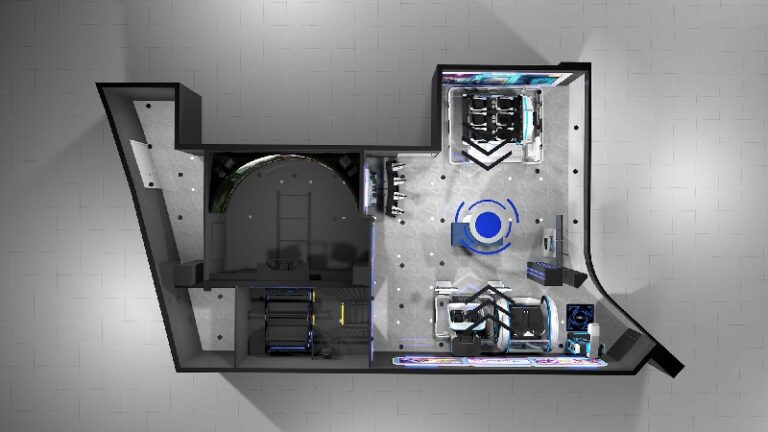 Projeto de parque temático coberto: planta baixa de 240 m² | LEKE VRFloor plan & case →
Mais máquinas
Em outras partes da linha
Deslize para ver mais →

08 / Questions
Perguntas feitas pelos operadores
What makes this different from a screen-only theatre?
The auditorium moves. The whole seating structure sits on a six-axis platform, so the room pitches, rolls, yaws and drops together rather than each seat shaking on its own.
Does the audience wear anything?
No. The 3D comes from the 240° arc screen; there are no headsets and no glasses.
How many seats does it have?
Between twelve and forty, scalable at order.
Why is the shell shaped like a ship?
It does two jobs. It blocks ambient light and muffles the surrounding hall so the screen holds the room, and it reads as an attraction from across a park.
What clear height does it need?
4,000 mm to the top of the structure, plus the delivery route for the hull and screen sections. This is the first thing to check — it rules out most retail units.
Que fonte de alimentação é necessária?
220 V, with region-specific cable and plug adapters supplied at order.
How is it installed?
In pre-fabricated modular sections that are assembled on site: frame, screen, seating modules, platform and hull panels.
How many titles are included?
Six cinematic titles covering space, ocean, coaster, dinosaur, flight and fantasy.
Próximo passo
Send the hall, not a wish list
Send the floor area, the clear height and the delivery route. At 4,000 mm the height decides the site before anything else does.
LEKE VR · Guangzhou Leke VR Technology Co., Ltd. · Guangzhou, China · contato
Os números são provenientes da ficha técnica e dos registros de comissionamento deste sistema, bem como de nossas próprias instalações. Mantidos pela equipe de produtos da LEKE VR em Guangzhou e revisados sempre que algum valor é alterado.