
Guides · LEKE VR
Guides for planning, fitting and running a VR venue
Written by the team that draws the layouts and commissions the machines. Floor area, ceiling height, power, staffing, certificates — the things that decide a site before the equipment list does.
Browse by subject
What we write about
Latest
Recent guides
 Industry Insights
VR Trade Shows 2026 & 2027: Buyer’s Calendar | LEKE VR
If you are planning which VR trade shows to attend, here is the short answer. For the rest of 2026,…
Nov. 19, 2026Read →
Industry Insights
Laser Tag Arena: How It Works and Where VR Fits
The phrase laser tag arena is used for three quite different things: a venue a family visits, a floor an…
Nov. 16, 2026Read →
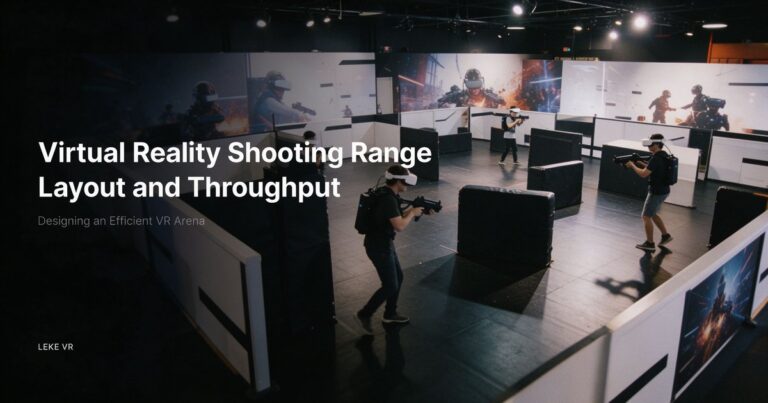 VR Racing & Karting
Virtual Reality Shooting Range: Layout and Throughput
A virtual reality shooting range and a VR shooting arena get quoted as if they were the same product at…
Okt. 26, 2026Read →
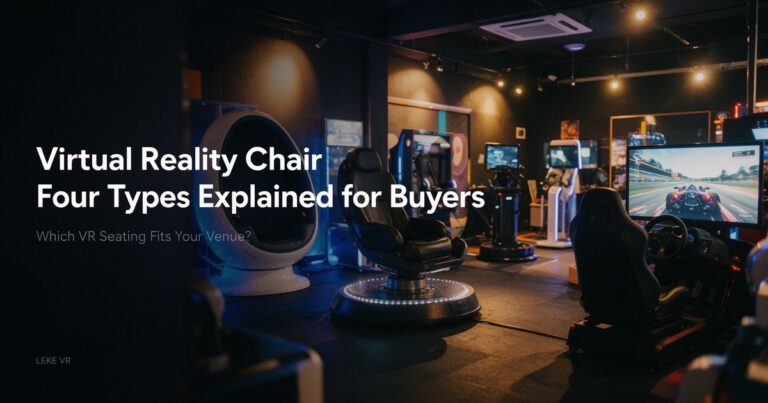 VR Cinema & 9D
Virtual Reality Chair: Four Types Explained for Buyers
Search for a virtual reality chair and most of the results are gaming chairs with a headset strapped to someone’s…
Okt. 25, 2026Read →
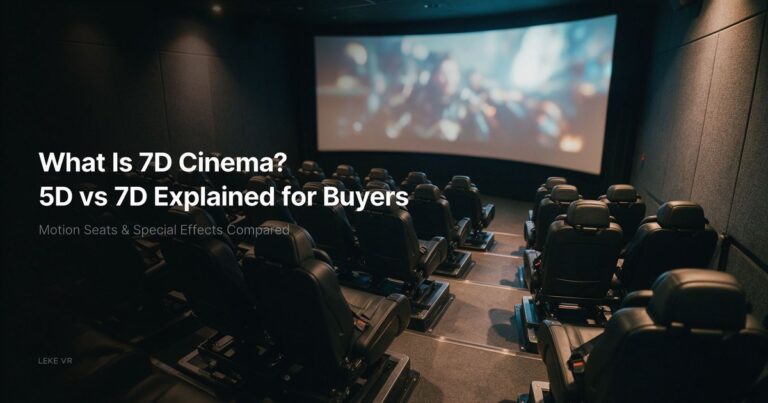 VR Cinema & 9D
What Is 7D Cinema? 5D vs 7D Explained for Buyers
Ask what is 7D cinema and you will get a different answer from every supplier you ask. One will describe…
Okt. 25, 2026Read →
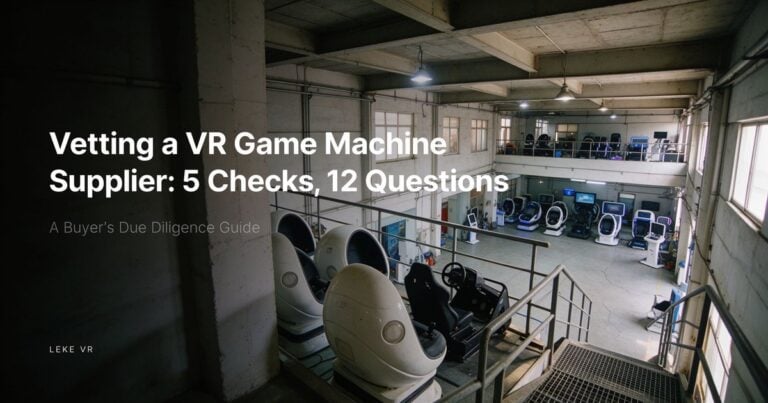 Industry Insights
Vetting a VR Game Machine Supplier: 5 Checks, 12 Questions
Search for which 9D VR factory is good and every result is a manufacturer explaining why the answer is itself.…
Okt. 23, 2026Read →
 Industry Insights
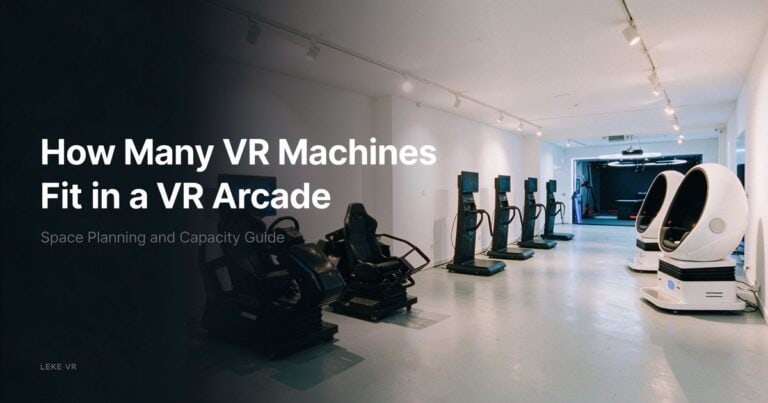
How Many VR Machines Fit in a VR Arcade
Take a 200 m² unit, divide by the 2.46 m² footprint of a self-service kiosk, and the arithmetic says eighty-one…
Okt. 22, 2026Read →
 Industry Insights
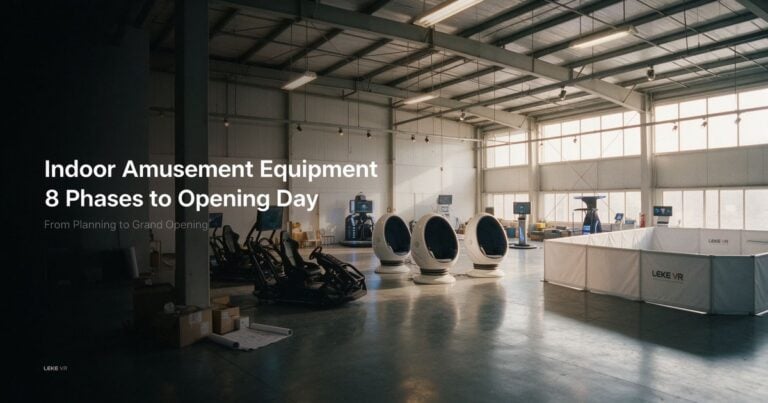
Indoor Amusement Equipment: 8 Phases to Opening Day
Most venue builds fail on order, not on budget. The floor is signed before it is measured. The indoor amusement…
Okt. 22, 2026Read →
 Industry Insights
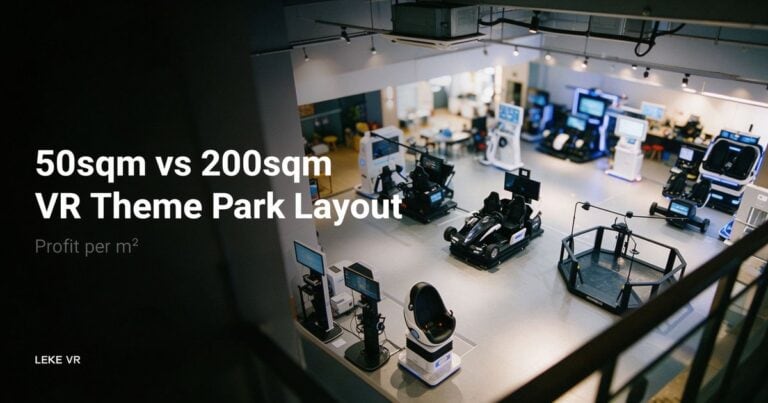
50sqm vs 200sqm VR Theme Park Layout: Profit per sqm
Put a 50 m² floor next to a 200 m² floor and the instinct is simple: the bigger one wins.…
Okt. 22, 2026Read →
Newer articles appear here automatically. For project write-ups with photographs, floor plans and the machine mix, see delivered venues.
Where to start
Four subjects, in the order operators meet them
01 / SPACE
Fitting a machine into a building
Footprint, clear height, floor loading and the delivery route. Most rejected sites fail on height or on the corridor, not on the floor plan.
02 / MIX
Choosing what goes on the floor
Anchors, throughput units, seated formats and unattended kiosks — and the order a visitor meets them in.
03 / COMPLIANCE
Certificates, power and paperwork
What ISO 9001 covers and what it does not, how conformity documents are issued per market, and what your electrician needs from us.
04 / OPERATION
Running the floor after opening
Staffing ratios, cleaning between guests, content rotation and the maintenance that actually gets done.
How these guides are written
What you will find, and what we leave out
What you will find
- Numbers taken from build sheets: footprint, power draw, weight, capacity.
- Site constraints stated plainly — ceiling height first, because it rejects more sites than area does.
- Certificates described per model and destination, not as a blanket claim.
- What happens to a machine after the third month of operation.
What we leave out
- Ticket price and footfall: yours to decide, not ours to estimate.
- Payback periods: they depend on rent and staffing we do not control.
- Comparison tables built to make a competitor look bad.
- Anything we cannot show a document for.
Have a question the guides do not answer?
Ask it directly. If it is a subject more operators will hit, it usually becomes the next article.