

Most indoor theme park plans are drawn for a rectangle. Real mall units are not rectangles. They have an angled corner where the service corridor cuts through, a curved shopfront where the facade bows, a column grid that lands in the middle of where you wanted the biggest attraction.
This article works through one of those units. It is a 240 m² floor in Finland, and the plan below was drawn around its actual geometry rather than around an ideal one. It is a design proposal — nothing has been built — so what follows is the spatial logic, the seven attractions specified for it, and the reasoning that put each one where it is.
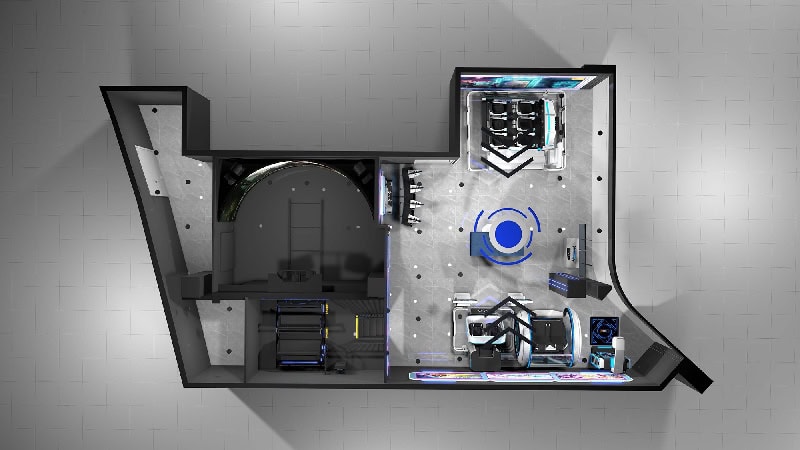
- 240 m² of irregular floor holds seven attractions across four audience types, without any of them facing a wall or blocking a route.
- The largest machine — a 54 m² tunnel ride taking 10–20 guests at once — is placed against the angled wall, turning the floor’s worst geometry into its anchor.
- Every guest path runs past the highest-throughput attractions first, so the room keeps advertising itself to people already inside.
1. What the Site Actually Gives You
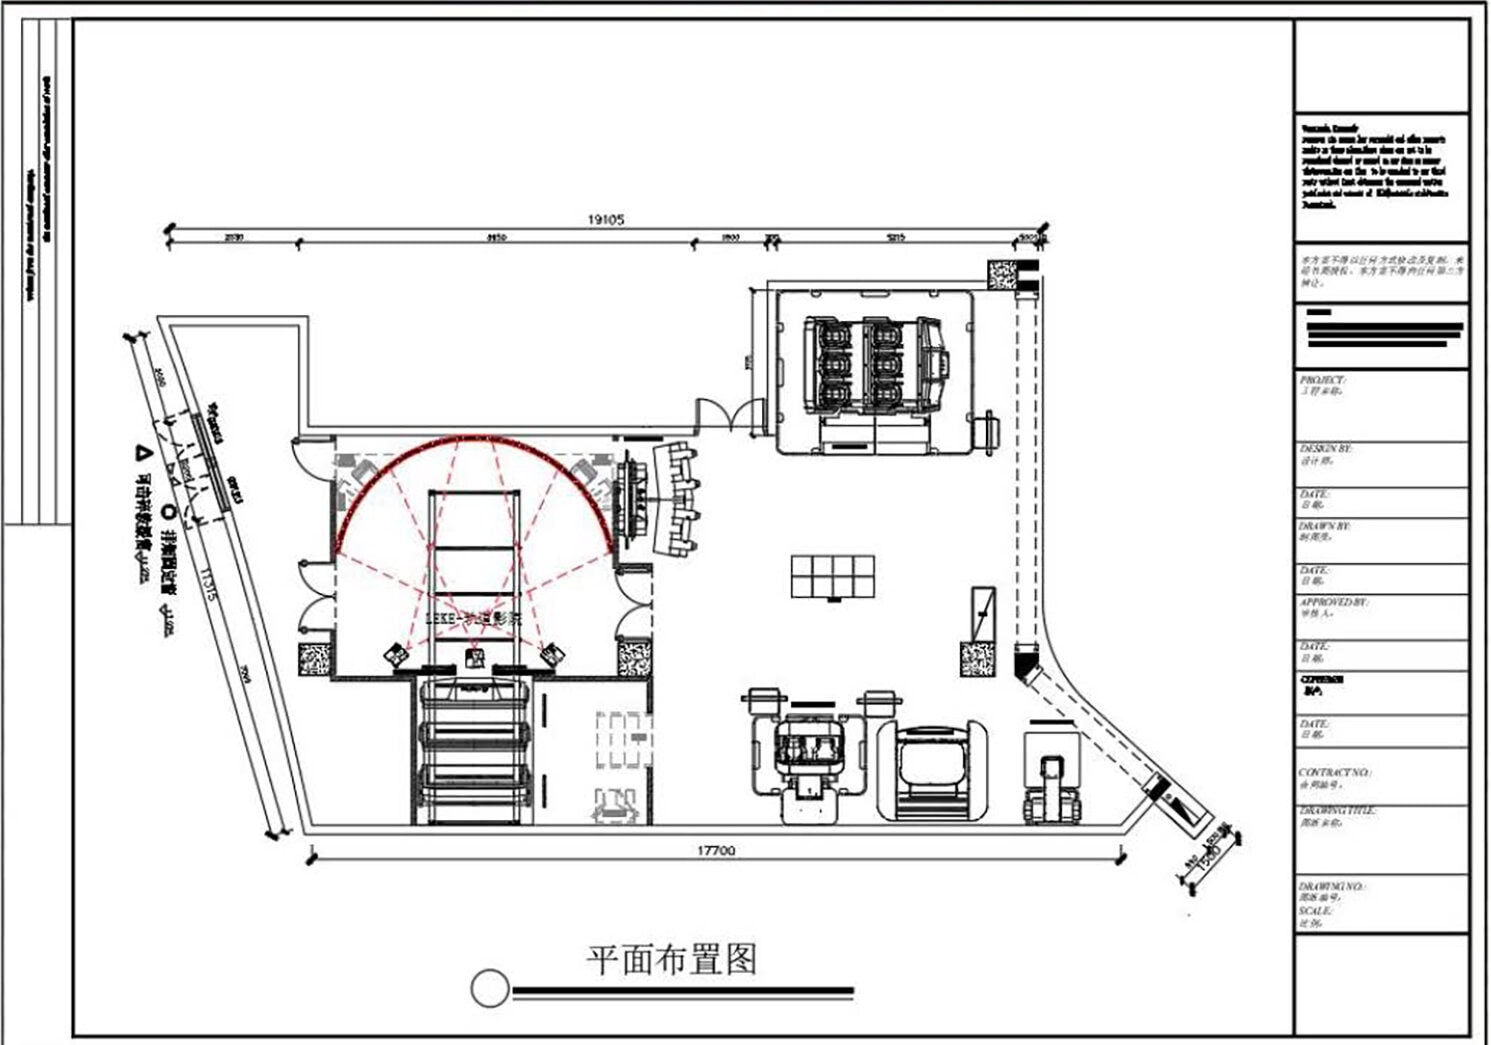
Before any equipment is chosen, an indoor theme park has to answer to the shape of the unit. For an indoor entertainment venue, the floor is the first specification. This one measures 19,105 mm across and 17,700 mm deep — but almost nothing about it is square.
Two features dominate. On the left, the wall cuts in at an angle, leaving a wedge of floor that no standard attraction can claim. On the lower right, the shopfront bows outward in a curve, which is good for visibility from the mall and awkward for anything that needs a straight back wall.
A rectangle drawn to the same 240 m² would be easier. It would also waste the two things this unit has going for it: an angled corner that is genuinely useful for a large-format attraction, and a curved frontage that gives passing mall traffic a long view into the room.
The first question is not “what fits” but “what should face where”. Get the orientation wrong and you spend the rest of the project compensating with signage and staff direction. Get it right and the room explains itself.
2. The Zoning Logic: Four Audiences, Two Halves
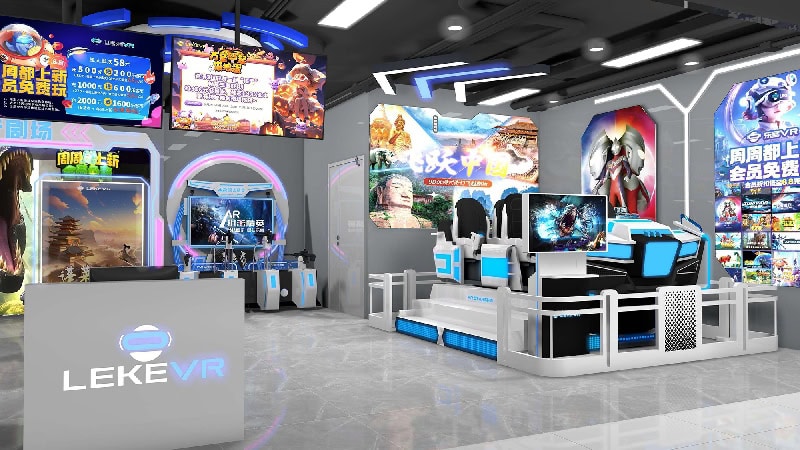
Seven attractions in one room sounds crowded until you notice that they serve four quite different guests. This is the part of family entertainment center equipment planning that a product catalogue cannot help with. The plan separates them into two halves, and the split is not arbitrary — it follows how long a guest stays and whether they came alone, as a pair, or as a group.
The reasoning behind the split is worth stating plainly, because it is the decision most single-operator layouts get wrong. A group that has just finished a 10–20 person tunnel ride does not want to queue again immediately. A guest waiting alone for a self-service station does not want to stand next to a 20-person group assembling. Putting the long-session formats together on one side keeps both problems on the same side of the room.
The plan also protects a single circulation route. One path runs the length of the unit, and every attraction opens onto it. No guest has to cross a play area to reach another machine, and a staff member standing mid-floor can see the whole room.
An indoor theme park is not a room full of machines. It is a route with machines on it, and the route is what the operator manages.
3. The Seven Attractions and Why They Sit There
Each position in the plan was chosen for a reason that can be checked. An indoor theme park is specified position by position: the room decides the order, the order decides which mall entertainment equipment is viable, and only then does the equipment list become a vr entertainment center setup rather than a shopping list. Below is the equipment as specified and the job each one does.
This is the anchor, and it goes against the angled wall for a simple reason: it is the one attraction whose footprint is big enough that a conventional rectangular unit could not hold it comfortably. It takes a standard 6,000 × 9,000 mm installation area — exactly 54 m² — and its continuous 160°–240° curved screen removes the peripheral blind spots that make guests turn their heads away from the show. Because it is a ride rather than a game, the operator’s throughput thinking changes: a full load of 10–20 guests enters together, sits together and leaves together, which makes it the single biggest hourly-capacity asset in the room.
Full specification: 5D 7D Interactive Cinema / Immersive Tunnel Ride System
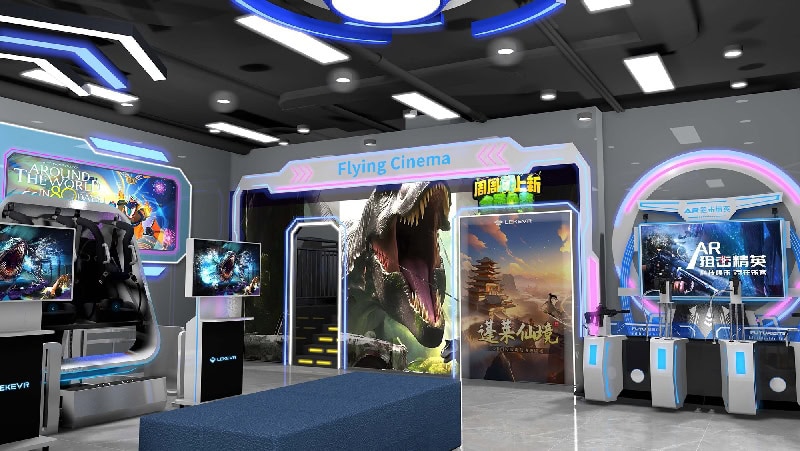
Placed beside the tunnel ride, and the pairing is deliberate. It is the natural next stop for a group that has just come off the ride: four people can step straight onto it without the group splitting up. It carries no headsets and no wearables at all — aim data travels from the gun to the host unit through an integrated sensor — which removes the headset fitting and cleaning cycle entirely and brings player changeover under ten seconds. For a venue where one staff member is covering the floor, that is the difference between a queue that moves and a queue that forms.
Full specification: AR Shooting Arcade Game Machine — 4-Player
Set in the upper right, where it reads as a six-seat group attraction from across the room — which is the point. Seats arranged in two rows of three signal shared capacity instantly to anyone looking in: a family or a group of friends sees six seats and understands they can ride together rather than take turns. It carries a 720° 2K panoramic display with headset and 3D surround audio, and a library of 30+ titles that spans scenic, adventure and thriller content, so the same machine serves a younger daytime crowd and an older evening one without a hardware change.
Full specification: 9D VR Cinema Simulator — 6-Seat
First in the lower-right run, and placed for what it does when idle as much as when it is running. Its enclosed shell, curved LED accents and transparent canopy mean the rotation is visible from outside — a dual-seat cockpit turning through 360° in full view of the corridor is the strongest passive conversion device on the floor. Two guests at a time, short session length, no skill requirement: it takes first-time visitors who have never worn a headset and gives them something that reads as impressive before they have decided to spend anything.
Full specification: VR Chair 360 — 2-Player
Next along the run, and it covers a guest the others do not. Every attraction so far rewards a group that is willing to compete or to perform. Space Shuttle 2.0 does neither: two guests sit side by side in an enclosed cockpit, and a multi-dimensional kinetic base delivers synchronised pitch, bank and vertical drop against a library of 80+ titles spanning coasters, space and undersea content. It is the machine a couple uses, or that a parent takes a younger child onto, and that matters commercially because it is often the reason a mixed-age group stays on the floor instead of splitting up.
Full specification: Space Shuttle 2.0 Virtual Reality Cinema
Last in the run, and deliberately the smallest. It is the only attraction on the floor that trades without a staff member attached: a guest selects a title from the built-in library, pays by card, coin or QR, and plays. An automated headset lift handles the equipment between sessions. Placed at the end of the sequence, it absorbs the guest who has finished everything else, the solo visitor who does not want to join a group, and the walk-up who arrives while the larger machines are full. Its footprint is the smallest on the floor, which makes it the cheapest insurance against a lost ticket.
Full specification: Self-Service VR Stand Station
That accounts for six positions. The seventh unit in the client’s specification is a second machine of one of these formats, and its position in the plan depends on which one it is — a second racing-format seat pairs naturally with the lower-right run, while a second self-service station is better placed at the opposite end of the circulation path so both ends of the room hold a walk-up option.
| Attraction | Guests | Footprint | Session pattern |
|---|---|---|---|
| Immersive Tunnel Ride | 10–20 | 54 m² | Fixed show, full load in and out together |
| AR Shooting Arcade | 4 | 5.89 m² | Fast rotation, no headsets, sub-10-second changeover |
| 9D VR Cinema — 6-Seat | 6 | — | Group show, broad age range |
| VR Chair 360 (2-Player) | 2 | 8.64 m² | Short, no skill required, high visibility |
| Space Shuttle 2.0 | 2 | 5.59 m² | Longest single session, couples and families |
| Self-Service Stand Station | 1 | 2.46 m² | Unattended, absorbs solo and overflow guests |
4. What to Check Before This Becomes a Contract
A design proposal is a set of assumptions. These are the ones that decide whether an indoor theme park survives contact with the building, and each is worth settling before anything is ordered.
The order matters more than the answers. Clearance, then loading, then routes, then power, then staffing. Each one can remove a position from the plan, and settling them in this sequence means you redraw once instead of four times.
5. Why 240 m² Is a Useful Size
The size band an indoor theme park sits in decides what it can be. Below roughly 150 m², an indoor theme park cannot carry both a large-format ride and a group cinema — you pick one and build the rest of the floor around it. Above 400 m², the problem changes from fitting attractions to filling them, and the design question becomes about queue management and secondary spend rather than layout.
| Floor area | What fits | What it cannot hold |
|---|---|---|
| Under 150 m² | Seated and quick-rotation formats | A 54 m² ride and a group cinema together |
| 150 – 300 m² | Both, plus quick-rotation formats — this proposal | Nothing essential; density is the binding constraint |
| Over 400 m² | Multiple anchors, dedicated zones, secondary spend | Nothing — the risk shifts to under-use |
At 240 m² this unit sits in the band where an indoor theme park can be genuinely mixed without becoming thin. It is large enough for a 54 m² anchor ride, a six-seat group cinema and four smaller formats, and small enough that one person can see the whole room from a single position. That combination is the one most first-time operators underestimate: a floor that is easy to supervise is worth more than a floor that holds one more machine.
It also happens to match a unit size that European shopping centres actually lease for an indoor theme park. Vertical retail formats across Northern Europe tend to offer floorplates in the 200–300 m² range rather than the large-footprint boxes common in North America, which is one reason this plan was drawn to fit a mid-size mall unit rather than a purpose-built entertainment box.
6. What Happens After the Drawing
A plan for an indoor theme park on its own commits nobody, which is why the immersive vr experience it describes has to be checkable before any money moves. What makes it useful is that it is produced against the operator’s own dimensions, and that the same team stays with the project from the drawing through to the machines running on the floor.
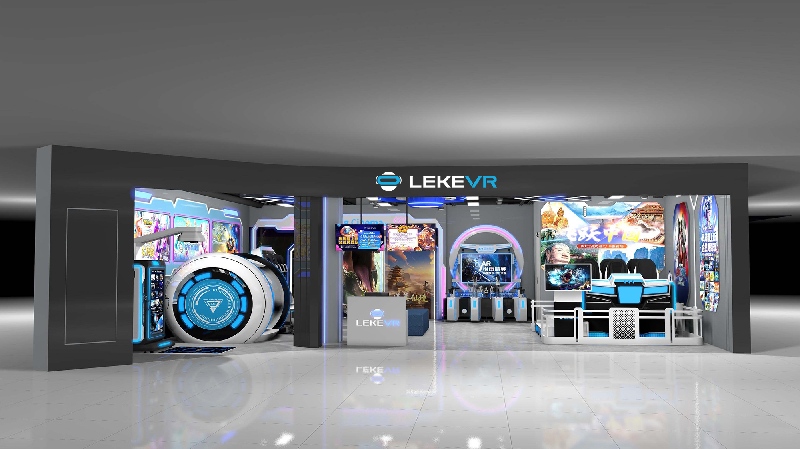
In this case the sequence is straightforward. The unit dimensions and columns came first, then the CAD plan and the 3D visualization above, then the equipment selection against the zones the plan created. If the project proceeds, the same drawings become the basis for manufacture, shipping documentation, and the remote installation guidance that gets the machines commissioned on site.
Two things are worth knowing if you are evaluating suppliers for an indoor theme park on the same basis. The first is that LEKE VR manufactures the equipment and operates its own venues, so the after-sales side comes from the builder rather than from a third party. The second is that the design work is not a paid study: a CAD plan and 3D visualization are produced for a project as standard, and the drawing stays with the operator whether or not the order follows.
Operators comparing suppliers are usually told to compare equipment when they plan an indoor theme park. The more useful comparison is whether the supplier will draw against your actual floor — including the awkward corner and the curved wall — before asking you to commit to anything.
FAQ
Give us the floor dimensions, the column positions, the clear ceiling height and where the supply enters. We return a CAD plan and a 3D visualization for your indoor theme park, with a machine list and connected load per unit — and the drawing stays yours whether or not you proceed.