

Most turnkey vr park solution pages show you equipment photographs and a list of what the supplier can build. What they rarely show is an actual floor plan with dimensions on it — because that is the part that reveals whether the layout will work in your building.
This article publishes one. It is a two-unit mall arrangement designed for a client in the Philippines, redrawn here as a reference plan: two units side by side, eleven machines across them, every dimension and power figure taken from the drawing itself. If you are planning a VR floor, you can read this as a worked example and adapt the logic to your own space.
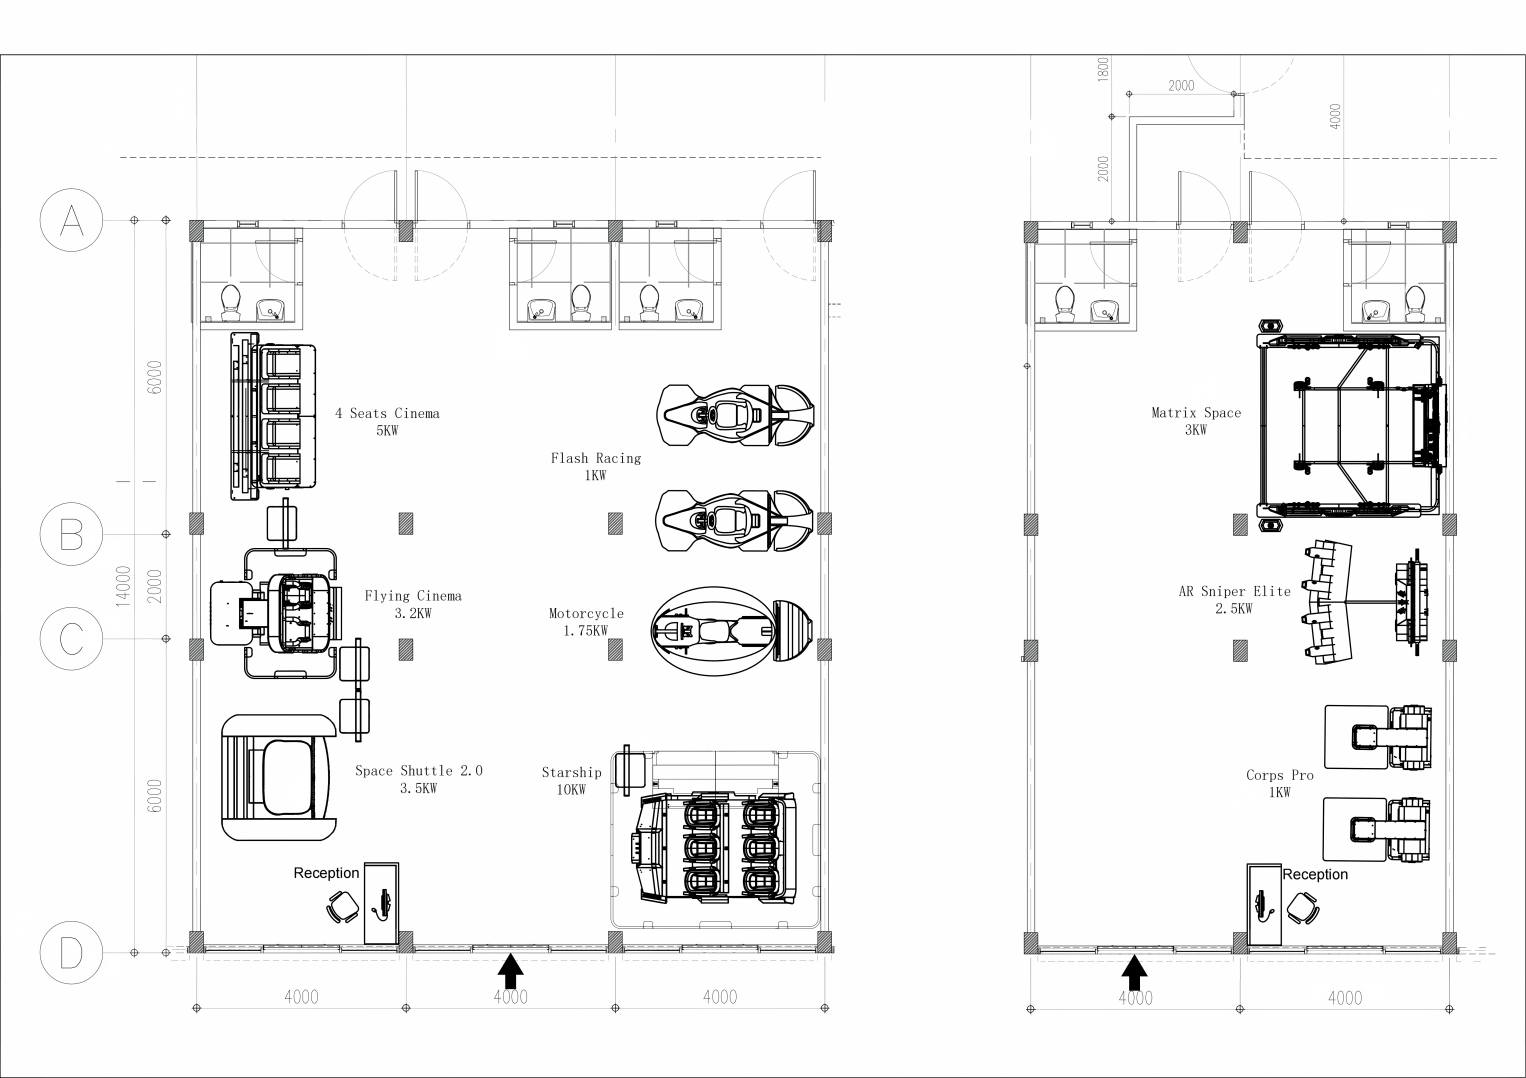
- The plan splits eleven machines into two asymmetrical units — seven on one side, four on the other, on identical floor areas. It is the split, not the machine list, that makes this turnkey vr park solution work in a mall.
- Every placement resolves to a 4000 mm grid on both axes, which is what makes the layout re-drawable rather than bespoke.
- Total connected load is 32.95 KW, and it is not distributed evenly — one unit carries 77% of it. That single fact shapes the electrical plan.
1. Why a Real Floor Plan Beats a Product Catalogue
When an operator evaluates a turnkey vr park solution, the equipment list is the easy part. Anyone can assemble a convincing set of machines on paper. The difficult questions are geometric and electrical: does the mix fit the building, how does traffic move, and how much power has to be brought to the floor?
A dimensioned plan answers all three at once, which is why this article publishes one rather than describing a concept. The client project behind it is a shopping mall in the Philippines, and the arrangement is a common one in that market: two adjacent retail units of the same size, taken together as a single VR entertainment floor.
The value of reading someone else’s plan is not to copy it. It is to see the decisions underneath it — why the heavy machines went to one side, why the two units are not mirrored, and how the 4000 mm grid absorbed all of it without a single custom dimension. Read this way, a turnkey vr park solution stops being a quotation and becomes a design method you can apply to whatever shell you have.
| What the plan decides | Without a plan | With the reference plan |
|---|---|---|
| Machine count | Estimated from floor area | Counted, with each machine drawn to position |
| Traffic flow | Assumed | Entry, counter and aisle widths resolved |
| Electrical load | Summed from datasheets at the end | Known per machine and per unit from the start |
| Change cost | Rework after delivery | Redrawn on the same grid before anything ships |
2. The Two-Unit Format Behind This Turnkey VR Park Solution
Each unit measures 8000 mm across by 14000 mm deep, giving roughly 112 m² of usable floor per side, or about 224 m² for the pair. They sit side by side with a 4000 mm passage between them.
The critical detail is that both units keep their own entrance and their own service counter, facing the mall corridor independently. This single decision does more for the operation than any equipment choice, and it is worth understanding why.
A single large hall with one entrance concentrates all arriving and departing traffic through one point. At peak, that point becomes the bottleneck, and the queue outside the door is a worse advertisement than no queue at all. Two counters running independently double the processing capacity without adding a square metre of floor, and they let the two sides operate on different rhythms — one taking walk-in families while the other runs a booked group.
It also de-risks the lease. If the mall later needs part of the frontage back, or if the operator wants to phase the investment, the two units can be opened in sequence rather than as one indivisible commitment. That flexibility is a product of the layout, not of the equipment, and it costs nothing to build in at the drawing stage — which is the main reason a turnkey vr park solution should always start with the shell rather than with a machine list.
A note on the 4000 mm passage. It is the mall’s public circulation, not part of the leased floor. That matters for two reasons: it gives each unit its own frontage and shop window, and it means the queue for one side does not physically block the other. A turnkey vr park solution that merges two units into one internal hall throws this advantage away, and it is rarely possible to get it back once the fit-out is signed off.
3. The Equipment Split: Seven and Four
The two units are the same size but they are not the same venue. The distribution is deliberately asymmetrical, and the reasoning is the most transferable idea in this plan.
One side carries the seated, high-power, cinematic machines. The other carries the active and competitive ones. Rather than sorting by category for its own sake, the split follows the two fundamentally different ways a guest spends time on the floor — and keeping them apart is what stops the two audiences from interfering with each other.
| Unit A — cinematic and seated | Qty | Unit load |
|---|---|---|
| 4 Seats Cinema | 1 | 5.0 KW |
| Flying Cinema | 1 | 3.2 KW |
| Space Shuttle 2.0 | 1 | 3.5 KW |
| Starship | 1 | 10.0 KW |
| Flash Racing | 2 | 2.0 KW |
| Motorcycle | 1 | 1.75 KW |
| Unit A subtotal | 7 | 25.45 KW |
| Unit B — active and competitive | Qty | Unit load |
|---|---|---|
| X-Space Free-Roam Arena | 1 | 3.0 KW |
| AR Sniper Elite | 1 | 2.5 KW |
| Corps Pro | 2 | 2.0 KW |
| Unit B subtotal | 4 | 7.5 KW |
Both units also have a service counter near the entrance, so a complete vr park equipment package for this floor is eleven machines plus two counters. Counting the counters matters: they are a purchase line, not an afterthought, and they need power and data brought to the right position on the plan. Group them with the rest of your family entertainment center equipment list rather than treating them as venue fit-out, or they will be the last thing anyone remembers to power.
4. The Logic Behind the Split
The obvious reading is that one side is bigger and busier than the other. The useful reading is about the two kinds of guest the floor serves, and it is the idea most worth carrying into your own turnkey vr park solution.
Seated cinematic machines hold guests still for the length of a show. Racers, shooters and free-roam arenas keep guests moving, shouting and standing in groups. Put both in one open hall and the quiet experience is ruined by the loud one — a seated guest wearing a headset does not want a competitive arena two metres away. Separating them into two units solves this with architecture rather than with signage or rules.
The split also produces two different dwell patterns that complement each other. The seated side generates steady rotation at a predictable pace. The active side generates fluctuating, group-driven demand and holds people longer because competition extends a visit. One smooths out the other, which makes the whole floor easier to staff than either half would be on its own.
A mall VR floor is not one attraction. It is two audiences sharing a lease, and the layout should admit that from the first sketch.
5. Reading the Dimensions: A 4000 mm Grid on Both Axes
The plan is drawn on a 4000 mm grid, and the same 4000 recurs on the horizontal axis, on the vertical axis and in the passage between the two units. Nothing on the floor requires a dimension that is not a multiple of it.
That consistency is the reason this drawing is reusable for other sites. A layout built from one module can be scaled down by removing a bay, or extended by adding one, without redrawing the machines. It also means the plan survives a change of mind: swapping a machine later does not break the geometry, because every position is already on the grid. Very few turnkey vr park solution proposals are drawn this way, and the ones that are tend to survive their first year without a layout revision.
The vertical dimension chain runs 6000 / 2000 / 6000 to a total depth of 14000 mm. Read as zones rather than as structure, that is a deep band, a narrow service strip, and a second deep band — which is exactly how the machines are arranged, with the tight middle strip reserved for movement and back-of-house rather than for equipment.
6. The Power Budget, and Why It Is Lopsided
Total connected load across the floor is 32.95 KW. The distribution is the part that shapes the electrical design: Unit A carries 25.45 KW and Unit B carries 7.5 KW, so roughly 77% of the load sits in one of two identically sized units.
That asymmetry is normal for a mixed floor, and it is precisely the kind of thing an operator discovers too late if the equipment is specified before the plan is drawn. Two units of the same area do not need the same supply, and assuming they do either overspends on one side or leaves the other unable to run its full fleet. Any turnkey vr park solution that quotes a single total load without breaking it down by zone is asking you to carry that risk into construction.
The single largest item is the Starship at 10 KW, which is more than the entire load of Unit B. Its position on the plan therefore matters twice over: it needs the supply brought to it, and it should not sit where a future second unit of the same class would have to share that circuit.
Practical takeaway. Ask for connected load per unit, not for the total. A single floor total tells you whether the site has enough supply. A per-unit figure tells you how to distribute it, which is the number the electrical contractor actually needs.
7. How to Adapt This Plan to Your Own Building
If your site is one unit rather than two, or larger than 112 m² per side, the logic still applies. What changes is which decisions you make first. A workable order for a vr entertainment center setup looks like this.
One additional note on specification order. Mall entertainment equipment is usually procured on a timeline set by the lease, and the electrical upgrade is the item with the longest lead time. Decide the machine mix early enough that the supply work can start before the shopfront is stripped, and the whole project compresses. A turnkey vr park solution is only genuinely turnkey if that sequence is planned in advance rather than discovered on site.
8. Where the Plan Comes From
LEKE VR draws the arena on the operator’s own floor plan before anything is ordered, and the drawing is handed over whether or not the project proceeds. That is how this plan was produced: from the client’s real unit dimensions in the Philippines, with the equipment mix and the power budget resolved together rather than sequentially. It is also what separates a genuine turnkey vr park solution from a quotation with a layout attached to it afterwards.
The same team covers the venue layout, the manufacturing, the export documentation, the installation and the operator training, so the plan that gets drawn is the plan that gets built. Where a floor spans several equipment families — cinema, racing, shooting, free-roam — they are planned as one layout instead of being assembled from separate suppliers and reconciled on site.
Because LEKE VR also operates its own venues, the layouts are developed against floors that are actually trading rather than against a showroom. Certification covers ISO 9001 quality management and CE marking, with RoHS and FCC compliance and a TÜV Rheinland test report on file, and spare parts ship from the Guangzhou Nansha hub, typically within three to seven business days. For an operator comparing turnkey vr park solution proposals, the useful question is not what a supplier can build, but whether they have run a floor like the one they are drawing for you.
FAQ
Send us the unit dimensions, the ceiling height, the columns you cannot move and where the supply enters. We return a layout, a machine count with per-unit connected load, and a line-item quotation — and the drawing stays yours whether or not you proceed.