

If you have ever searched for vr examples and found only renderings, marketing brochures, or staged product shots—this article is different. On July 6, 2026, LEKE VR opened a 1,000㎡ flagship vr experience center inside Shanghai’s PRISMA Xinjia Center, a newly opened premium commercial complex. We walked through the store with a camera on an operating day. What follows is a real photo report—no stock photos, no mockups. Seven photographs spanning the on-site experience and the spatial design that preceded it, plus a walkthrough video. If you are evaluating vr simulation experiences for a commercial project, this is what the finished product looks like—from blueprint to opening day.
Location
Shanghai PRISMA Xinjia Center
Opened
July 6, 2026
Format
1,000㎡ Flagship
Photos
7 + Video
Focus Keyword
vr examples
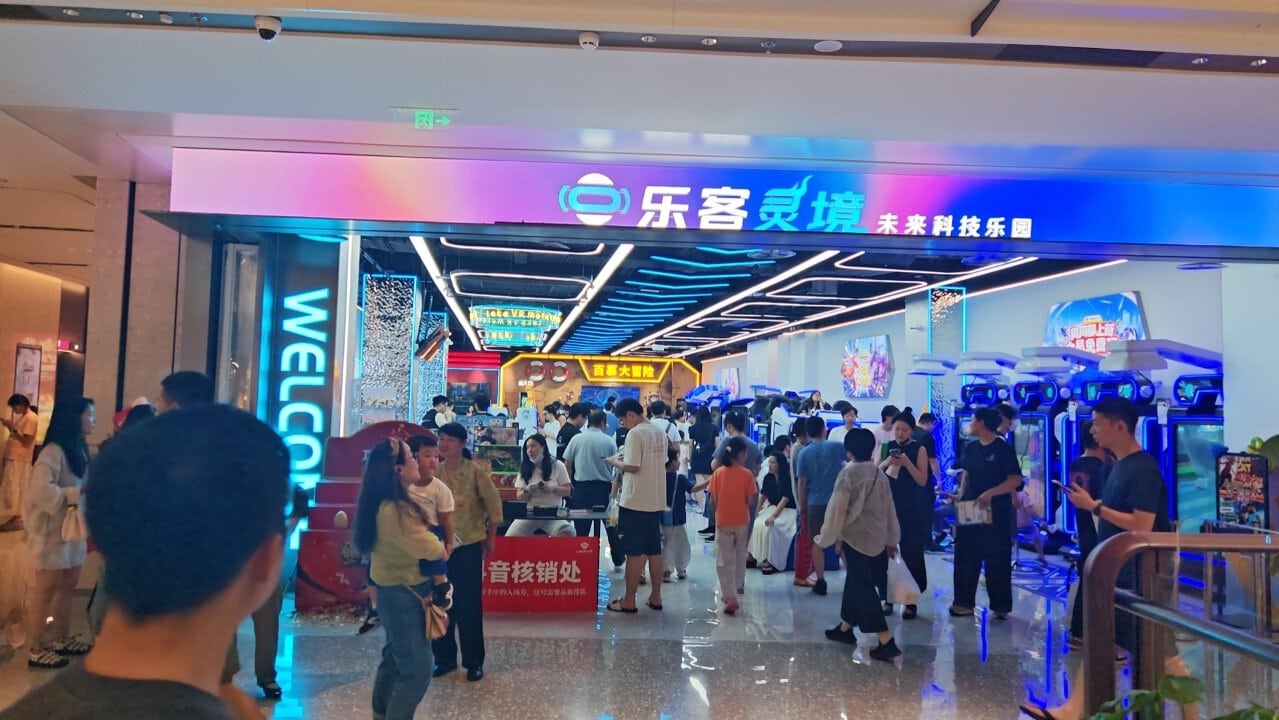
From Mall Entrance to Store Front — The Foot-Traffic Journey
Shanghai PRISMA Xinjia Center is one of the city’s newest premium commercial complexes. LEKE VR occupies a high-visibility position on a primary pedestrian artery, with the storefront visible from the moment visitors step off the escalator. The brand signage spans the full width of the entrance—a deliberate spatial strategy that turns every passing shopper into a potential walk-in guest. There is no door to push open, no ticket window blocking the view. The store begins where the mall corridor ends.
What this photograph captures is the first principle of a successful vr experience center in a shopping mall: visual permeability. The guest does not decide to enter based on a menu board. They decide because they can see movement, light, and other people having fun from thirty meters away. LEKE VR’s spatial design team applies this principle from the first architectural sketch—as the floor plan later in this article will make clear.
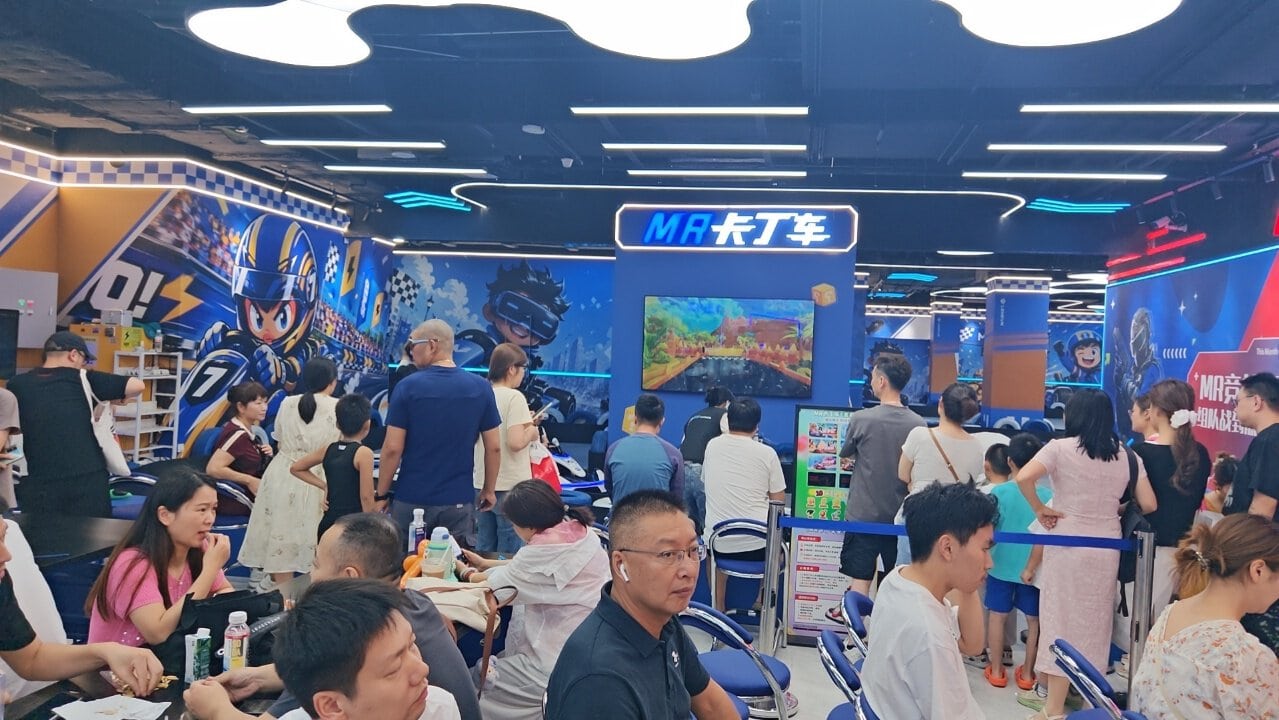
The second photograph shows the reception and queuing area during the opening weekend. The reception desk is positioned to the side—not as a barrier across the entrance—so guests flow naturally into the space rather than being stopped at a gate. The queue itself, visible from outside, signals social proof to passersby. Two staff members handle check-in and equipment orientation simultaneously, keeping the queue moving without congestion. These operational details—desk placement, queue visibility, staff-to-guest ratio—are not improvisations; they are designed into the floor plan before a single piece of equipment arrives on site.
Design Insight: Among available vr examples, the stores with the highest walk-in rates share one trait: guests can see other guests playing before they commit to paying. The open storefront is not an aesthetic choice—it is a conversion mechanism. Explore LEKE VR’s venue design service →
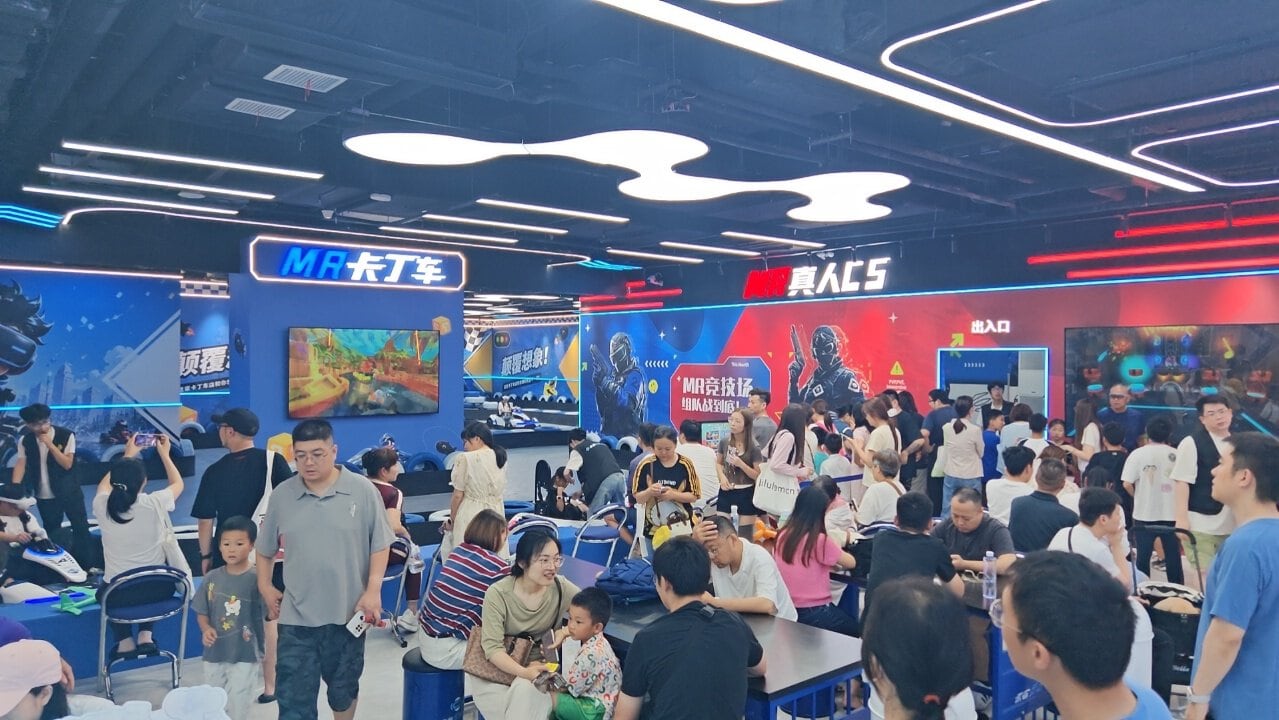
First Impressions — The Scale of a 1,000㎡ VR Experience Center
The third photograph is an ultra-wide view from the center of the store. What hits first is not any single piece of equipment—it is the spatial scale. A 1,000㎡ vr experience center does not feel like a collection of machines in a room. It feels like a destination. Guests are visible across every zone: racing cockpits on the left, the free-roam arena at center-rear, families at cinema bays on the right, solo players on standing platforms scattered throughout.
Three observations from this image are relevant for anyone searching for vr examples to benchmark against:
- ✓Zonal separation works. Guests in the racing zone are fully engaged and do not interfere with the cinema zone. Each bay maintains its own acoustic and visual identity.
- ✓Solo and group experiences coexist. Standing platforms fill the gaps between larger group attractions. When the arena is booked, solo players rotate through stand stations; when cinema bays empty between sessions, overflow feeds into the arena queue.
- ✓Circulation space is engineered, not wasted. The 15–20% of floor area dedicated to walkways and queue zones prevents claustrophobia at peak capacity. A 1,000㎡ store that crams equipment into every meter will feel smaller than a well-designed 500㎡ zone that breathes.
🎦 Walkthrough Video — See the Store in Motion
A first-person walkthrough of the LEKE VR Shanghai PRISMA flagship — from entrance through racing zone, arena, cinema, and solo-play areas on an operating day. Watch on YouTube →
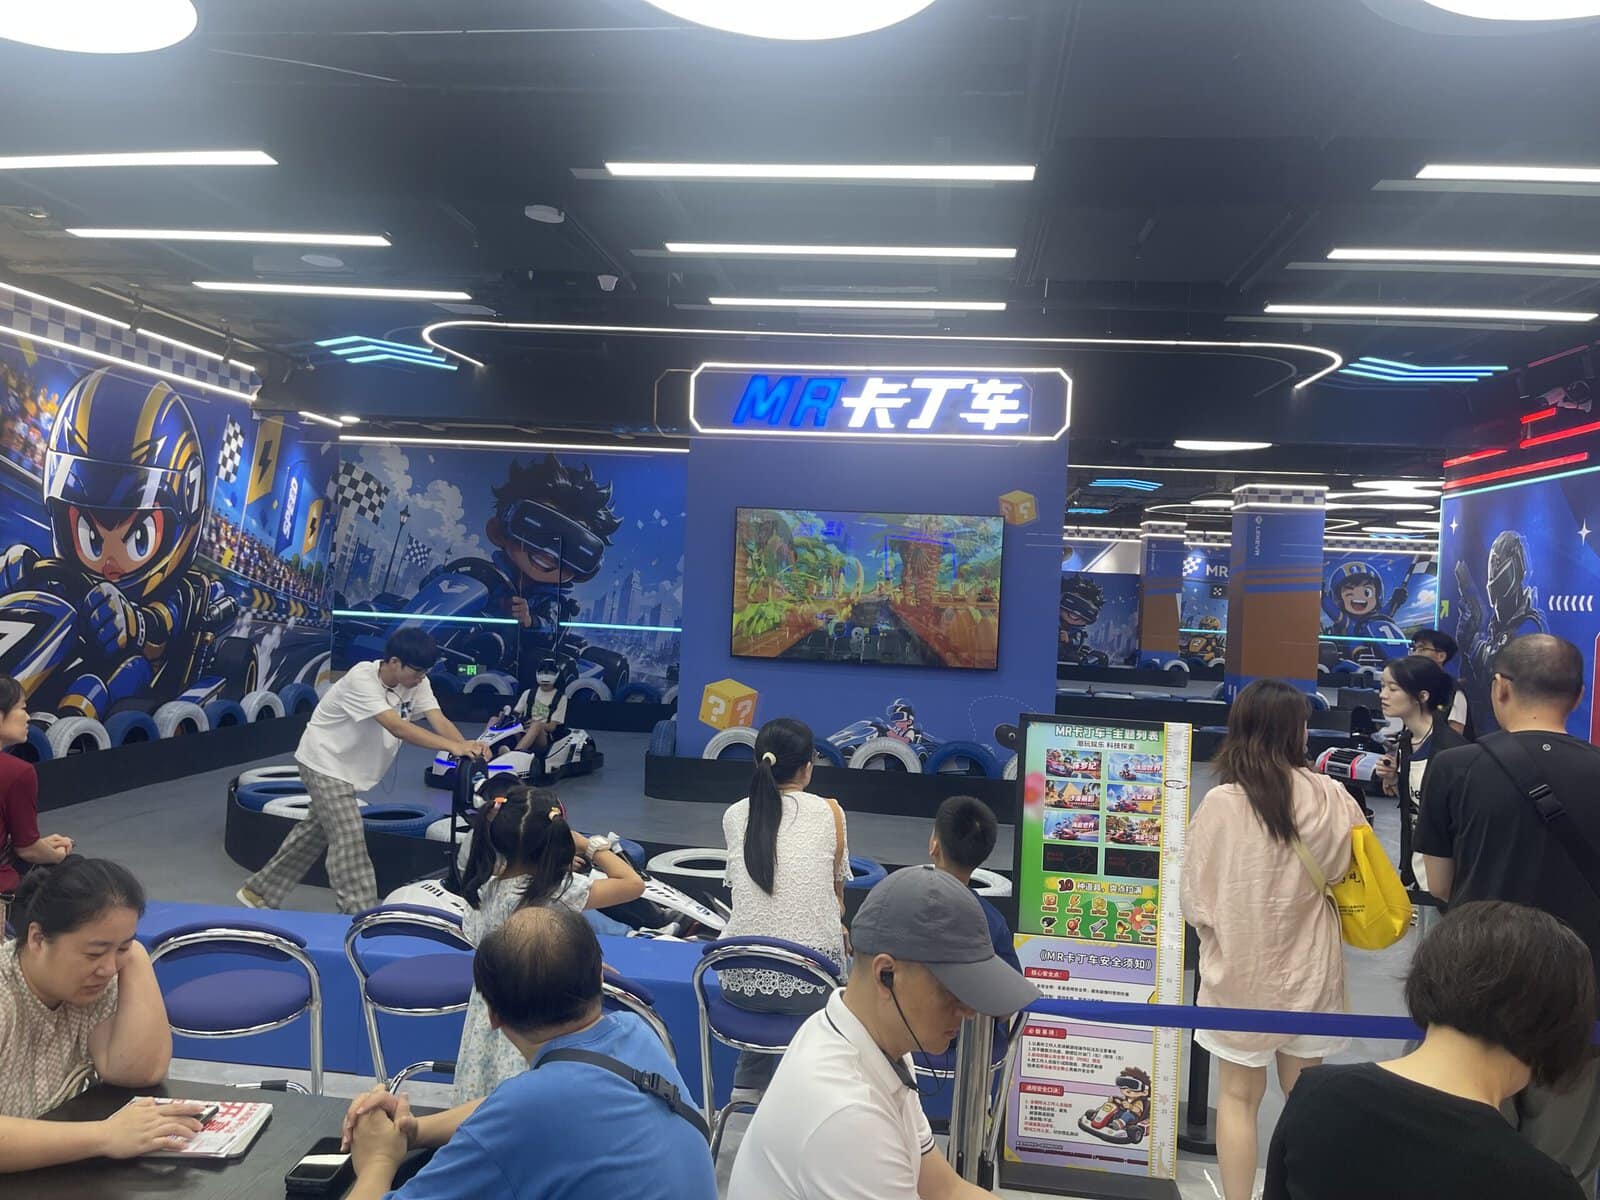
The Racing Zone — Where VR Racing Simulators Become Social Spectacles
The fourth photograph captures the zone with the store’s highest visual energy: the racing bay. In frame are the MR Go-Kart mixed-reality racing simulator, the VR Racing Kart motion cinema motorcycle, and the 2-player 360° 9D VR Chair—three distinct racing products serving three different audience segments from a single zone.
What makes this zone the store’s primary crowd magnet is not just the equipment—it is the spectator dynamic visible in the photograph. The MR Go-Kart’s overhead display broadcasts the live race to everyone within sight. The motorcycle’s motion platform banks in physical space, catching peripheral attention from fifty meters away. The 360° VR Chair rotates through its full range, with guests inside visibly reacting to every drop and twist. None of this requires explanation. The bystander watches for thirty seconds, then asks: “How do I play?” For operators searching for vr racing simulators that function as both a revenue driver and a visual billboard, this photograph is the direct reference.
VR Cinema & Solo Stations — The Volume Engine of the Store
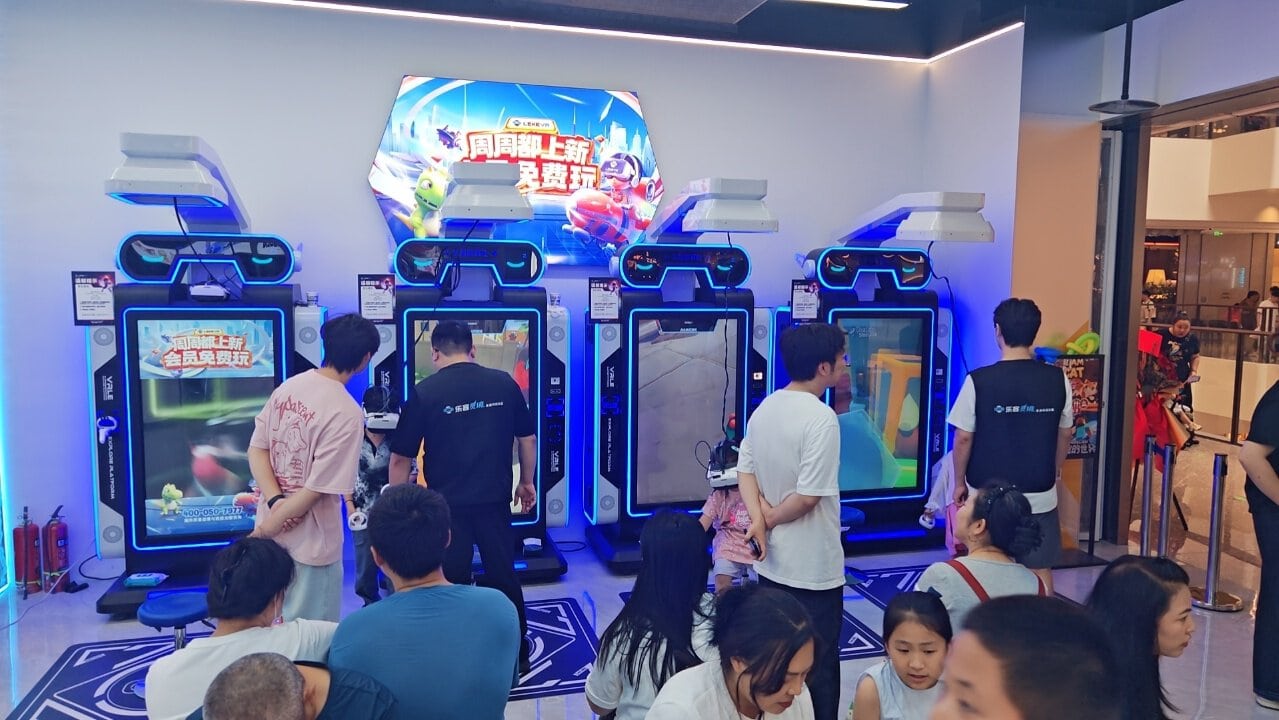
The fifth photograph shifts focus to the opposite side of the store. In frame are the Space Shuttle 2.0 9D VR Cinema simulator (2-player motion-synchronized seating, sci-fi cockpit design) and multiple self-service VR Stand Stations (2.46m² footprint each, pre-loaded with 80+ games).
If the racing zone is the showpiece, this zone is the operational backbone. The Space Shuttle 2.0 runs 5-minute immersive film sessions requiring zero player skill—a family of four can walk in, sit down, experience a synchronized VR film, and leave within the runtime of a single song. The self-service VR Stand Stations go further: guests select their own game from an 80+ title library, put on the headset, and play without attendant assistance. One staff member can oversee six stand stations and two cinema units simultaneously. For vr simulation experiences that need to process high daily volume, this zone is the workhorse.
From Blueprint to Reality — The Design Documents Behind the Store
What the on-site photographs do not show is the design process that preceded the build. Every LEKE VR flagship begins as a spatial plan—first a 2D equipment layout, then a fully realized C4D 3D visualization—before a single piece of equipment is manufactured for the site. Below are the actual design documents for the Shanghai PRISMA store. Compare them against the panoramic interior photograph above: the finished venue matches the plan with near-pixel precision.
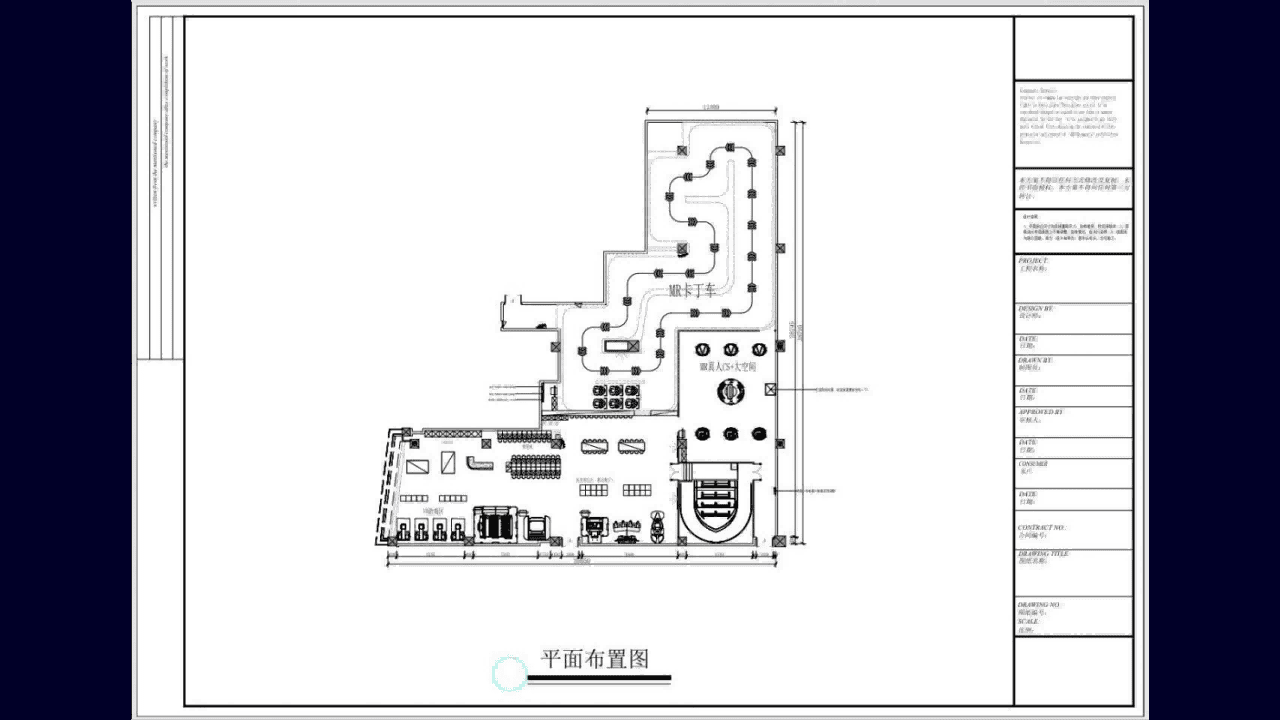
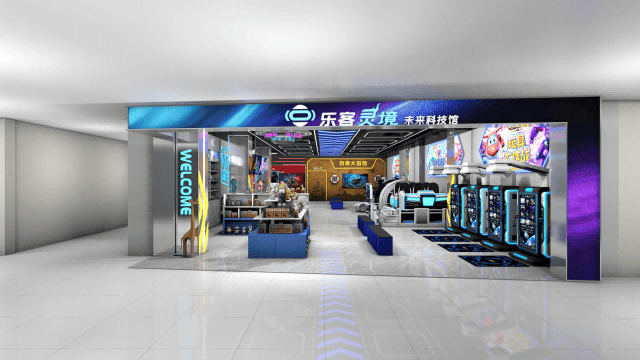
The floor plan and C4D rendering are not marketing assets—they are delivery documents. When a commercial property developer or investor partners with LEKE VR, these are the deliverables produced during the spatial design phase, before manufacturing begins. The 2D plan maps every equipment bay to exact dimensions, ensuring the racing zone, arena, cinema, solo platforms, and circulation space fit the floor plate without compromise. The C4D visualization renders the finished interior in photorealistic detail—lighting, materials, equipment colors, guest flow—so every stakeholder sees the same picture before committing to construction.
For operators who search for vr examples not just to see finished stores, but to understand the design methodology behind them, these two documents reveal the full pipeline: spatial strategy on paper, visual confirmation in 3D, and the finished venue captured in the photographs above. The Shanghai PRISMA store is not a one-off creative exercise. It is a replicable spatial system.
Design-to-Delivery Pipeline: LEKE VR’s spatial design team produces a custom 2D floor plan and C4D 3D visualization for every venue—not as an optional upsell, but as a standard step in the turnkey delivery process. The Shanghai PRISMA documents shown here are the actual deliverables that preceded the build. Inquire about a custom venue design for your location →
The Full Equipment Matrix of the Shanghai Flagship
While the photographs focus on the zones with the highest visual impact, the Shanghai flagship’s complete product matrix spans five functional zones. Below is the full equipment lineup, organized by zone and linked to product pages:
Comparing Your Path to a VR Experience Center
Three ways to build a VR venue. Only one comes with a 1,000㎡ flagship you can visit and photograph:
Frequently Asked Questions
What equipment does a 1,000㎡ flagship VR experience center typically include?
Based on the Shanghai PRISMA flagship documented in this article, a full-scale vr experience center uses a five-zone architecture: Racing Zone — MR Go-Kart, VR Motorcycle, and 360° VR Chair for competitive play and spectator draw; Arena Zone — Multiplayer VR Arena for group bookings and social experiences; Cinema Zone — Space Shuttle 2.0 9D VR Cinema for high-throughput family sessions; Solo Zone — VR Stand Stations for impulse self-service play; and a Family Zone — 4-Player AR Shooting Arcade for no-headset parent-child co-play. Every venue receives a custom floor plan and C4D 3D spatial design tailored to its specific dimensions and demographics. Request an equipment consultation →
Which VR experiences attract the most customers in a large-format commercial venue?
VR racing simulators consistently generate the largest spectator crowds and serve as the primary walk-in conversion driver—the MR Go-Kart in particular, with its overhead spectator display, pulls the largest onlooker audiences. The Multiplayer VR Arena follows as the strongest group-booking and social-content driver. For pure throughput volume, the Space Shuttle 2.0 9D Cinema and VR Stand Stations process the highest daily session counts. The AR Shooting Arcade captures the family demographic that might hesitate at VR headsets. A successful flagship does not rely on one category; it combines all five zones so each time-of-day and each customer segment has a natural entry point. Explore the full product matrix →
Does LEKE VR provide store design and spatial planning before equipment manufacturing?
Yes—spatial design is a standard step in the LEKE VR turnkey process, not an optional add-on. Every venue receives a custom 2D floor plan mapping equipment bays to exact dimensions, followed by a photorealistic C4D 3D visualization of the finished interior—lighting, materials, equipment placement, and guest circulation. These are the same design documents shown in this article for the Shanghai PRISMA flagship. The full delivery chain covers: site assessment and equipment mix planning, 2D floor plan + C4D 3D spatial design, factory manufacturing with pre-shipment testing, global logistics, remote installation assistance, staff training with launch marketing kit, and ongoing quarterly content updates with 48-hour after-sales SLA. No franchise fees. No revenue sharing. Inquire about flagship venue deployment →
The Shanghai PRISMA Xinjia Center flagship is not a rendering. It is a real 1,000㎡ vr experience center that opened on July 6, 2026—documented here in seven photographs, a walkthrough video, and the actual floor plan and C4D visualization that preceded construction. Five equipment zones. Seven product lines. A design-to-delivery pipeline visible from blueprint to opening day. For operators and commercial property developers searching for vr examples they can benchmark against, this venue is available as a live reference. Inquire about building your own LEKE VR flagship →