
Turnkey VR venues · Guangzhou
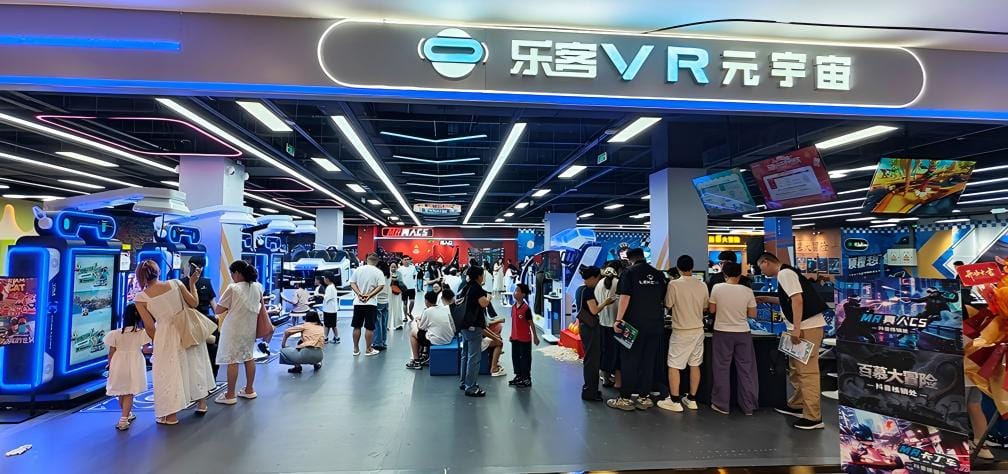
LEKE VR builds commercial VR venues — planned, built and installed from our own factory.
We take a floor plan and hand back an operating venue: the layout, the equipment mix, the machines themselves, the shipping documents and the staff training. Single machines are part of that; they are not the product.
Two ways in
Start from the venue, or start from the machine
Most buyers arrive with one of these two questions. Both routes end in the same place: a layout drawn on your floor.
I am planning a venue
You have a floor, a budget band and no fixed idea of the equipment. That is the normal starting point, and it is what the solutions page is for.
It carries delivered projects by scale — mall unit, FEC floor, 1,000 m² venue — with the machine mix, the floor area and the opening date for each.
I know which machine I need
You have a position and a format in mind: a cinema pod, a racing unit, an arena. The products page lists every model with footprint, power draw and staffing need.
Filter by floor area or by whether the machine needs an attendant, then open the model that fits.
Scope
What a project includes
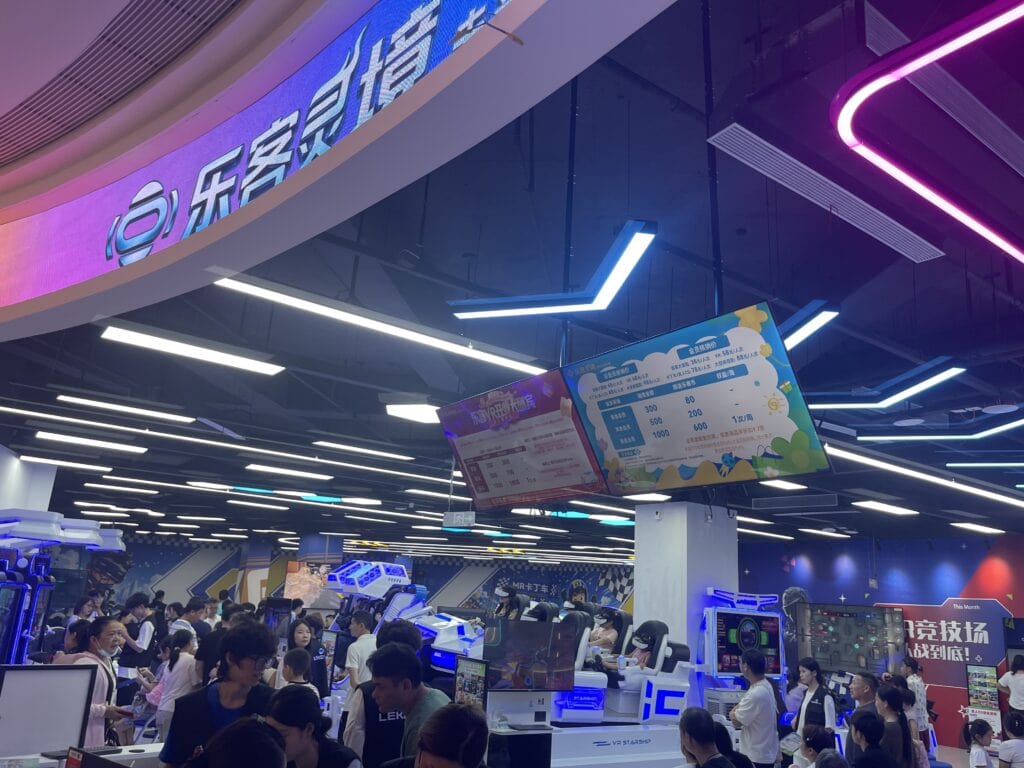
Most of the work happens before anything is manufactured. This is the scope we quote, whether the project is one machine or a whole floor.
Floor plan and 3D view
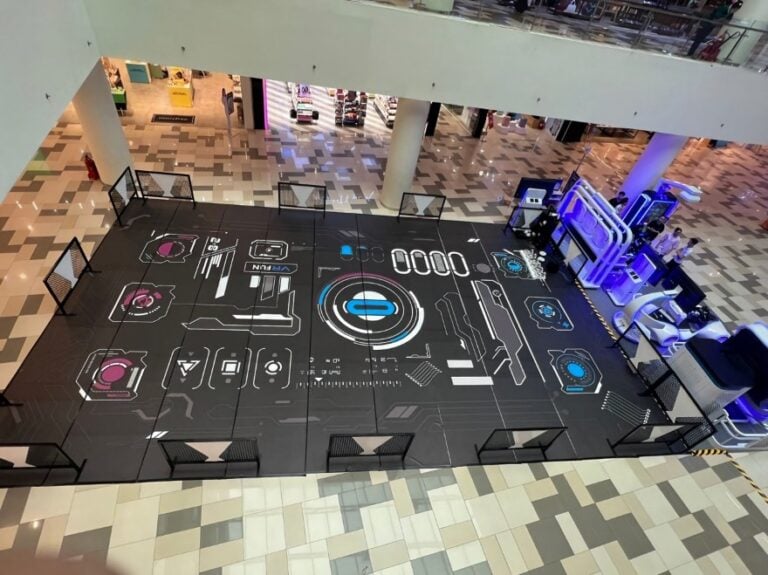
Machines placed on your plan with circulation, queue positions, power drops and load points marked. You see the venue before it exists.
Equipment selection
Which formats, how many of each, and in what order a visitor meets them. Not a catalogue: a sequence that keeps people on the floor longer.
Manufacturing
Every machine built in our own plant in Nansha, pre-assembled and tested before it is packed, so site work is assembly rather than construction.
Export and customs
Export packing, certificates issued for the model and destination, and the document set your broker asks for. We quote the route; freight is not ours to control.
Install and handover
Assembly with remote guidance, calibration, staff training on the actual machines, and spare parts held in our own stock.
Support
Remote diagnostics, video support while staff are on the floor, content updates and replacement parts. One team, the same one that built it.
How we plan a floor
Three decisions, in this order
A venue is not a shopping list. These three decide the mix before any machine is chosen.
What the room gives you
Floor area, clear height, columns, floor loading and the route a 4 m theatre takes into the building. Height rules out more sites than area does.
How a visitor moves
What they meet first, what holds them, what they do while waiting. An anchor at the entrance and throughput units behind it works; the reverse does not.
Who runs it
Headset formats need fitting and wiping, roughly one attendant per two or three units. Screens and rifles mostly run themselves. Staffing sets the mix as much as space does.
The machines inside the plan
What we build
Every model is made in Nansha. A project usually uses four or five of them; the rest exist because floors differ.
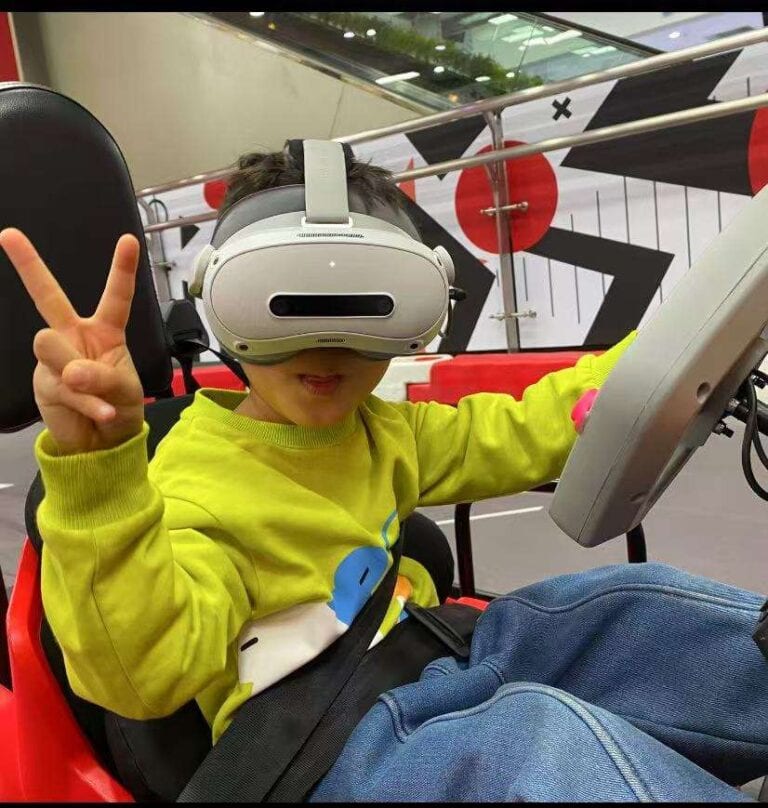
MR Kart: Commercial Mixed-Reality Go Kart Racing
Trackless mixed-reality karting for FECs, mall units and theme parks.
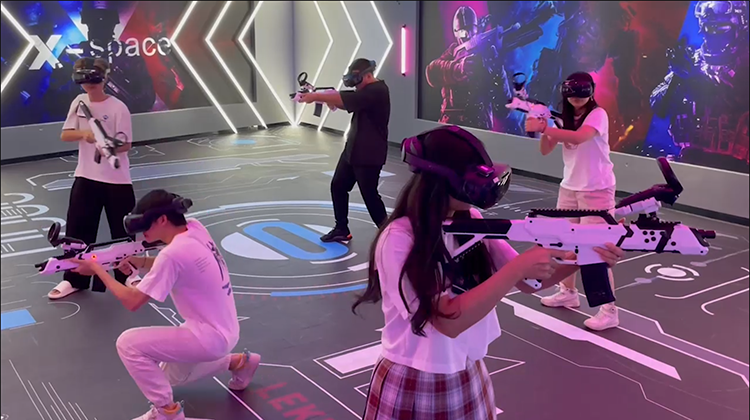
Multiplayer VR Arena | Free-Roam Shooting, No Floor Grid
Free-roam multiplayer VR arena: headset, haptic vest and gun controller, no floor grid to install, layouts held in software.
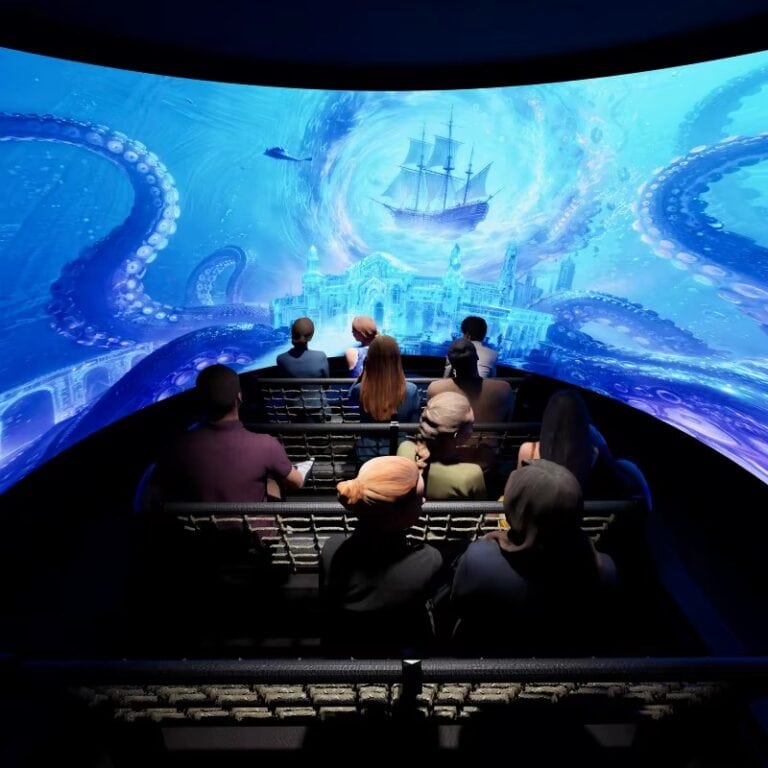
Bermuda Cinema | 240° Arc Screen and a Moving Auditorium
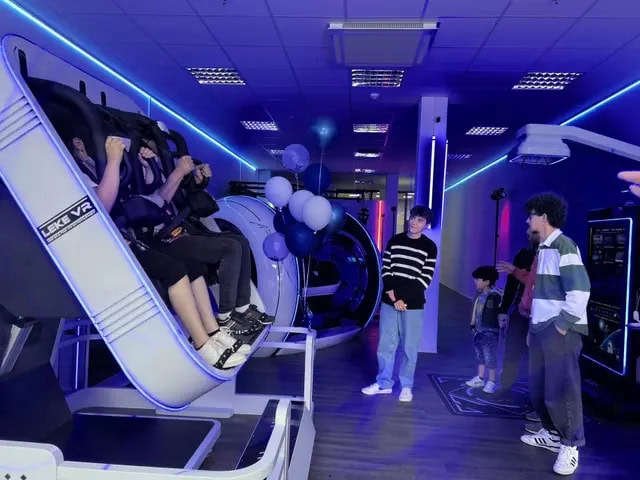
Ship-hull theatre with a 240° arc screen and a six-axis platform under the whole auditorium. 12–40 seats, naked-eye 3D.
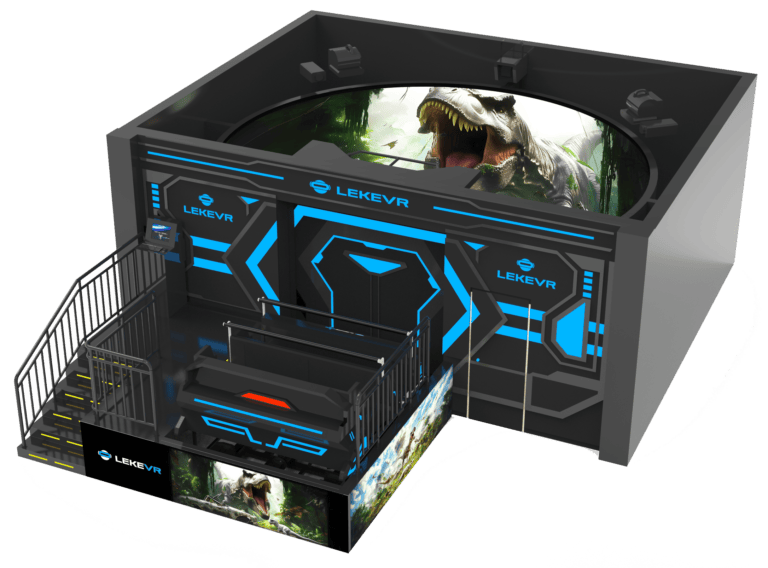
5D 7D Interactive Cinema | Immersive Tunnel Ride System
Track-mounted tunnel ride with a 160°–240° wrap-around screen and wind, spray and haptic effects along the route. 10–20 riders.
Each figure comes from the build sheet for that model, and each page states the footprint, the power draw and the one constraint that decides whether it fits. See the full range — filterable by floor area and by whether the machine needs staff.
Where the numbers come from
What you can check, and where each figure originates
LEKE VR quotes only figures that come from a build sheet, a certificate or a delivered project. If a number has no source behind it, it does not go on the page.
Before you sign
- Factory in Nansha, Guangzhou; office in Panyu. Visits by appointment, or a live video walk-through.
- A layout and 3D view on your own plan, before the order.
- Certificates and test reports for the model and the destination market.
- Specification sheets with dimensions, weight, power and capacity for every model.
- Staff training on the delivered machines, and spare parts from our own stock.
How we quote figures
Capacity, power draw, footprint and load come from the build sheet for that model, and they are the numbers our layout is drawn from.
Ticket price and footfall are yours. We plan the floor and the equipment mix, and leave the revenue model to you — it depends on your market, not on our catalogue.
Certificates depend on the model and the destination. Ask which set applies to your country and we will send that, rather than a list of everything we have ever held.
Lead time depends on the scope, so it is quoted per project. A kiosk and a nine-attraction venue do not share a timeline.
Send the floor plan. We send back a layout.
Five things are enough to start: floor area, clear height, the columns you cannot move, the power you have, and the country you are opening in. From those we draw the machine mix, the placement and a line-item quotation — and we say so when a smaller machine does the job.
If you would rather see the work first, the solutions page carries delivered projects by scale, from a mall unit to a 1,000 m² venue.
Structural and electrical sign-off stays with your engineer and your licensed electrician. We supply the drawings and the load data they need.